$860,020
Vente Maison/Villa 5 Pièces
- 4 Beds
- 5 Baths
- 2,067 Sqft
- 5,598 Sqft lot
- Updated: August 5
- 1
About the Property
iad France - Ozlem Oymak presents: EXCLUSIVE - PRESTIGIOUS ARCHITECT-DESIGNED VILLA from 2026 – 192.15 m² of living space – SWIMMING POOL – PANORAMIC VIEW of NARBONNE, its CATHEDRAL, and the BAGES PONDS
In a PRIVILEGED ENVIRONMENT, discover this superb PRESTIGIOUS PROPERTY built in 2026, offering 192.15 m² of living space on a 520 m² plot. Designed with meticulous attention to detail, thi
In a PRIVILEGED ENVIRONMENT, discover this superb PRESTIGIOUS PROPERTY built in 2026, offering 192.15 m² of living space on a 520 m² plot. Designed with meticulous attention to detail, thi
iad France - Ozlem Oymak presents: EXCLUSIVE - PRESTIGIOUS ARCHITECT-DESIGNED VILLA from 2026 – 192.15 m² of living space – SWIMMING POOL – PANORAMIC VIEW of NARBONNE, its CATHEDRAL, and the BAGES PONDS
In a PRIVILEGED ENVIRONMENT, discover this superb PRESTIGIOUS PROPERTY built in 2026, offering 192.15 m² of living space on a 520 m² plot. Designed with meticulous attention to detail, this architect-designed villa features contemporary lines and HIGH-END FINISHES that will appeal to lovers of MODERN ARCHITECTURE, generous volumes, natural light, and comfort.
LOCATED in a PRIVILEGED RESIDENTIAL AREA, this architect villa enjoys a highly sought-after location. Just MINUTES from the CENTER of NARBONNE and only 15 minutes from the Mediterranean BEACHES, it perfectly combines SERENITY, ACCESSIBILITY, and QUALITY OF LIFE. Its elevated position offers an exceptional panoramic view of Narbonne, its Cathedral, and the Bages ponds.
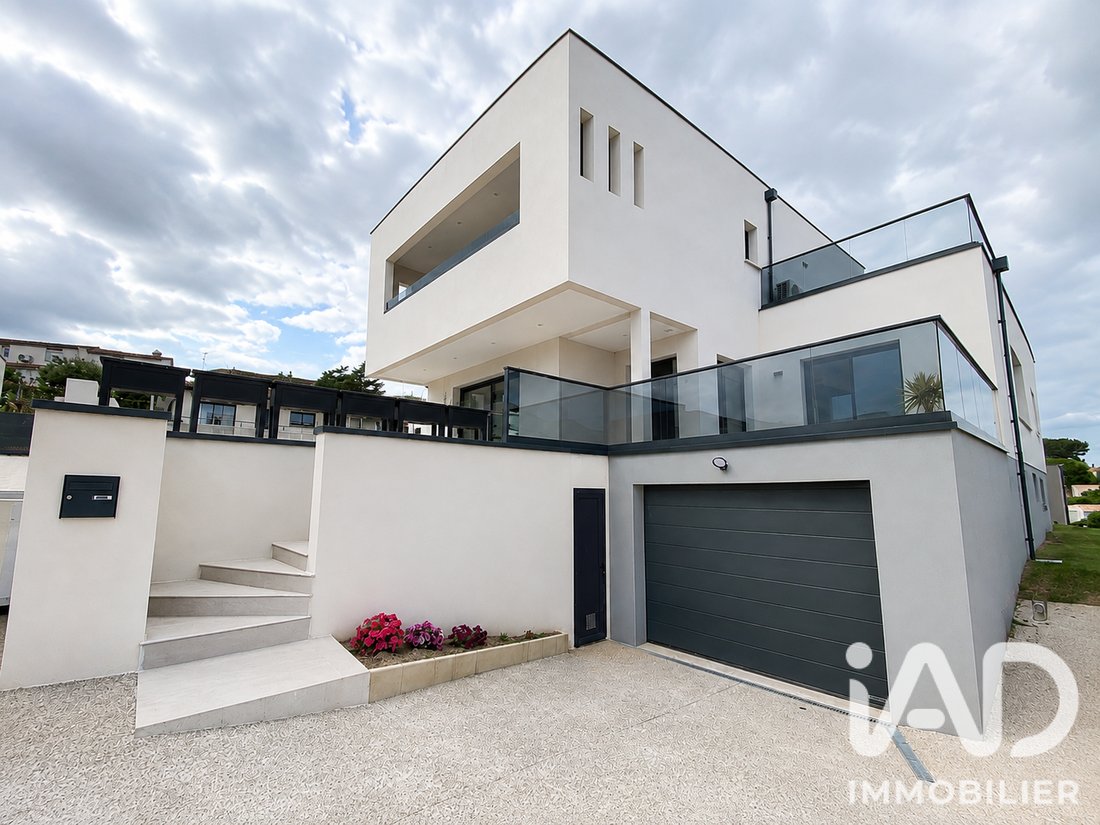
From the first moments, this architect villa impresses with its clean lines, contemporary architecture, and remarkable quality of finishes.
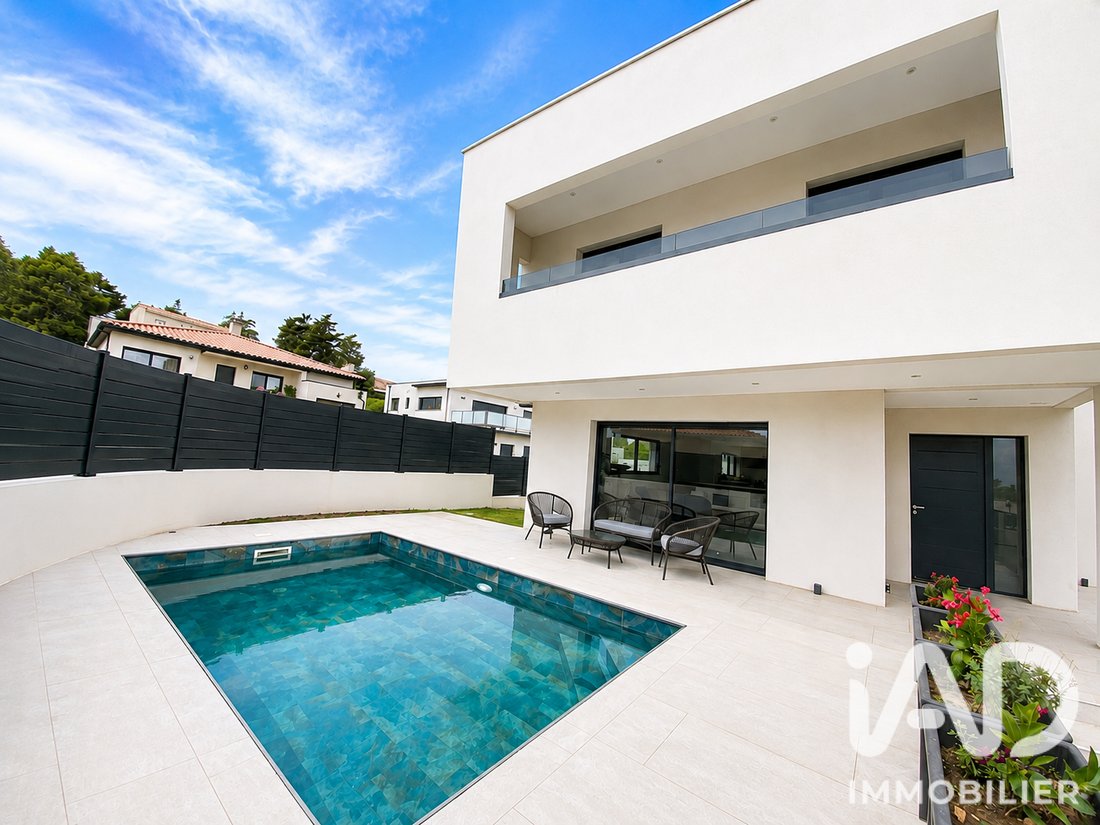
UPON ARRIVAL, a few steps lead you to the main level where you find an ELEGANT SWIMMING POOL and the entrance to the property. The spacious VOLUMES immediately impress.
OPPOSITE the entrance, an open CLOAKROOM area, both practical and functional upon arrival.
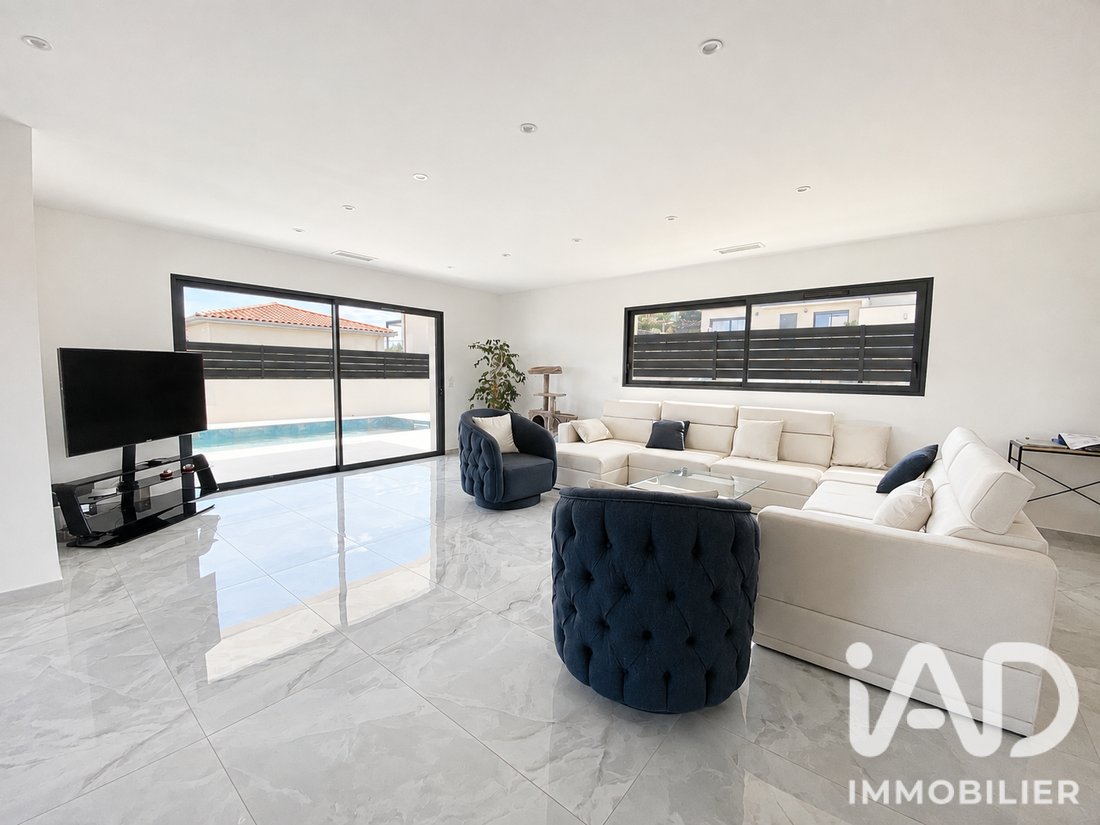
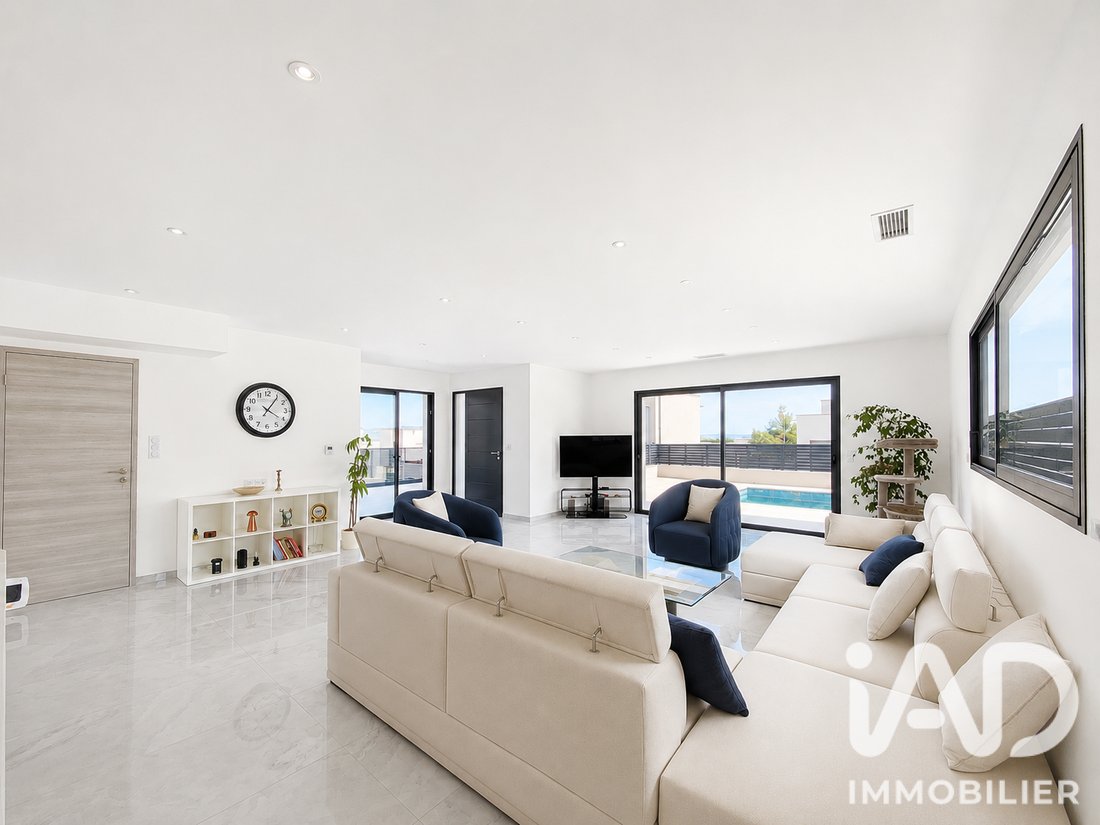
The LIVING AREA, an EXCEPTIONAL 65 m², offers a large, light-filled living room thanks to wide glass doors that blur the boundaries between indoor and outdoor spaces. They open directly onto the terrace and pool, creating a true continuity of living. The CONTEMPORARY LINES and QUALITY MATERIALS enhance the ELEGANCE of this reception area.
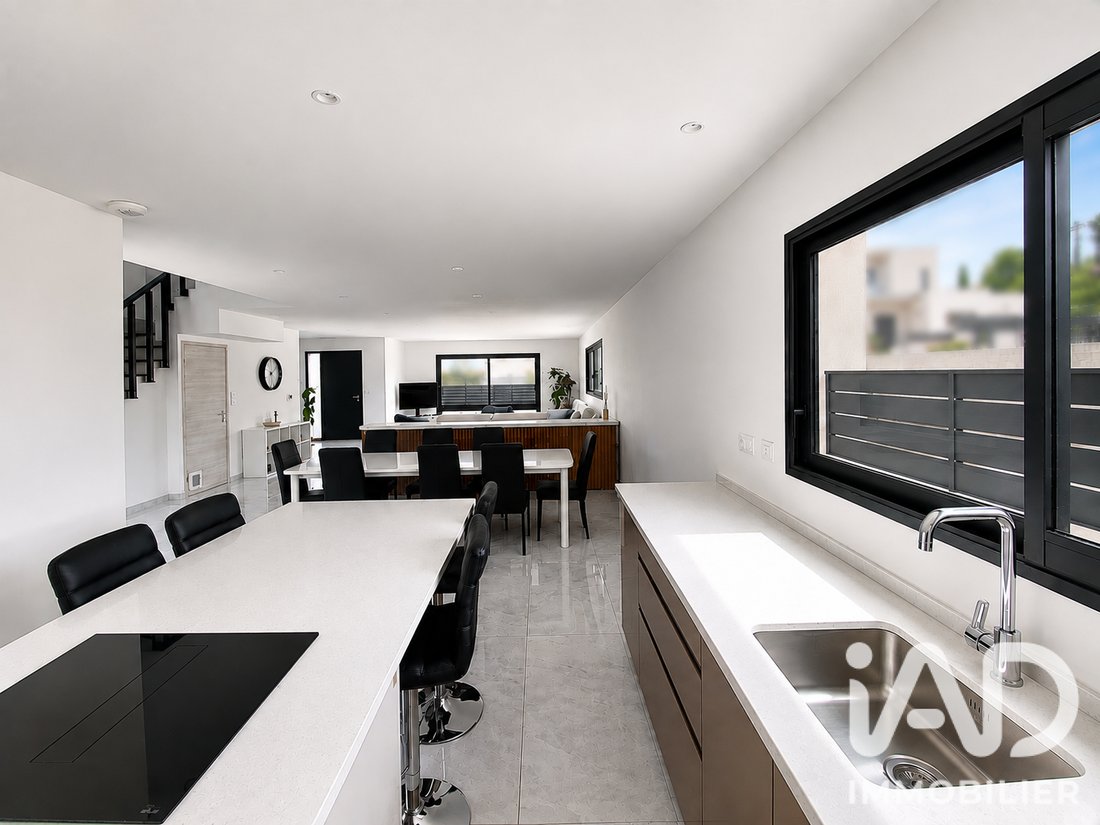
The OPEN KITCHEN, fully fitted and equipped, features a friendly CENTRAL ISLAND. It also has DIRECT ACCESS to a LARGE fully tiled terrace, ideal for setting up a summer kitchen, hosting family and friends, or simply enjoying beautiful days outdoors.
BETWEEN the LIVING ROOM and KITCHEN, a discreetly integrated door provides access via an internal staircase to the spacious GARAGE, offering particularly convenient circulation between the different LEVELS of the property.
On this SAME LEVEL, you will find a magnificent MASTER SUITE of over 34 m², including a large dressing room, a private shower room, and direct access to the terrace and pool area. A separate toilet with a hand basin and a storage closet complete this level.
UPSTAIRS, circulation is via a SPECTACULAR GLASS FLOOR, a true ARCHITECTURAL SIGNATURE of the property. This contemporary feature allows NATURAL LIGHT to flow between levels and creates a UNIQUE feeling of lightness before reaching the panoramic terrace.
On this level, THREE superb SUITES each offer their own shower room with shower, toilet, hand basin, and private dressing room. All have ACCESS to their TERRACE, two of which enjoy a covered terrace.
FROM these OUTDOOR SPACES, you will enjoy an EXCEPTIONAL PANORAMIC VIEW of Narbonne, offering a UNIQUE PANORAMA of the MAJESTIC Saint-Just-and-Saint-Pasteur Cathedral, the CITY ROOFS, and the beautiful Bages PONDS. A spectacle to enjoy every day, at both SUNRISE and SUNSET.
On the GROUND FLOOR, a large 185 m² GARAGE is a real asset for this property. This EXCEPTIONAL SPACE can accommodate several vehicles and offers great potential for customization according to your desires: gym, workshop, storage space, leisure room, or any other project.
This space also includes a reservation for the INSTALLATION of an ELEVATOR, facilitating ACCESSIBILITY for PERSONS WITH REDUCED MOBILITY (PRM) and providing additional daily comfort.
OUTSIDE, the amenities match the quality of this property: perfectly integrated pool, three terraces with varied exposures, CONTEMPORARY LIGHTING highlighting the living spaces at night, a discreet and easily accessible TECHNICAL ROOM, and an AUTOMATIC IRRIGATION SYSTEM.
At NIGHTFALL, the exterior lighting elegantly showcases the pool and villa facades, creating a warm atmosphere and a contemporary setting.
The VILLA BENEFITS from ducted AIR CONDITIONING throughout all rooms, HIGH-END PVC joinery offering EXCELLENT INSULATION, fiber optic internet, an excellent energy rating (DPE A), a valid ten-year warranty, and all invoices available.
With NO OVERLOOKING and requiring NO WORK, this prestigious property offers a RARE LIVING ENVIRONMENT combining HIGH-END AMENITIES, modern comfort, generous volumes, and an exceptional panorama.
It will APPEAL to discerning clients seeking an architect-designed villa COMBINING ELEGANCE, COMFORT, and REFINEMENT.
A RARE ADDRESS WHERE EVERY DETAIL HAS BEEN DESIGNED TO OFFER A UNIQUE LIFESTYLE.
FEATURES:
- Ducted air conditioning throughout the villa
- High-end PVC joinery with excellent insulation
- Fiber optic internet
- Automatic irrigation
- Contemporary exterior lighting
- Independent technical room
- Reservation for elevator installation (PRM)
- Energy rating: A
- Ten-year warranty
- Invoices available
- No overlooking
- No work needed
- High-end finishes
Would you like to DISCOVER this exceptional villa?
As a REAL ESTATE ADVISOR and MANAGER, I am at your disposal to SUPPORT you in your PROJECT and arrange a private VISIT.
CONTACT ME today; I will be DELIGHTED to PRESENT this RARE PROPERTY to you.
Agency fees payable by the seller.
A valid ID will be requested at the visit, in accordance with article [hidden information] of the Monetary and Financial Code. Information on risks to which this property is exposed, including the legal obligation for brush clearing, is available on the Géorisques website: [hidden information]
This real estate listing was written under the editorial responsibility of Ms. Ozlem Oymak, independent real estate agent (without holding funds), commercial agent of SAS [hidden information] France registered with the Narbonne Trade and Companies Register under number [hidden information], holder of the real estate canvassing card on behalf of the company [hidden information] France SAS.
Information on the risks to which this property is exposed is available on the Géorisques website: https://www.georisques.gouv.fr/
In a PRIVILEGED ENVIRONMENT, discover this superb PRESTIGIOUS PROPERTY built in 2026, offering 192.15 m² of living space on a 520 m² plot. Designed with meticulous attention to detail, this architect-designed villa features contemporary lines and HIGH-END FINISHES that will appeal to lovers of MODERN ARCHITECTURE, generous volumes, natural light, and comfort.
LOCATED in a PRIVILEGED RESIDENTIAL AREA, this architect villa enjoys a highly sought-after location. Just MINUTES from the CENTER of NARBONNE and only 15 minutes from the Mediterranean BEACHES, it perfectly combines SERENITY, ACCESSIBILITY, and QUALITY OF LIFE. Its elevated position offers an exceptional panoramic view of Narbonne, its Cathedral, and the Bages ponds.
From the first moments, this architect villa impresses with its clean lines, contemporary architecture, and remarkable quality of finishes.
UPON ARRIVAL, a few steps lead you to the main level where you find an ELEGANT SWIMMING POOL and the entrance to the property. The spacious VOLUMES immediately impress.
OPPOSITE the entrance, an open CLOAKROOM area, both practical and functional upon arrival.
The LIVING AREA, an EXCEPTIONAL 65 m², offers a large, light-filled living room thanks to wide glass doors that blur the boundaries between indoor and outdoor spaces. They open directly onto the terrace and pool, creating a true continuity of living. The CONTEMPORARY LINES and QUALITY MATERIALS enhance the ELEGANCE of this reception area.
The OPEN KITCHEN, fully fitted and equipped, features a friendly CENTRAL ISLAND. It also has DIRECT ACCESS to a LARGE fully tiled terrace, ideal for setting up a summer kitchen, hosting family and friends, or simply enjoying beautiful days outdoors.
BETWEEN the LIVING ROOM and KITCHEN, a discreetly integrated door provides access via an internal staircase to the spacious GARAGE, offering particularly convenient circulation between the different LEVELS of the property.
On this SAME LEVEL, you will find a magnificent MASTER SUITE of over 34 m², including a large dressing room, a private shower room, and direct access to the terrace and pool area. A separate toilet with a hand basin and a storage closet complete this level.
UPSTAIRS, circulation is via a SPECTACULAR GLASS FLOOR, a true ARCHITECTURAL SIGNATURE of the property. This contemporary feature allows NATURAL LIGHT to flow between levels and creates a UNIQUE feeling of lightness before reaching the panoramic terrace.
On this level, THREE superb SUITES each offer their own shower room with shower, toilet, hand basin, and private dressing room. All have ACCESS to their TERRACE, two of which enjoy a covered terrace.
FROM these OUTDOOR SPACES, you will enjoy an EXCEPTIONAL PANORAMIC VIEW of Narbonne, offering a UNIQUE PANORAMA of the MAJESTIC Saint-Just-and-Saint-Pasteur Cathedral, the CITY ROOFS, and the beautiful Bages PONDS. A spectacle to enjoy every day, at both SUNRISE and SUNSET.
On the GROUND FLOOR, a large 185 m² GARAGE is a real asset for this property. This EXCEPTIONAL SPACE can accommodate several vehicles and offers great potential for customization according to your desires: gym, workshop, storage space, leisure room, or any other project.
This space also includes a reservation for the INSTALLATION of an ELEVATOR, facilitating ACCESSIBILITY for PERSONS WITH REDUCED MOBILITY (PRM) and providing additional daily comfort.
OUTSIDE, the amenities match the quality of this property: perfectly integrated pool, three terraces with varied exposures, CONTEMPORARY LIGHTING highlighting the living spaces at night, a discreet and easily accessible TECHNICAL ROOM, and an AUTOMATIC IRRIGATION SYSTEM.
At NIGHTFALL, the exterior lighting elegantly showcases the pool and villa facades, creating a warm atmosphere and a contemporary setting.
The VILLA BENEFITS from ducted AIR CONDITIONING throughout all rooms, HIGH-END PVC joinery offering EXCELLENT INSULATION, fiber optic internet, an excellent energy rating (DPE A), a valid ten-year warranty, and all invoices available.
With NO OVERLOOKING and requiring NO WORK, this prestigious property offers a RARE LIVING ENVIRONMENT combining HIGH-END AMENITIES, modern comfort, generous volumes, and an exceptional panorama.
It will APPEAL to discerning clients seeking an architect-designed villa COMBINING ELEGANCE, COMFORT, and REFINEMENT.
A RARE ADDRESS WHERE EVERY DETAIL HAS BEEN DESIGNED TO OFFER A UNIQUE LIFESTYLE.
FEATURES:
- Ducted air conditioning throughout the villa
- High-end PVC joinery with excellent insulation
- Fiber optic internet
- Automatic irrigation
- Contemporary exterior lighting
- Independent technical room
- Reservation for elevator installation (PRM)
- Energy rating: A
- Ten-year warranty
- Invoices available
- No overlooking
- No work needed
- High-end finishes
Would you like to DISCOVER this exceptional villa?
As a REAL ESTATE ADVISOR and MANAGER, I am at your disposal to SUPPORT you in your PROJECT and arrange a private VISIT.
CONTACT ME today; I will be DELIGHTED to PRESENT this RARE PROPERTY to you.
Agency fees payable by the seller.
A valid ID will be requested at the visit, in accordance with article [hidden information] of the Monetary and Financial Code. Information on risks to which this property is exposed, including the legal obligation for brush clearing, is available on the Géorisques website: [hidden information]
This real estate listing was written under the editorial responsibility of Ms. Ozlem Oymak, independent real estate agent (without holding funds), commercial agent of SAS [hidden information] France registered with the Narbonne Trade and Companies Register under number [hidden information], holder of the real estate canvassing card on behalf of the company [hidden information] France SAS.
Information on the risks to which this property is exposed is available on the Géorisques website: https://www.georisques.gouv.fr/
-
Property type
House
-
Floors
3
-
Year built
2025
-
Price/sqft
$416
-
Emissions
A
-
Consumption
A
Features
Explore the Area
Cassayet, Narbonne, France
View on Google Maps
Price per sqft
Low
High
Joined 3 years ago
You have inquired about this property
The agent will contact you soon by
Listed by
11232
Listings
2023
Joined
Book home tour with the agent
Choose a date and whether you'd like a virtual or in-person tour with the agent.
Preferred date
Tour type
Last updated
August 5
First listed
August 2
Listing reference
2084858
Similar Properties Nearby
New Listings in Cassayet

Explore More Homes for Sale
Cassayet property types
Cassayet popular searches
- Panoramic / Scenic View properties in Cassayet
- Properties with Terrace in Cassayet
- Properties with Bar in Cassayet
- Properties with Game Room in Cassayet
- Properties with Office in Cassayet
- City View properties in Cassayet
- Mountain View properties in Cassayet
- Properties with Garden in Cassayet
- Properties with Outdoor Kitchen in Cassayet
- Coastal properties in Cassayet
- Privacy properties in Cassayet
- Modern properties in Cassayet
- Properties with Fitness Center / Gym in Cassayet
- Properties with Steam Room in Cassayet
- Properties with Library in Cassayet
- Properties with Air Conditioning in Cassayet
- Properties with Wine Cellar in Cassayet
- Properties with Jacuzzi in Cassayet
- Properties with Fireplace in Cassayet
- Properties with Pool in Cassayet
- Properties with Garage in Cassayet
- Properties with Balcony in Cassayet
- Properties with Open Kitchen in Cassayet
- Properties with Cinema in Cassayet
- Water View properties in Cassayet
Related Guides & Stories
Trusted by the World's Leading Brokers
The agents behind the world's most exceptional properties list with JamesEdition.
- Listings from Sotheby's, Christie's, BARNES, and Engel & Völkers
- Every listing reviewed before it goes live
- Connect directly with verified listing agents
By continuing you agree to our Terms and Privacy Policy.