$761,010
Narbonne — Contemporary Architect Designed Home, A Californian Feel In The South Of France
- 6 Beds
- 3 Baths
- 2,874 Sqft
- 22 Sqft lot
- Updated: October 5
- 1
About the Property
In a sought-after area of Narbonne, at the end of a cul-de-sac and at the foot of the garrigue, this contemporary architect-designed home offers an exceptional lifestyle.
In a particularly green setting, between the coast and pine woodland, it enjoys absolute peace and quiet while remaining close to Narbonne’s shops, schools and amenities.
Arranged over three levels, the house fo
In a particularly green setting, between the coast and pine woodland, it enjoys absolute peace and quiet while remaining close to Narbonne’s shops, schools and amenities.
Arranged over three levels, the house fo
In a sought-after area of Narbonne, at the end of a cul-de-sac and at the foot of the garrigue, this contemporary architect-designed home offers an exceptional lifestyle.
In a particularly green setting, between the coast and pine woodland, it enjoys absolute peace and quiet while remaining close to Narbonne’s shops, schools and amenities.
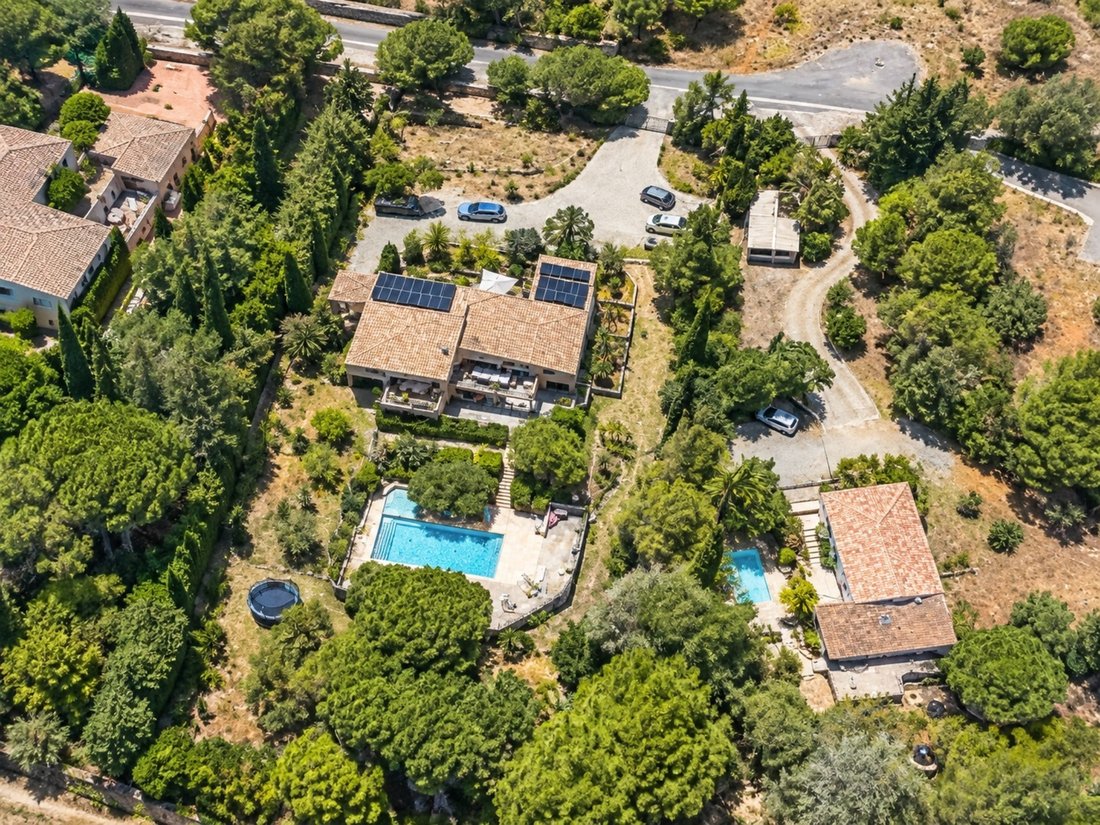
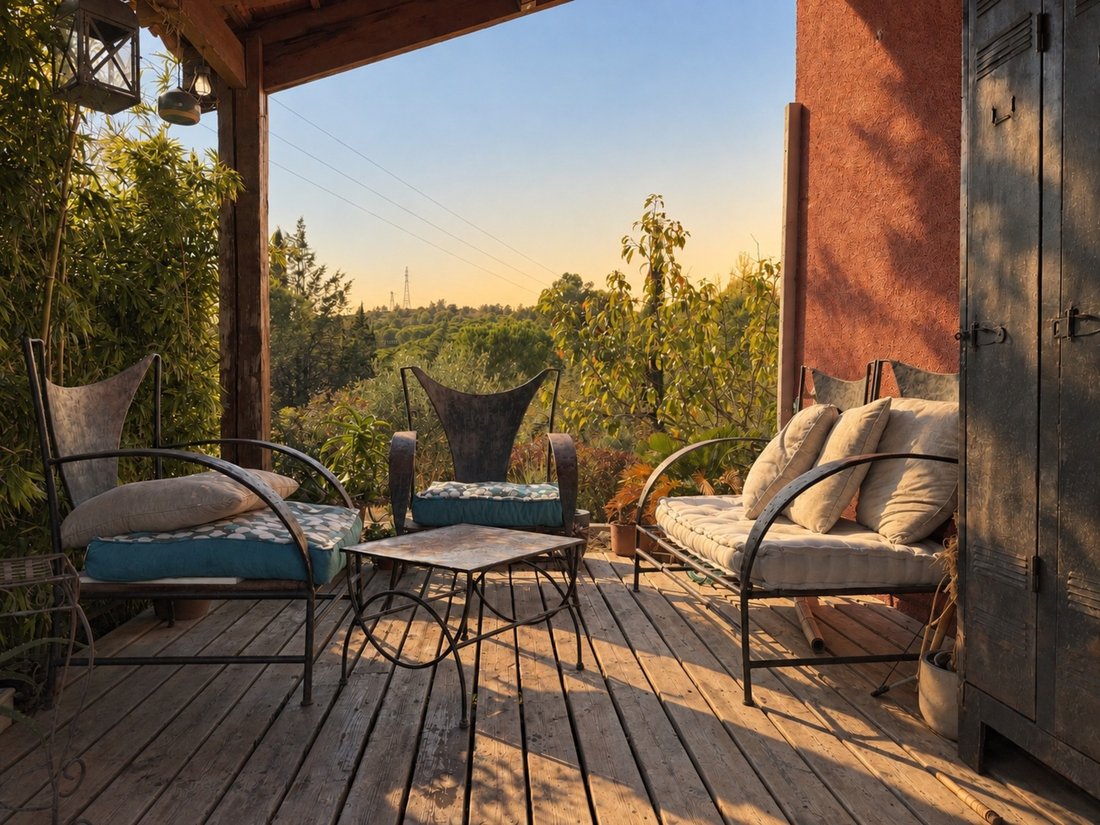
Arranged over three levels, the house follows the slope of its 2,887 m² plot and unfolds through terraces and gardens. Surrounded by mature, carefully landscaped Mediterranean vegetation, it sits among the trees. Built into the slope and open to the trees, terraces and light, it recalls contemporary Malibu homes, with architecture integrated into the landscape.
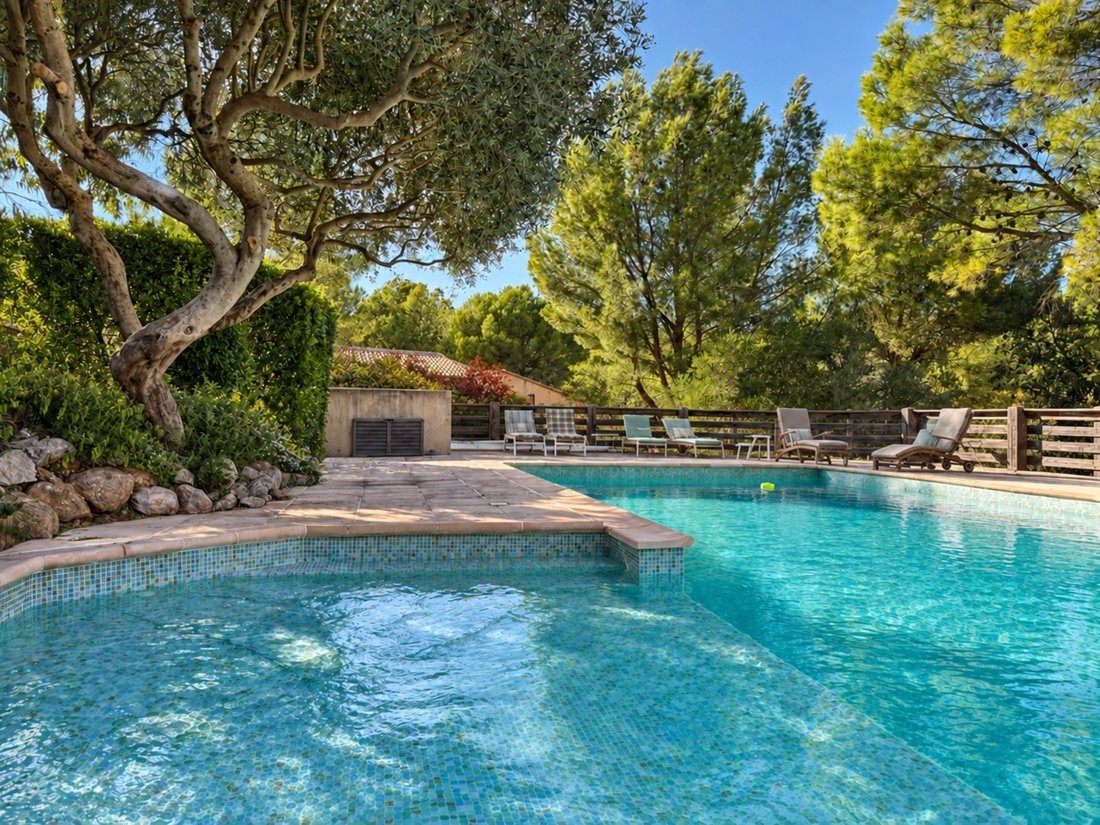
Nearly seven terraces, patios and open-air spaces allow you to enjoy the outdoors throughout the year. Below, the 10 x 5 m swimming pool is set within the landscaped garden.
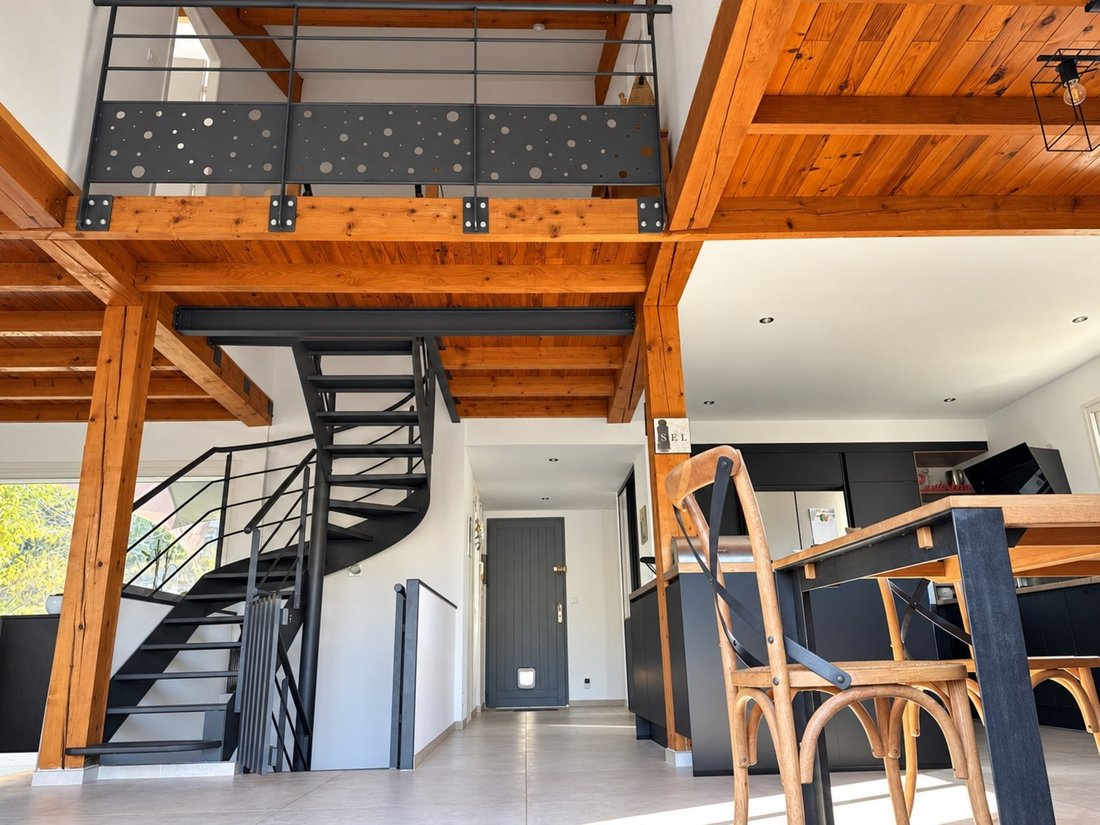
Inside, high ceilings and garden-facing openings give the living spaces a genuine sense of light and openness. Mezzanines, the black metal staircase, wood-and-metal openings and natural light create a warm, contemporary architecture that opens onto its surroundings: a house designed to look outwards, move freely through, and live in together without ever feeling on top of one another.
The property currently combines two adjoining homes, for a total living area of 267 m². Together, they can form a substantial family home while retaining independent spaces for hosting guests, working from home or accommodating several generations.
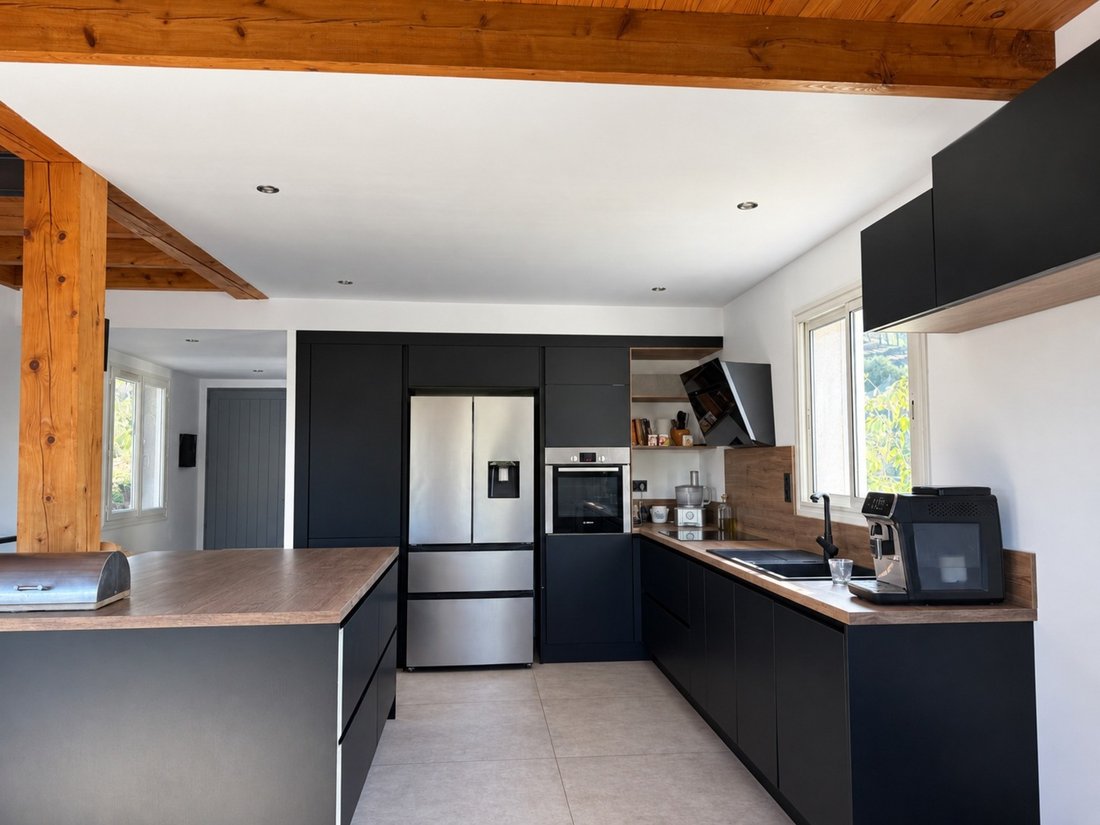
It offers nine rooms, including six bedrooms, three bathrooms, four WCs and two open-plan kitchens, complemented by mezzanines, terraces and patios that naturally extend the living spaces outdoors.
A large parking area accommodates several vehicles. A garage of more than 50 m² completes the property. Its access has been converted into a landscaped garden path but can be reinstated to its original use.
9 kW solar panels, pellet heating, septic tank, south-facing aspect and open views. Energy rating C, emissions rating A.
More than a villa with a swimming pool, this is a unique architect-designed home, created for indoor-outdoor living in the heart of the Mediterranean.
Live remote viewing available by appointment. Les honoraires sont à la charge du vendeur.
Les informations sur les risques auxquels ce bien est exposé sont disponibles sur le site Géorisques : www. georisques. gouv. fr.
Réseau Immobilier CAPIFRANCE - Votre agent commercial (RSAC N°991 112 012 - Greffe de NARBONNE) Gilles BOISSELET Entrepreneur Individuel *** - Réf.970049
Information on the risks to which this property is exposed is available on the Géorisques website: https://www.georisques.gouv.fr/
In a particularly green setting, between the coast and pine woodland, it enjoys absolute peace and quiet while remaining close to Narbonne’s shops, schools and amenities.
Arranged over three levels, the house follows the slope of its 2,887 m² plot and unfolds through terraces and gardens. Surrounded by mature, carefully landscaped Mediterranean vegetation, it sits among the trees. Built into the slope and open to the trees, terraces and light, it recalls contemporary Malibu homes, with architecture integrated into the landscape.
Nearly seven terraces, patios and open-air spaces allow you to enjoy the outdoors throughout the year. Below, the 10 x 5 m swimming pool is set within the landscaped garden.
Inside, high ceilings and garden-facing openings give the living spaces a genuine sense of light and openness. Mezzanines, the black metal staircase, wood-and-metal openings and natural light create a warm, contemporary architecture that opens onto its surroundings: a house designed to look outwards, move freely through, and live in together without ever feeling on top of one another.
The property currently combines two adjoining homes, for a total living area of 267 m². Together, they can form a substantial family home while retaining independent spaces for hosting guests, working from home or accommodating several generations.
It offers nine rooms, including six bedrooms, three bathrooms, four WCs and two open-plan kitchens, complemented by mezzanines, terraces and patios that naturally extend the living spaces outdoors.
A large parking area accommodates several vehicles. A garage of more than 50 m² completes the property. Its access has been converted into a landscaped garden path but can be reinstated to its original use.
9 kW solar panels, pellet heating, septic tank, south-facing aspect and open views. Energy rating C, emissions rating A.
More than a villa with a swimming pool, this is a unique architect-designed home, created for indoor-outdoor living in the heart of the Mediterranean.
Live remote viewing available by appointment. Les honoraires sont à la charge du vendeur.
Les informations sur les risques auxquels ce bien est exposé sont disponibles sur le site Géorisques : www. georisques. gouv. fr.
Réseau Immobilier CAPIFRANCE - Votre agent commercial (RSAC N°991 112 012 - Greffe de NARBONNE) Gilles BOISSELET Entrepreneur Individuel *** - Réf.970049
Information on the risks to which this property is exposed is available on the Géorisques website: https://www.georisques.gouv.fr/
-
Property type
House
-
Price/sqft
$264
-
Emissions
A
-
Consumption
C
Features
- Garden
- Pool
- Terrace
- Garage
- Open Kitchen
- Modern
- Water View
- Gas Stovetop
- Outdoor Living Space
Explore the Area
80, chemin Jean Pomier, Cassayet, Narbonne, France
View on Google Maps
Price per sqft
Low
High
Joined 7 years ago
You have inquired about this property
The agent will contact you soon by
Listed by
1061
Listings
2019
Joined
Book home tour with the agent
Choose a date and whether you'd like a virtual or in-person tour with the agent.
Preferred date
Tour type
Last updated
October 5
First listed
October 5
Listing reference
340934887714
Similar Properties Nearby
New Listings in Cassayet

Explore More Homes for Sale
Cassayet property types
Cassayet popular searches
- Panoramic / Scenic View properties in Cassayet
- Properties with Terrace in Cassayet
- Properties with Bar in Cassayet
- Properties with Game Room in Cassayet
- Properties with Office in Cassayet
- City View properties in Cassayet
- Mountain View properties in Cassayet
- Properties with Garden in Cassayet
- Properties with Outdoor Kitchen in Cassayet
- Coastal properties in Cassayet
- Privacy properties in Cassayet
- Modern properties in Cassayet
- Properties with Fitness Center / Gym in Cassayet
- Properties with Steam Room in Cassayet
- Properties with Library in Cassayet
- Properties with Air Conditioning in Cassayet
- Properties with Wine Cellar in Cassayet
- Properties with Jacuzzi in Cassayet
- Properties with Fireplace in Cassayet
- Properties with Pool in Cassayet
- Properties with Garage in Cassayet
- Properties with Balcony in Cassayet
- Properties with Open Kitchen in Cassayet
- Properties with Cinema in Cassayet
- Water View properties in Cassayet
Related Guides & Stories
Trusted by the World's Leading Brokers
The agents behind the world's most exceptional properties list with JamesEdition.
- Listings from Sotheby's, Christie's, BARNES, and Engel & Völkers
- Every listing reviewed before it goes live
- Connect directly with verified listing agents
By continuing you agree to our Terms and Privacy Policy.