$823,078
Panoramic View Architect Villa In The Minervois
- 5 Beds
- 4 Baths
- 2,702 Sqft
- 12,982 Sqft lot
- Updated: August 12
- 11
About the Property
Minervois – Near Narbonne, South of France
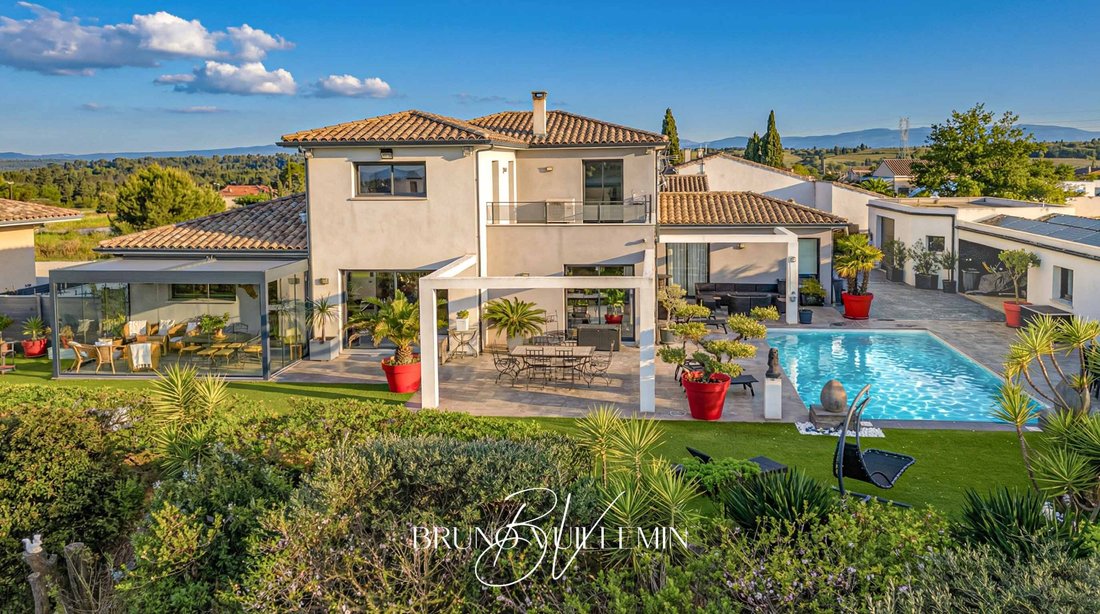
Wake up every morning to breathtaking panoramic views stretching across the vineyards of the Minervois and the hills of the Montagne Noire.
Nestled in the charming village of La Redorte, just 33 kilometres from Narbonne, this elegant architect-designed villa built in 2011 enjoys an exceptional setting in the heart of one of the most authentic regi
Wake up every morning to breathtaking panoramic views stretching across the vineyards of the Minervois and the hills of the Montagne Noire.
Nestled in the charming village of La Redorte, just 33 kilometres from Narbonne, this elegant architect-designed villa built in 2011 enjoys an exceptional setting in the heart of one of the most authentic regi
Minervois – Near Narbonne, South of France
Wake up every morning to breathtaking panoramic views stretching across the vineyards of the Minervois and the hills of the Montagne Noire.
Nestled in the charming village of La Redorte, just 33 kilometres from Narbonne, this elegant architect-designed villa built in 2011 enjoys an exceptional setting in the heart of one of the most authentic regions of southern France.
Set on a beautifully landscaped 1,206 sqm enclosed plot, the property offers 251 sqm of refined living space (426 sqm of total usable area) distributed over two levels. Designed to maximise natural light and seamless indoor-outdoor living, the villa combines contemporary architecture with high-quality materials and generous volumes.
The property perfectly balances privacy, comfort and spectacular views, making it ideal as a primary residence, luxury holiday home or lifestyle investment in the South of France.
Living Areas
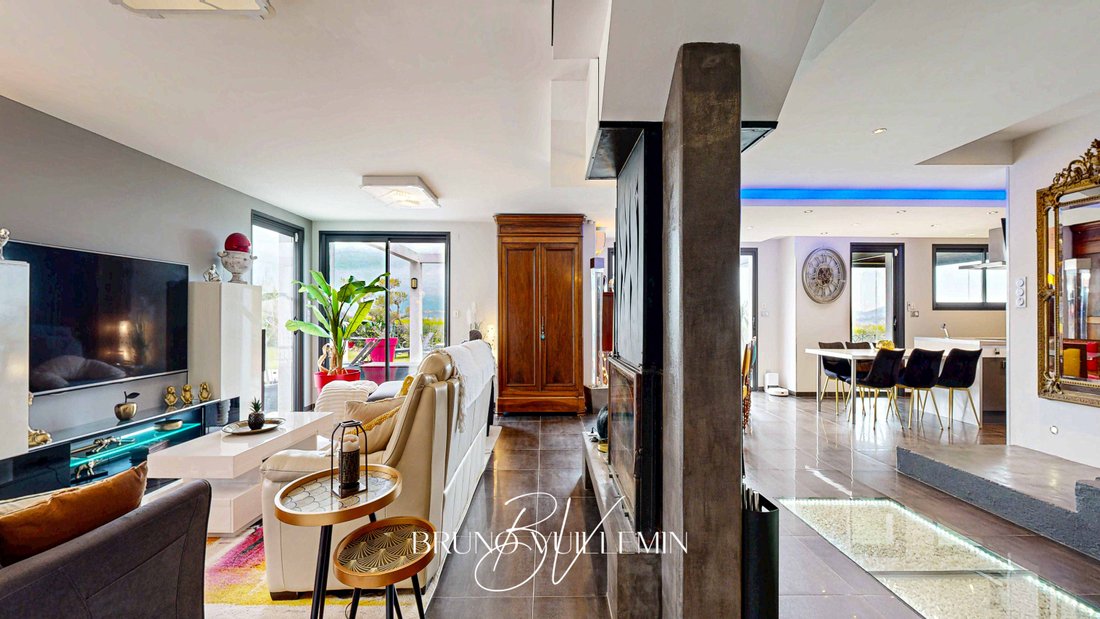
The entrance opens onto a bright and spacious living environment where large openings frame the surrounding landscape.
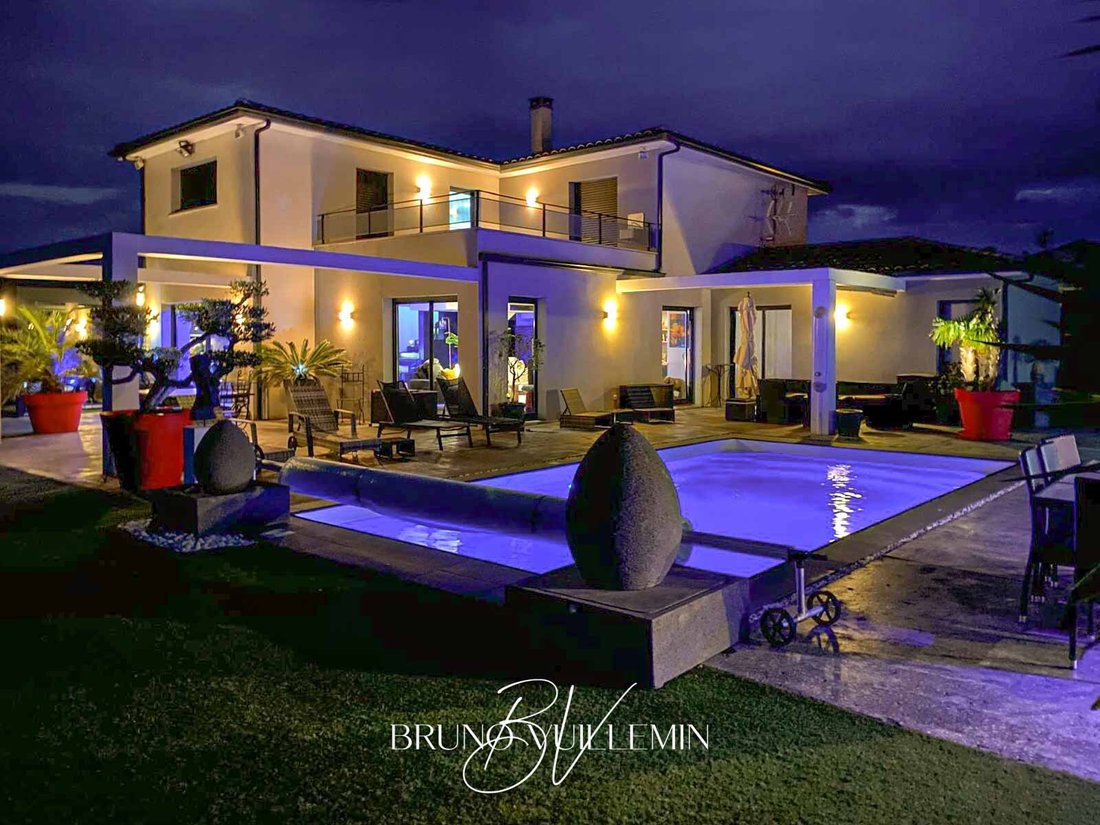
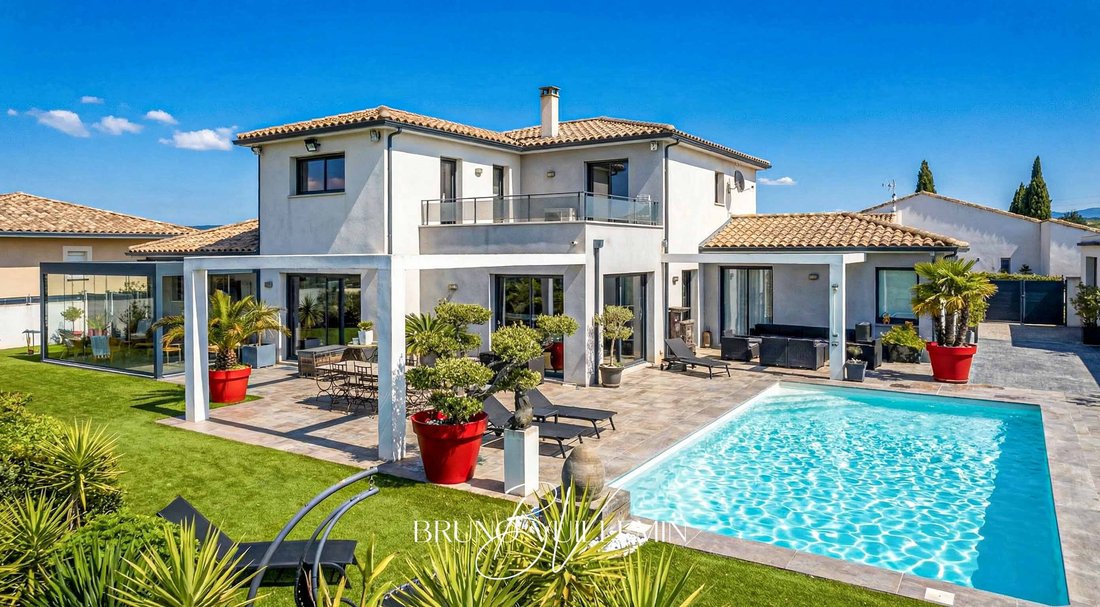
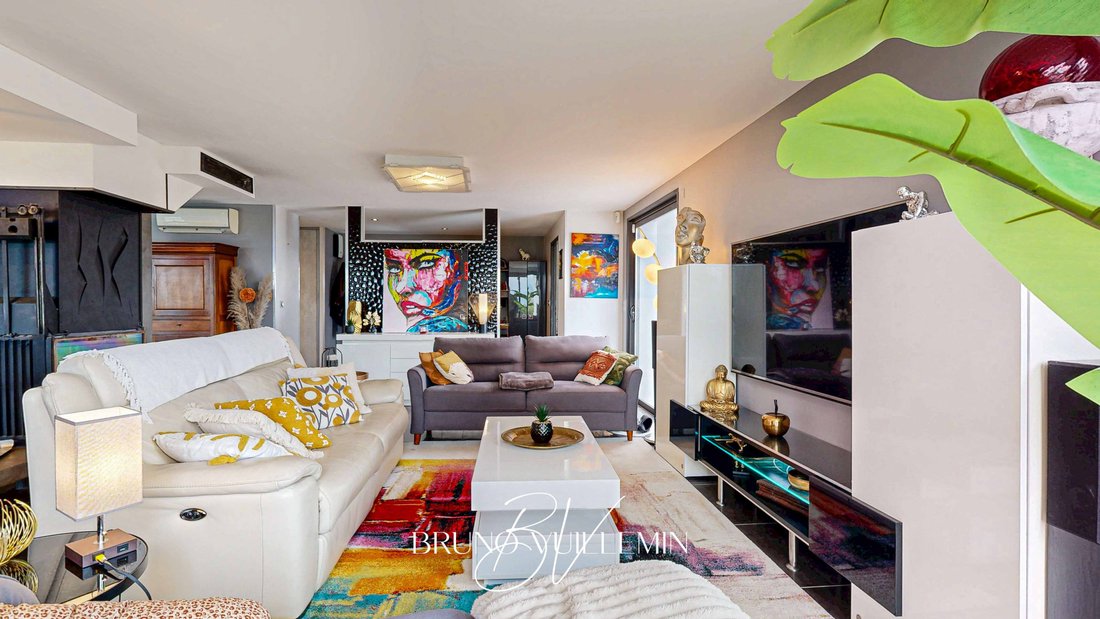
At the heart of the home, a generous living room features a double-sided fireplace and extends naturally towards a bioclimatic pergola, creating a perfect transition between interior and exterior living spaces.
The fully equipped kitchen is complemented by a utility room and pantry, ensuring both functionality and discreet organisation.
The ground floor also includes a study, a versatile additional room and a beautiful 28 sqm master suite with dressing room and en-suite bathroom featuring a balneotherapy bathtub, walk-in shower and double vanity.
Upper Floor
Upstairs, a spacious 28 sqm landing area offers multiple possibilities and can easily be transformed into a reading lounge, music room, multimedia space or private fitness area.
Three additional bedrooms are located on this level, two of which benefit from direct access to a spectacular 23 sqm panoramic terrace, offering uninterrupted views across the surrounding countryside.
A contemporary bathroom with walk-in shower and separate toilet complete this floor.
Independent Guest Apartment
The property also includes a fully independent one-bedroom apartment of approximately 31 sqm, featuring a private entrance, living room with fitted kitchen, bedroom and bathroom.
This space is ideal for hosting guests in complete privacy or for developing seasonal or long-term rental income.
Outdoor Living
The outdoor areas have been carefully designed to offer both elegance and functionality.
The landscaped garden surrounds a 8 x 4 metre swimming pool with salt treatment and automated pH regulation. A fully equipped summer kitchen invites relaxed outdoor dining and entertaining throughout the year.
The property also features a double garage, technical room, garden shed and vegetable garden. An electric gate with video intercom secures the entrance, while an automatic irrigation system serves both the garden and the house thanks to two separate water meters.
Twenty-four photovoltaic panels provide energy production for both personal use and resale.
Comfort and Technical Features
The villa benefits from excellent energy performance with an energy rating of B / A.
Additional features include aluminium double-glazed windows, sliding pocket doors opening directly onto terraces and pool areas, reversible air conditioning and a central vacuum system.
A Rare Opportunity in the Minervois
Modern, elegant and impeccably maintained, this property stands out for the quality of its construction, its generous volumes and its exceptional panoramic setting.
Located in a peaceful environment while remaining close to Narbonne, the Mediterranean coast and international transport links, this villa offers a refined lifestyle in one of the most beautiful regions of southern France.
A turnkey property where all that remains is to arrive and enjoy the view.
Key Features
* Living space: 251 sqm
* Total usable area: 426 sqm
* Land: 1,206 sqm landscaped plot
* 4 bedrooms + independent apartment
* Panoramic terrace
* Swimming pool
* Double garage
* Solar panels
* Panoramic views over the Minervois
Information on the risks to which this property is exposed is available on the Géorisques website: https://www.georisques.gouv.fr/
Wake up every morning to breathtaking panoramic views stretching across the vineyards of the Minervois and the hills of the Montagne Noire.
Nestled in the charming village of La Redorte, just 33 kilometres from Narbonne, this elegant architect-designed villa built in 2011 enjoys an exceptional setting in the heart of one of the most authentic regions of southern France.
Set on a beautifully landscaped 1,206 sqm enclosed plot, the property offers 251 sqm of refined living space (426 sqm of total usable area) distributed over two levels. Designed to maximise natural light and seamless indoor-outdoor living, the villa combines contemporary architecture with high-quality materials and generous volumes.
The property perfectly balances privacy, comfort and spectacular views, making it ideal as a primary residence, luxury holiday home or lifestyle investment in the South of France.
Living Areas
The entrance opens onto a bright and spacious living environment where large openings frame the surrounding landscape.
At the heart of the home, a generous living room features a double-sided fireplace and extends naturally towards a bioclimatic pergola, creating a perfect transition between interior and exterior living spaces.
The fully equipped kitchen is complemented by a utility room and pantry, ensuring both functionality and discreet organisation.
The ground floor also includes a study, a versatile additional room and a beautiful 28 sqm master suite with dressing room and en-suite bathroom featuring a balneotherapy bathtub, walk-in shower and double vanity.
Upper Floor
Upstairs, a spacious 28 sqm landing area offers multiple possibilities and can easily be transformed into a reading lounge, music room, multimedia space or private fitness area.
Three additional bedrooms are located on this level, two of which benefit from direct access to a spectacular 23 sqm panoramic terrace, offering uninterrupted views across the surrounding countryside.
A contemporary bathroom with walk-in shower and separate toilet complete this floor.
Independent Guest Apartment
The property also includes a fully independent one-bedroom apartment of approximately 31 sqm, featuring a private entrance, living room with fitted kitchen, bedroom and bathroom.
This space is ideal for hosting guests in complete privacy or for developing seasonal or long-term rental income.
Outdoor Living
The outdoor areas have been carefully designed to offer both elegance and functionality.
The landscaped garden surrounds a 8 x 4 metre swimming pool with salt treatment and automated pH regulation. A fully equipped summer kitchen invites relaxed outdoor dining and entertaining throughout the year.
The property also features a double garage, technical room, garden shed and vegetable garden. An electric gate with video intercom secures the entrance, while an automatic irrigation system serves both the garden and the house thanks to two separate water meters.
Twenty-four photovoltaic panels provide energy production for both personal use and resale.
Comfort and Technical Features
The villa benefits from excellent energy performance with an energy rating of B / A.
Additional features include aluminium double-glazed windows, sliding pocket doors opening directly onto terraces and pool areas, reversible air conditioning and a central vacuum system.
A Rare Opportunity in the Minervois
Modern, elegant and impeccably maintained, this property stands out for the quality of its construction, its generous volumes and its exceptional panoramic setting.
Located in a peaceful environment while remaining close to Narbonne, the Mediterranean coast and international transport links, this villa offers a refined lifestyle in one of the most beautiful regions of southern France.
A turnkey property where all that remains is to arrive and enjoy the view.
Key Features
* Living space: 251 sqm
* Total usable area: 426 sqm
* Land: 1,206 sqm landscaped plot
* 4 bedrooms + independent apartment
* Panoramic terrace
* Swimming pool
* Double garage
* Solar panels
* Panoramic views over the Minervois
Information on the risks to which this property is exposed is available on the Géorisques website: https://www.georisques.gouv.fr/
-
Property type
Villa
-
Floors
1
-
Year built
2011
-
Price/sqft
$304
-
Emissions
B
-
Consumption
A
Features
- Garden
- Pool
- Terrace
- Garage
- Playground
- Outdoor Kitchen
- Open Kitchen
- Modern
- Mountain View
Features
Lot
Indoor
- Office
- Fireplace
- Air Conditioning
- Kitchen island
- Washer Dryer
- Laundry Room
- Open Kitchen
- Walk In Closet
Outdoor
Explore the Area
La Redorte, 11700, France
View on Google Maps
Price per sqft
Low
High
Joined 5 months ago
You have inquired about this property
The agent will contact you soon by
Listed by
28
Listings
2026
Joined
Book home tour with the agent
Choose a date and whether you'd like a virtual or in-person tour with the agent.
Preferred date
Tour type
Last updated
August 12
First listed
March 9
Listing reference
411903
Similar Properties Nearby
New Listings in Baliste

Explore More Homes for Sale
Baliste property types
Baliste popular searches
- Panoramic / Scenic View properties in Baliste
- Sea View properties in Baliste
- Properties with Terrace in Baliste
- Properties with Bar in Baliste
- Properties with Game Room in Baliste
- Properties with Office in Baliste
- Properties with Elevator in Baliste
- City View properties in Baliste
- Mountain View properties in Baliste
- Properties with Garden in Baliste
- Properties with Outdoor Kitchen in Baliste
- Duplex properties in Baliste
- Privacy properties in Baliste
- Waterfront properties in Baliste
- Hilltop properties in Baliste
- Investment Property properties in Baliste
- Modern properties in Baliste
- Equestrian properties in Baliste
- New Builds properties in Baliste
- Properties with Fitness Center / Gym in Baliste
- Properties with Sauna in Baliste
- Properties with Library in Baliste
- Properties with Air Conditioning in Baliste
- Properties with Wine Cellar in Baliste
- Properties with Jacuzzi in Baliste
- Properties with Fireplace in Baliste
- Properties with Pool in Baliste
- Properties with Garage in Baliste
- Properties with Balcony in Baliste
- Properties with Vineyard / Winery in Baliste
- Properties with Open Kitchen in Baliste
- Renovated properties in Baliste
- Properties with Cinema in Baliste
- Riverfront properties in Baliste
- Properties with Indoor Pool in Baliste
- Water View properties in Baliste
Related Guides & Stories
Trusted by the World's Leading Brokers
The agents behind the world's most exceptional properties list with JamesEdition.
- Listings from Sotheby's, Christie's, BARNES, and Engel & Völkers
- Every listing reviewed before it goes live
- Connect directly with verified listing agents
By continuing you agree to our Terms and Privacy Policy.