$514,801
A Well Preserved, Approximately 600 M² Elegant Manor House With An Enclosed Garden And
- 6 Beds
- 6,459 Sqft
- 7,804 Sqft lot
- Updated: September 11
- 2
About the Property
A well-preserved, approximately 600-m² elegant manor house with an enclosed garden and outbuildings, in the Minervois sector, in the southwest of the Hérault area. The property can be found in urban environment and is made up of several buildings erected during the third quarter of the 19th century, by a family who made a significant fortune in vinegrowing, like other vineyard owners in the Minerv
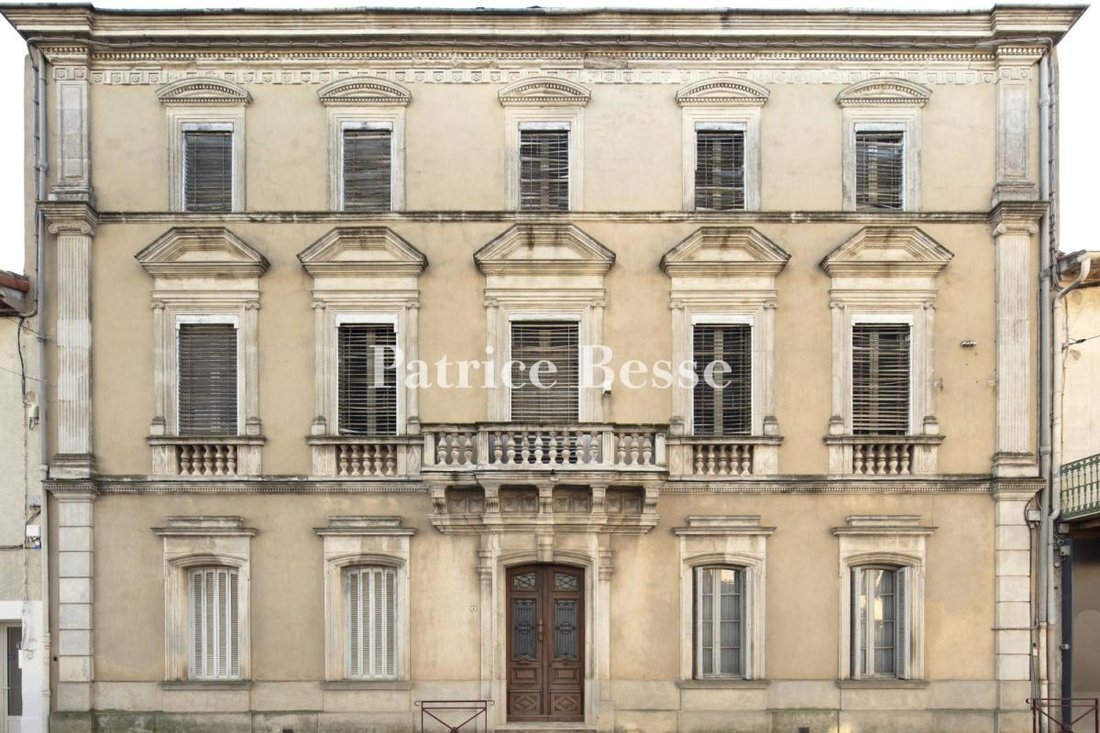
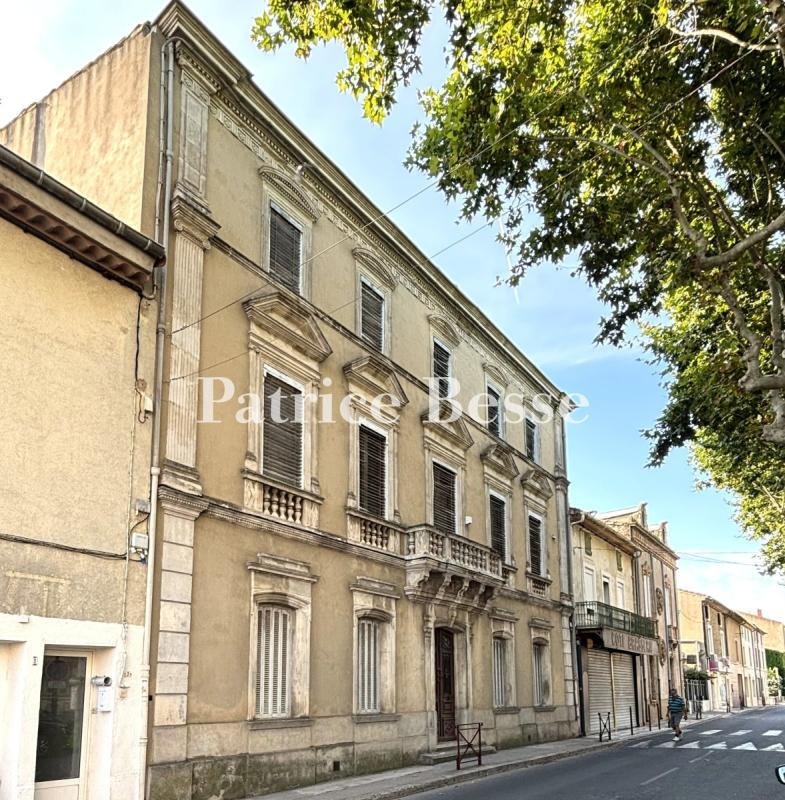
A well-preserved, approximately 600-m² elegant manor house with an enclosed garden and outbuildings, in the Minervois sector, in the southwest of the Hérault area. The property can be found in urban environment and is made up of several buildings erected during the third quarter of the 19th century, by a family who made a significant fortune in vinegrowing, like other vineyard owners in the Minervois sector and near Béziers. The property is made up of a manor house, a perpendicular extension, a former superintendent’s lodgings and a hen coop, bordered by the garden to the east.
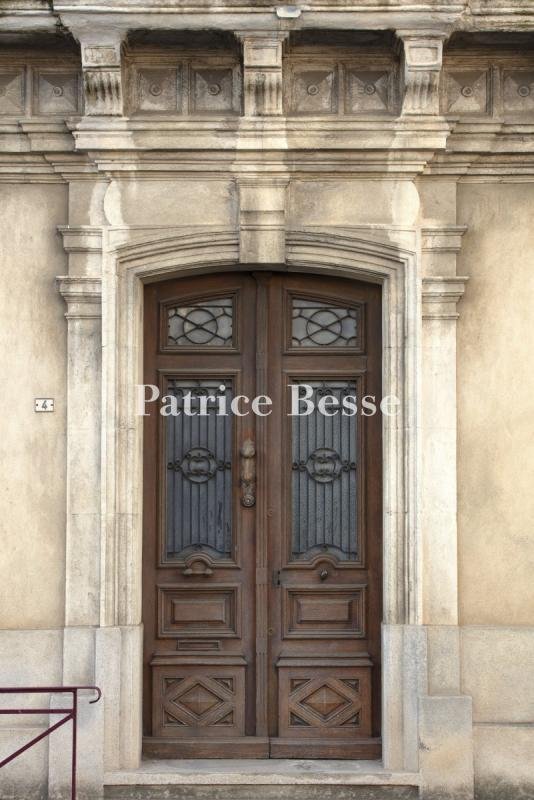
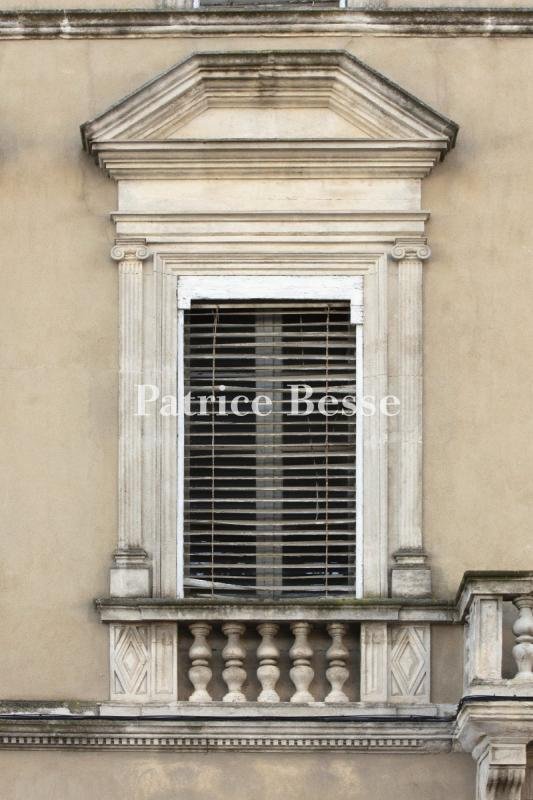
The three-storey manor house is topped by a long-sloped and wide gabled roof made of half-round tiles. The frieze underlining the denticulated cornice on the facade overlooking the street is inspired by ancient rose-shaped bas-reliefs. This ashlar-built, west-facing elevation is perfectly symmetrical, with five vertical rows of openings arranged in an opulent neo-classical architectural style. On the contrary, the facade overlooking the garden is characterised by its stringent sobriety. The entrance door from the street, in the centre of the facade, is topped by a stone balcony. Its guard-rail made of balusters is echoed on the four windows either side of it on the first floor. The windows on the ground floor are fitted with metal louvred shutters, while the ones on the upper floors are fitted with wooden slatted blinds.
The 20th-century extension is made up of a rectangular building on the garden side of the house. It includes a basement and a ground-floor topped by a roof terrace. Light streams into it through three windows and a French window, fitted with sash shutters.
A circular pond can be found in the reasonably sized garden lying to the east of the manor house. A zinc-roofed aedicula previously housed an outside lavatory.
Lastly, the former superintendent’s lodgings located at the bottom of the garden is today a two-storey guests’ house, standing next to a wooden gate opening out onto a narrow street to the rear of the property.
Information on the risks to which this property is exposed is available on the Géorisques website: https://www.georisques.gouv.fr/
The three-storey manor house is topped by a long-sloped and wide gabled roof made of half-round tiles. The frieze underlining the denticulated cornice on the facade overlooking the street is inspired by ancient rose-shaped bas-reliefs. This ashlar-built, west-facing elevation is perfectly symmetrical, with five vertical rows of openings arranged in an opulent neo-classical architectural style. On the contrary, the facade overlooking the garden is characterised by its stringent sobriety. The entrance door from the street, in the centre of the facade, is topped by a stone balcony. Its guard-rail made of balusters is echoed on the four windows either side of it on the first floor. The windows on the ground floor are fitted with metal louvred shutters, while the ones on the upper floors are fitted with wooden slatted blinds.
The 20th-century extension is made up of a rectangular building on the garden side of the house. It includes a basement and a ground-floor topped by a roof terrace. Light streams into it through three windows and a French window, fitted with sash shutters.
A circular pond can be found in the reasonably sized garden lying to the east of the manor house. A zinc-roofed aedicula previously housed an outside lavatory.
Lastly, the former superintendent’s lodgings located at the bottom of the garden is today a two-storey guests’ house, standing next to a wooden gate opening out onto a narrow street to the rear of the property.
Information on the risks to which this property is exposed is available on the Géorisques website: https://www.georisques.gouv.fr/
-
Property type
House
-
Price/sqft
$79
Explore the Area
Baliste, Narbonne, France
View on Google Maps
Price per sqft
Low
High
Joined 3 years ago
You have inquired about this property
The agent will contact you soon by
Listed by
743
Listings
2023
Joined
Book home tour with the agent
Choose a date and whether you'd like a virtual or in-person tour with the agent.
Preferred date
Tour type
Last updated
September 11
First listed
July 17
Listing reference
567748_JE
Similar Properties Nearby
New Listings in Baliste

Explore More Homes for Sale
Baliste property types
Baliste popular searches
- Panoramic / Scenic View properties in Baliste
- Sea View properties in Baliste
- Properties with Terrace in Baliste
- Properties with Bar in Baliste
- Properties with Game Room in Baliste
- Properties with Office in Baliste
- Properties with Elevator in Baliste
- City View properties in Baliste
- Mountain View properties in Baliste
- Properties with Garden in Baliste
- Properties with Outdoor Kitchen in Baliste
- Duplex properties in Baliste
- Privacy properties in Baliste
- Waterfront properties in Baliste
- Hilltop properties in Baliste
- Investment Property properties in Baliste
- Modern properties in Baliste
- Equestrian properties in Baliste
- New Builds properties in Baliste
- Properties with Fitness Center / Gym in Baliste
- Properties with Sauna in Baliste
- Properties with Library in Baliste
- Properties with Air Conditioning in Baliste
- Properties with Wine Cellar in Baliste
- Properties with Jacuzzi in Baliste
- Properties with Fireplace in Baliste
- Properties with Pool in Baliste
- Properties with Garage in Baliste
- Properties with Balcony in Baliste
- Properties with Vineyard / Winery in Baliste
- Mansion properties in Baliste
- Properties with Open Kitchen in Baliste
- Renovated properties in Baliste
- Properties with Cinema in Baliste
- Riverfront properties in Baliste
- Properties with Indoor Pool in Baliste
- Water View properties in Baliste
Related Guides & Stories
Trusted by the World's Leading Brokers
The agents behind the world's most exceptional properties list with JamesEdition.
- Listings from Sotheby's, Christie's, BARNES, and Engel & Völkers
- Every listing reviewed before it goes live
- Connect directly with verified listing agents
By continuing you agree to our Terms and Privacy Policy.