$714,900
Single Family Residence In Naperville
- 4 Beds
- 3 Baths
- 2,519 Sqft
- 9,148 Sqft lot
- Updated: October 6
- Source: Midwest Real Estate Data (MRED) MLS#12777942
About the Property
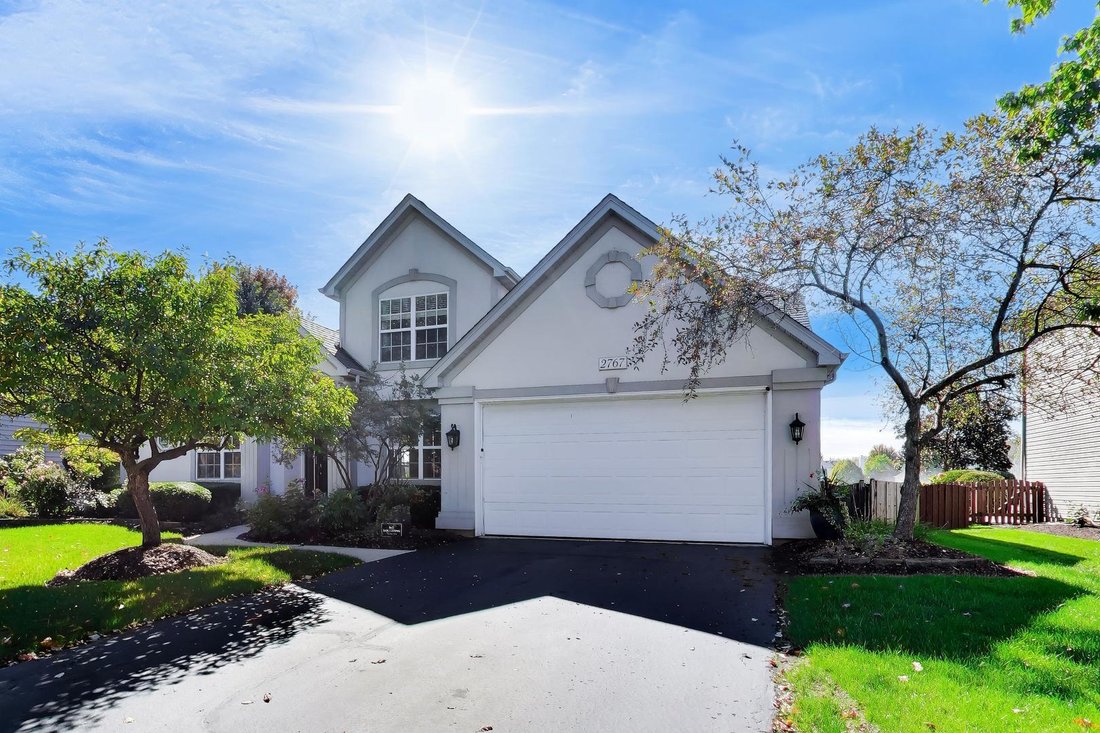
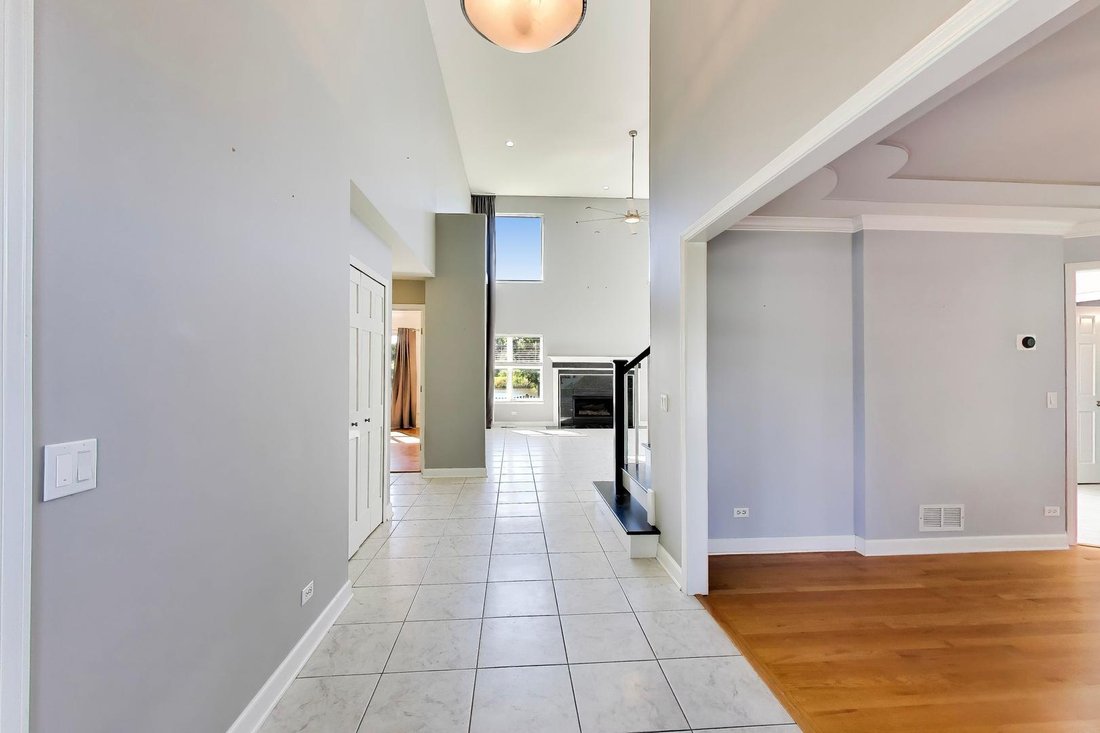
Over 3,400 square feet of living space, including a rare first floor primary suite. 2,500 square feet sits above ground, with the rest in the finished basement, plus a large crawl space for extra storage. From the moment you walk in, the open floor plan and hardwood and tile floors set a warm tone across the entire first level, including the dining room and office. The kitchen is a true chef’s kit
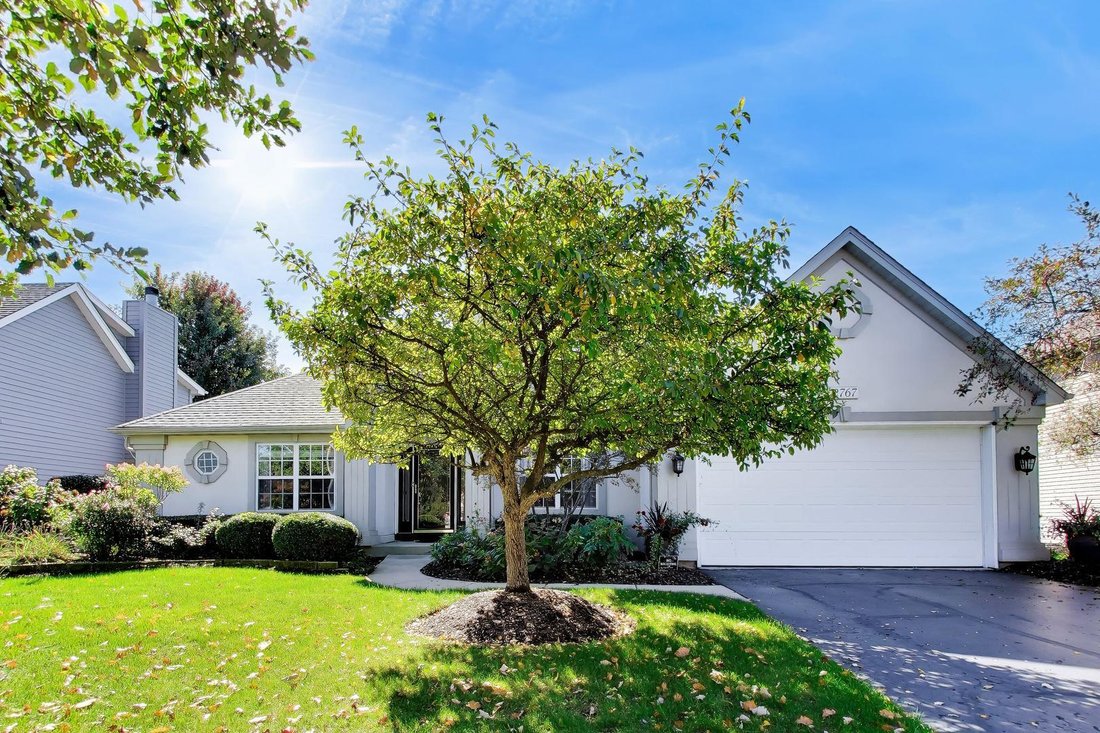
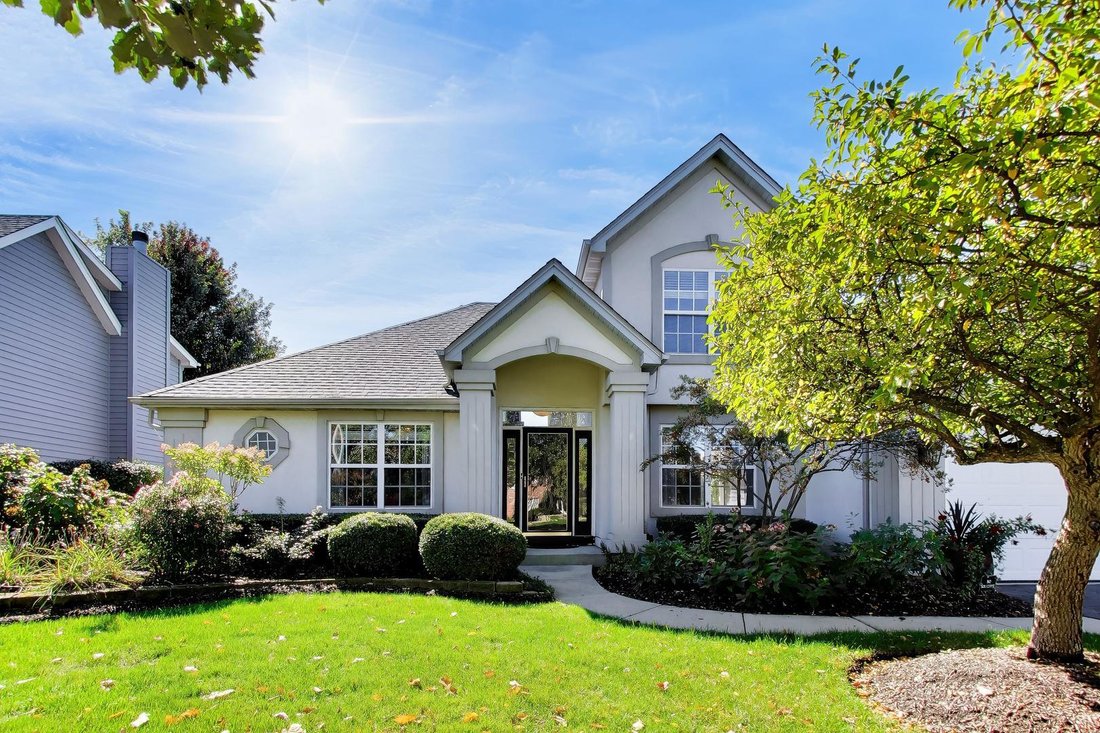
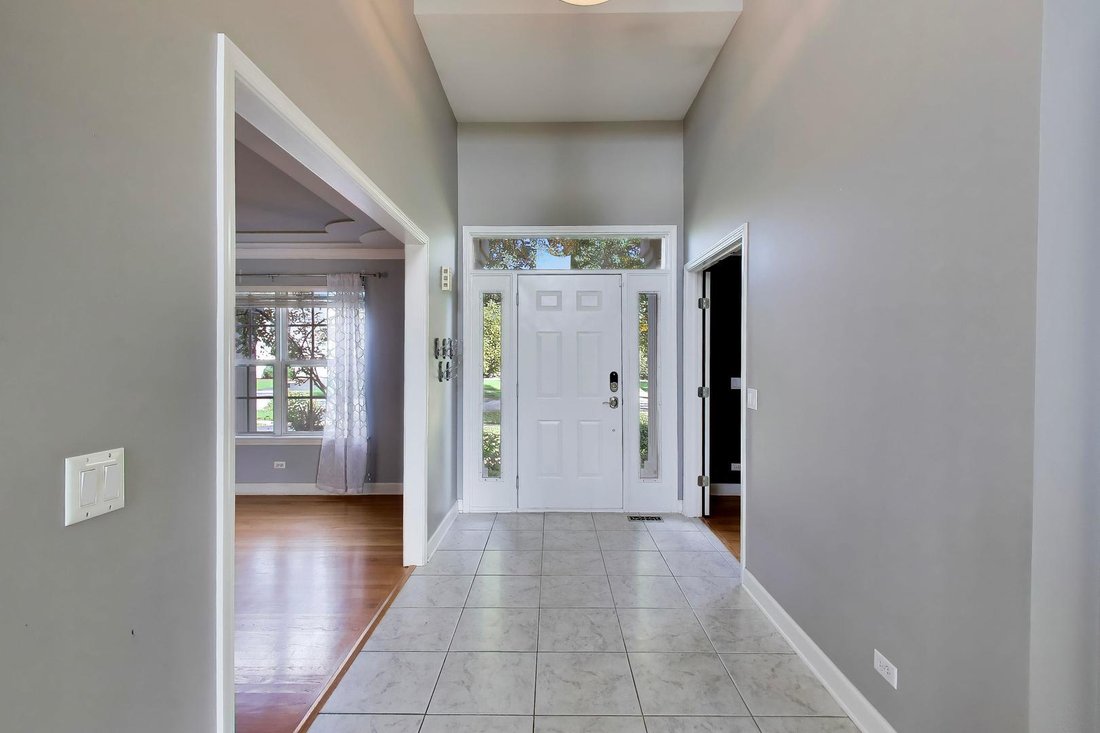
Over 3,400 square feet of living space, including a rare first floor primary suite. 2,500 square feet sits above ground, with the rest in the finished basement, plus a large crawl space for extra storage. From the moment you walk in, the open floor plan and hardwood and tile floors set a warm tone across the entire first level, including the dining room and office. The kitchen is a true chef’s kitchen: painted cabinetry, high end stainless steel appliances, granite counters, a tile backsplash, under cabinet lighting, and a walk in pantry. The two story great room faces south, so it stays full of natural light, with a fireplace for the colder months. The dining room adds a three tiered tray ceiling and crown molding for an elegant touch. The primary suite has a tray ceiling and a refreshed bath with granite counters, a whirlpool tub, and a separate shower. The primary bedroom and its large walk in closet, with ten foot ceilings, are both finished in hardwood. Downstairs, the finished basement has an open layout, ideal for family gatherings. The roof, siding, gutters, and exterior were replaced in 2019. The furnace and HVAC were replaced in 2017, and the hot water heater is brand new as of 2026. The yard faces the lake, giving you that quiet, private feeling the moment you step out back. It’s the kind of view you don’t get tired of.
-
Property type
House
-
Year built
1999
-
Price/sqft
$283
Features
Explore the Area
2767 Freeland Circle, Naperville, Illinois, United States
View on Google Maps
Price per sqft
Low
High
Joined 11 months ago
You have inquired about this property
The agent will contact you soon by
Listed by
173
Listings
2025
Joined
Book home tour with the agent
Choose a date and whether you'd like a virtual or in-person tour with the agent.
Preferred date
Tour type
Last updated
October 6
First listed
October 6
Listing reference
12777942
Listing status
Based on information submitted to the MLS GRID as of2026. All data is obtained from various sources and may not have been verified by broker or MLS GRID. Supplied Open House Information is subject to change without notice. All information should be independently reviewed and verified for accuracy. Properties may or may not be listed by the office/agent presenting the information.
Similar Properties Nearby
New Listings in Naperville





Explore More Homes for Sale
Naperville, IL, United States property types
Naperville, IL, United States popular searches
- Properties with Garden in Naperville, IL, United States
- Properties with Pool in Naperville, IL, United States
- Properties with Balcony in Naperville, IL, United States
- New Builds properties in Naperville, IL, United States
- Properties with Tennis Court in Naperville, IL, United States
- Water View properties in Naperville, IL, United States
- Modern properties in Naperville, IL, United States
- Renovated properties in Naperville, IL, United States
- Properties with Elevator in Naperville, IL, United States
- Gated Community properties in Naperville, IL, United States
- Golf View properties in Naperville, IL, United States
- Properties with Indoor Pool in Naperville, IL, United States
- River View properties in Naperville, IL, United States
- City View properties in Naperville, IL, United States
- Lake View properties in Naperville, IL, United States
- Investment Property properties in Naperville, IL, United States
- Riverfront properties in Naperville, IL, United States
- Properties with Steam Room in Naperville, IL, United States
Related Guides & Stories
Trusted by the World's Leading Brokers
The agents behind the world's most exceptional properties list with JamesEdition.
- Listings from Sotheby's, Christie's, BARNES, and Engel & Völkers
- Every listing reviewed before it goes live
- Connect directly with verified listing agents
By continuing you agree to our Terms and Privacy Policy.
brokerages we
partnered with
partnered with