$1,749,230
Townhouse In Naperville
- 4 Beds
- 4 Baths
- 4,009 Sqft
- Updated: Today
- Source: Midwest Real Estate Data (MRED) MLS#12778280
About the Property
The Aveline is an upscale, 4-story townhome that delivers a refined blend of modern design, flexibility, and elevated living. With 4 bedrooms, 3 full baths, 2 half bath, a 2-car garage, and 4,009 square feet of living space, this plan is thoughtfully designed to support both everyday living and effortless entertaining, all within a striking vertical layout. The lower level includes an unfinished b
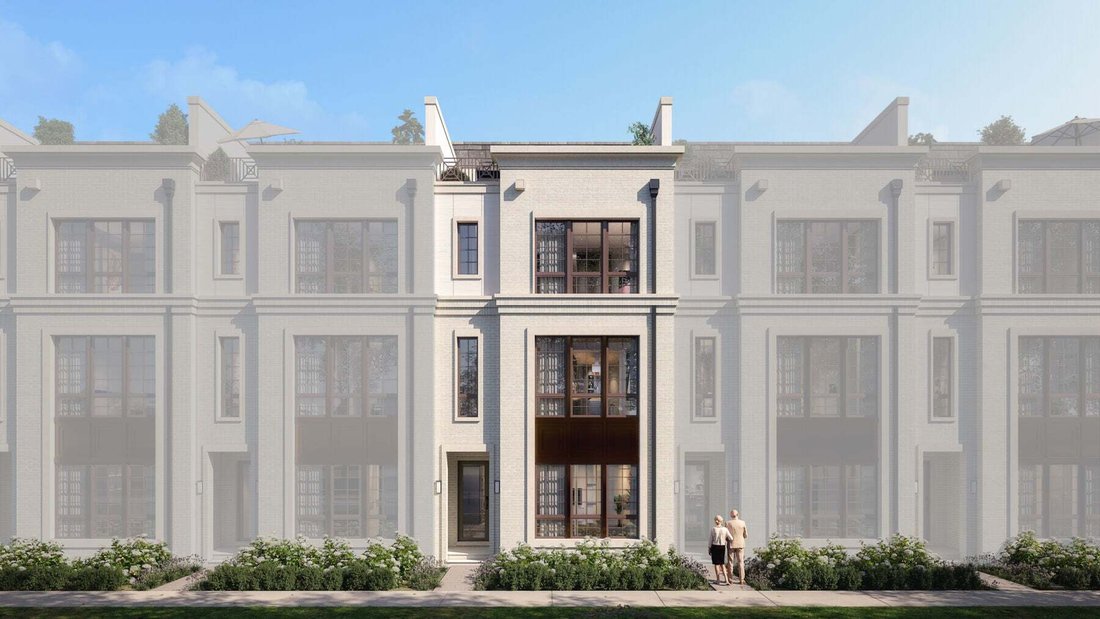
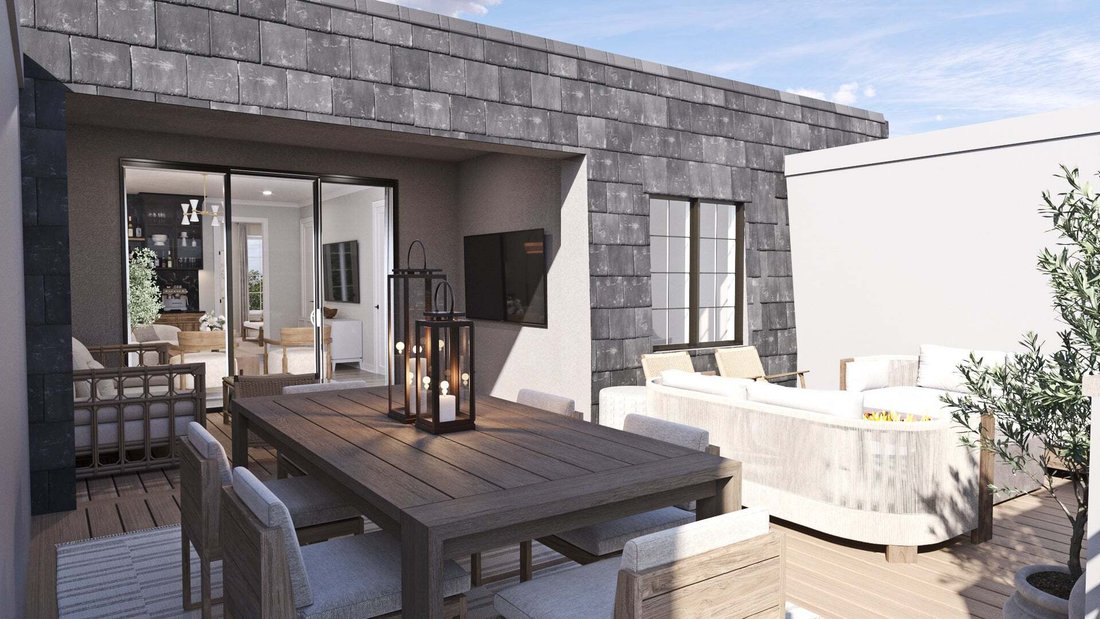
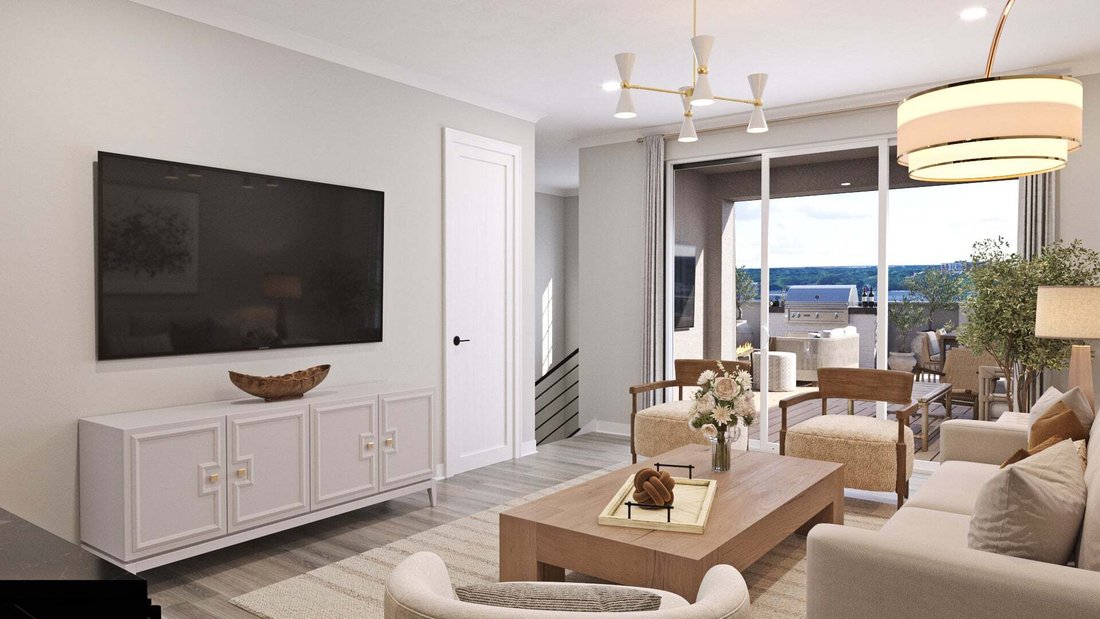
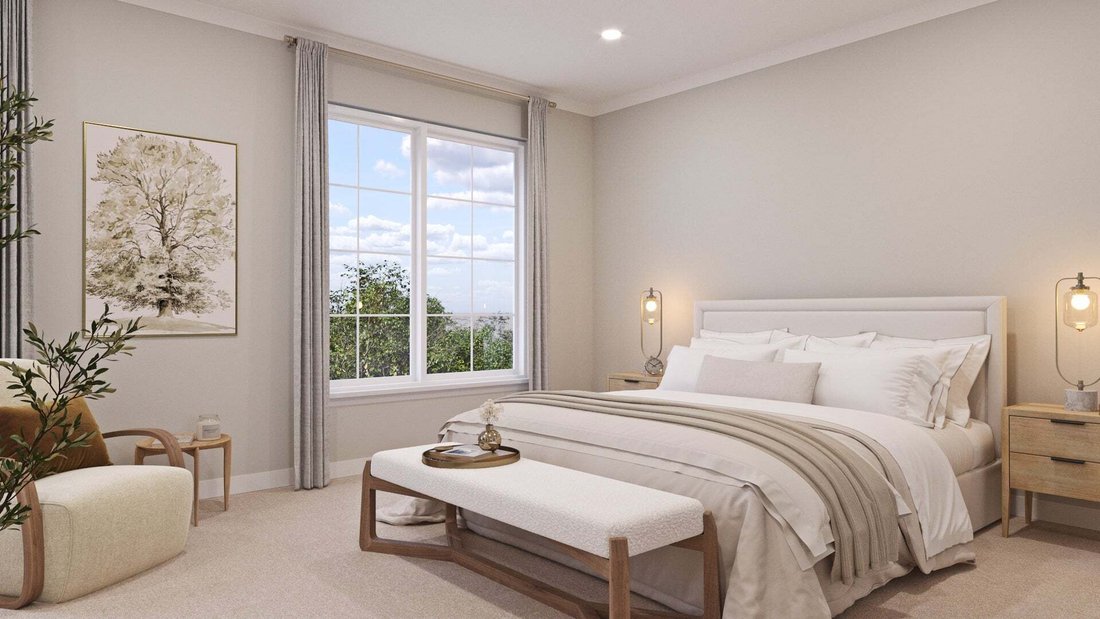
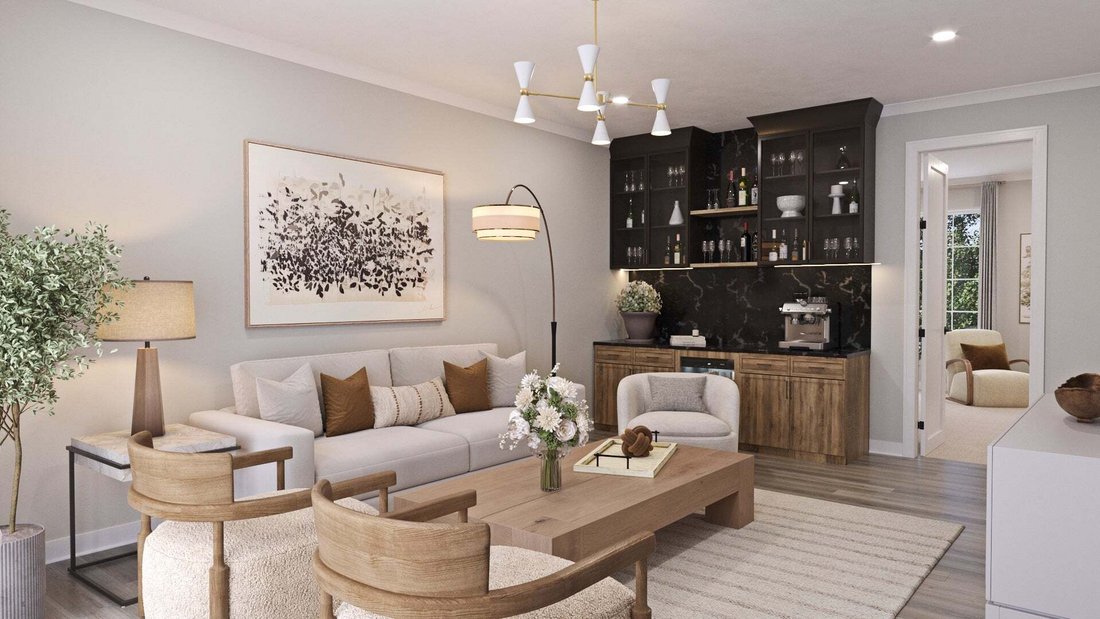
The Aveline is an upscale, 4-story townhome that delivers a refined blend of modern design, flexibility, and elevated living. With 4 bedrooms, 3 full baths, 2 half bath, a 2-car garage, and 4,009 square feet of living space, this plan is thoughtfully designed to support both everyday living and effortless entertaining, all within a striking vertical layout. The lower level includes an unfinished basement, offering generous storage and the opportunity to create a personalized space in the future, whether for recreation, fitness, or additional living needs. On the first floor, a covered porch leads into a welcoming foyer with a tray ceiling. This level provides convenient access to the 2-car garage, along with a mudroom and storage area designed to keep daily routines organized. A flexible front room allows the space to adapt to your lifestyle. The second floor serves as the heart of the home, featuring a spacious open-concept layout that brings the family room, kitchen, and dining areas together. The kitchen is designed with ample prep space and flows seamlessly into the dining area and breakfast nook. An open-to-below design adds architectural interest, while access to a private balcony extends the living space outdoors. The third floor is dedicated to rest and relaxation. The owner’s suite features a tray ceiling, a spacious walk-in closet, and a well-appointed bath. 2 secondary bedrooms, a full bath, and a centrally located laundry room complete this level, providing convenience and privacy for everyone in the home. At the top, the 4th floor offers exceptional flexibility with a loft area and access to an expansive rooftop deck, creating an ideal setting for entertaining or unwinding outdoors. A fourth bedroom and full bathroom completes this floor. From the unfinished basement to the rooftop deck, the Aveline is designed to evolve with your lifestyle, offering sophisticated spaces, thoughtful options, and a layout that feels both luxurious and livable at every level. Broker must be present at clients first visit to any community. Lot 3.03
-
Property type
Townhouse
-
Floors
4
-
Year built
2026
-
Price/sqft
$436
Features
Explore the Area
161 W Benton Avenue, Naperville, Illinois, United States
View on Google Maps
Price per sqft
Low
High
Joined 11 months ago
You have inquired about this property
The agent will contact you soon by
Listed by
106
Listings
2025
Joined
Book home tour with the agent
Choose a date and whether you'd like a virtual or in-person tour with the agent.
Preferred date
Tour type
Last updated
Today
First listed
October 7
Listing reference
12778280
Listing status
Based on information submitted to the MLS GRID as of2026. All data is obtained from various sources and may not have been verified by broker or MLS GRID. Supplied Open House Information is subject to change without notice. All information should be independently reviewed and verified for accuracy. Properties may or may not be listed by the office/agent presenting the information.
Similar Properties Nearby
New Listings in Naperville





Explore More Homes for Sale
Naperville, IL, United States property types
Naperville, IL, United States popular searches
- Properties with Garden in Naperville, IL, United States
- Properties with Pool in Naperville, IL, United States
- Properties with Balcony in Naperville, IL, United States
- New Builds properties in Naperville, IL, United States
- Properties with Tennis Court in Naperville, IL, United States
- Water View properties in Naperville, IL, United States
- Modern properties in Naperville, IL, United States
- Renovated properties in Naperville, IL, United States
- Properties with Elevator in Naperville, IL, United States
- Gated Community properties in Naperville, IL, United States
- Golf View properties in Naperville, IL, United States
- Properties with Indoor Pool in Naperville, IL, United States
- River View properties in Naperville, IL, United States
- City View properties in Naperville, IL, United States
- Lake View properties in Naperville, IL, United States
- Investment Property properties in Naperville, IL, United States
- Riverfront properties in Naperville, IL, United States
- Properties with Steam Room in Naperville, IL, United States
Related Guides & Stories
Trusted by the World's Leading Brokers
The agents behind the world's most exceptional properties list with JamesEdition.
- Listings from Sotheby's, Christie's, BARNES, and Engel & Völkers
- Every listing reviewed before it goes live
- Connect directly with verified listing agents
By continuing you agree to our Terms and Privacy Policy.
brokerages we
partnered with
partnered with