$2,349,000
1021 Rose Drive
- 4 Beds
- 4 Baths
- 3,550 Sqft
- 27,199 Sqft lot
- 1
- MLS#326010174
About the Property
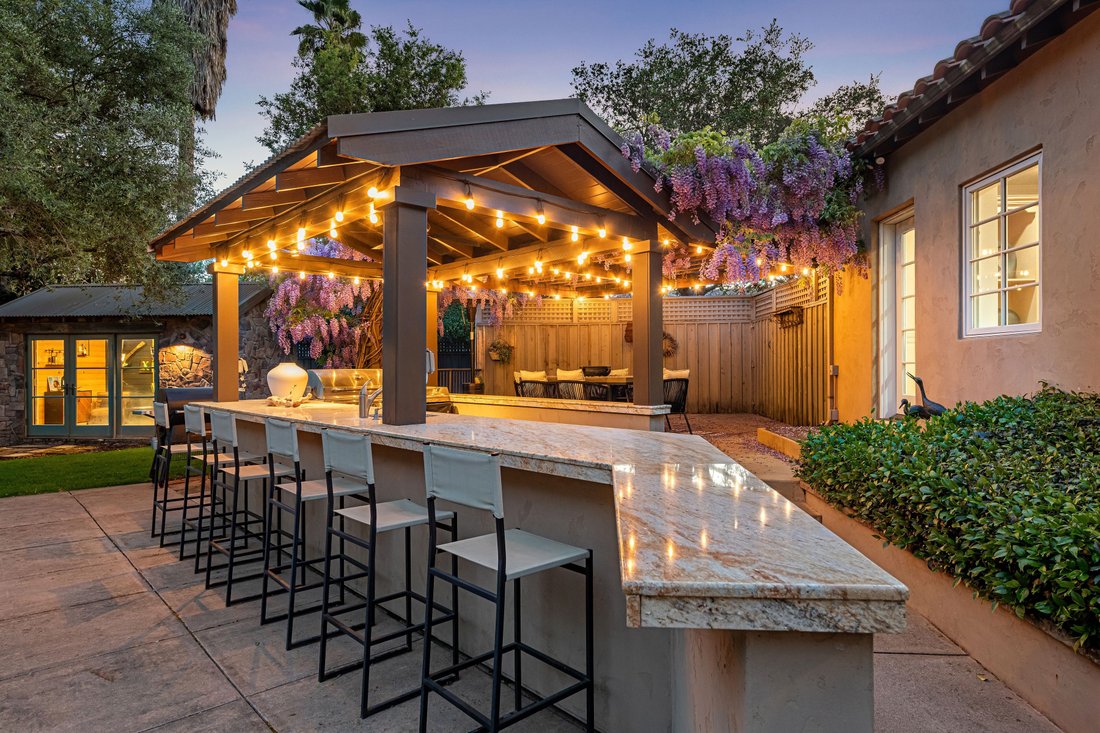
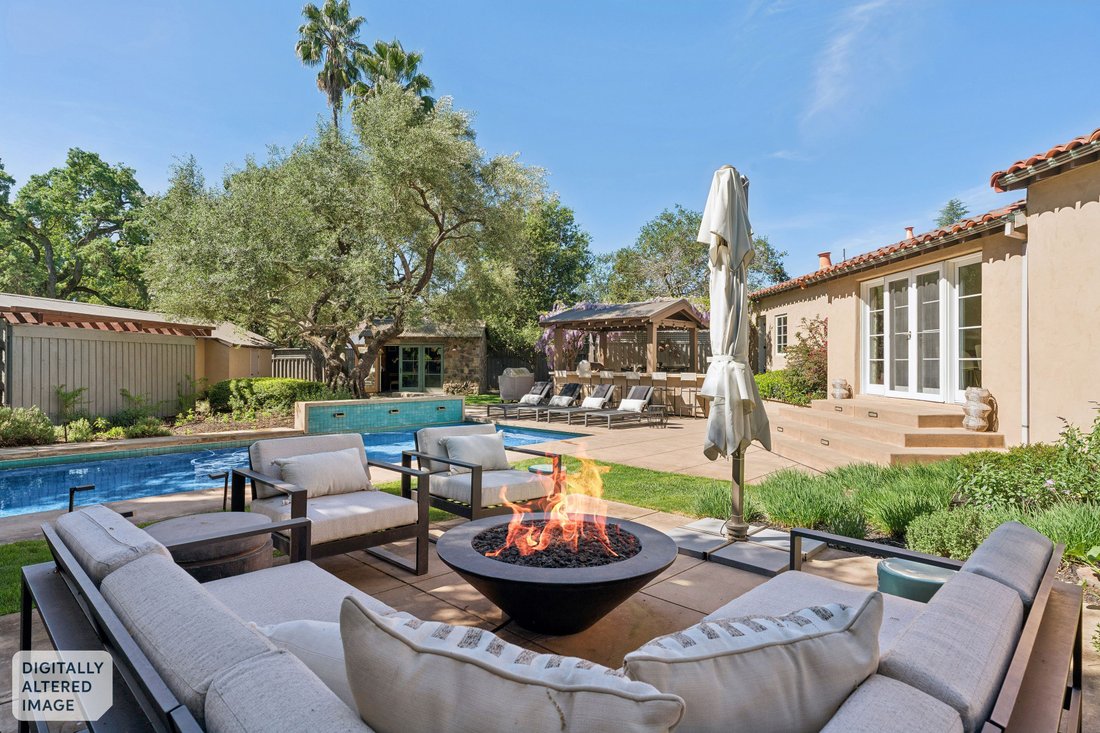
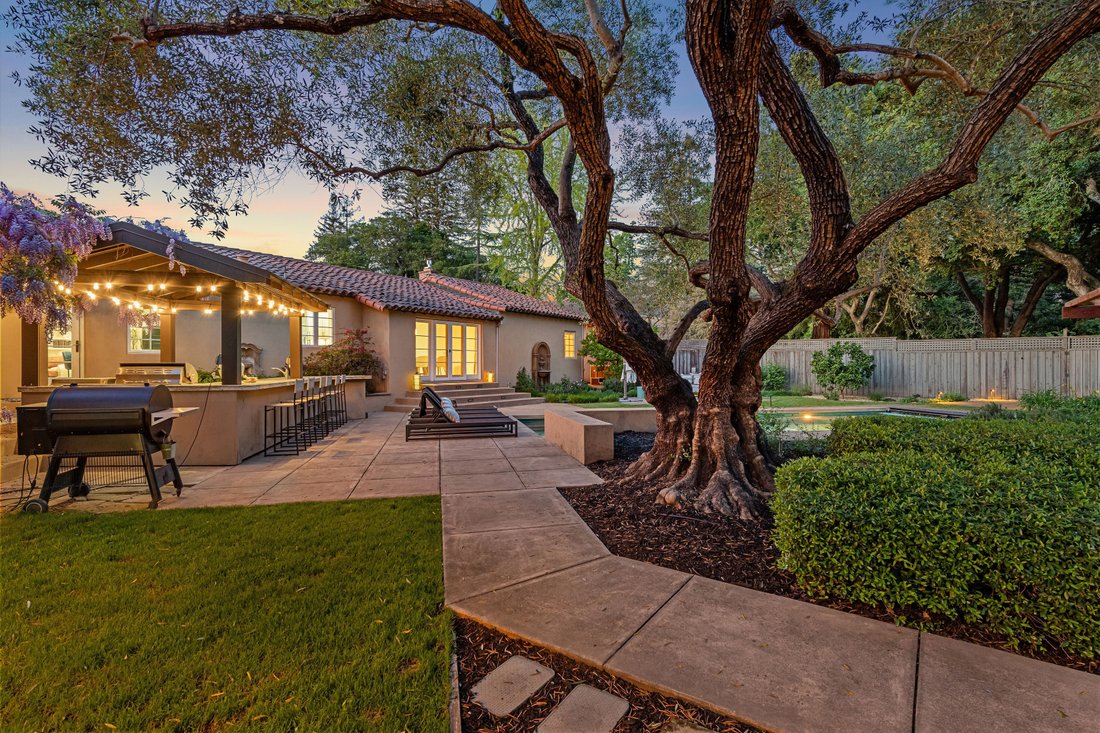
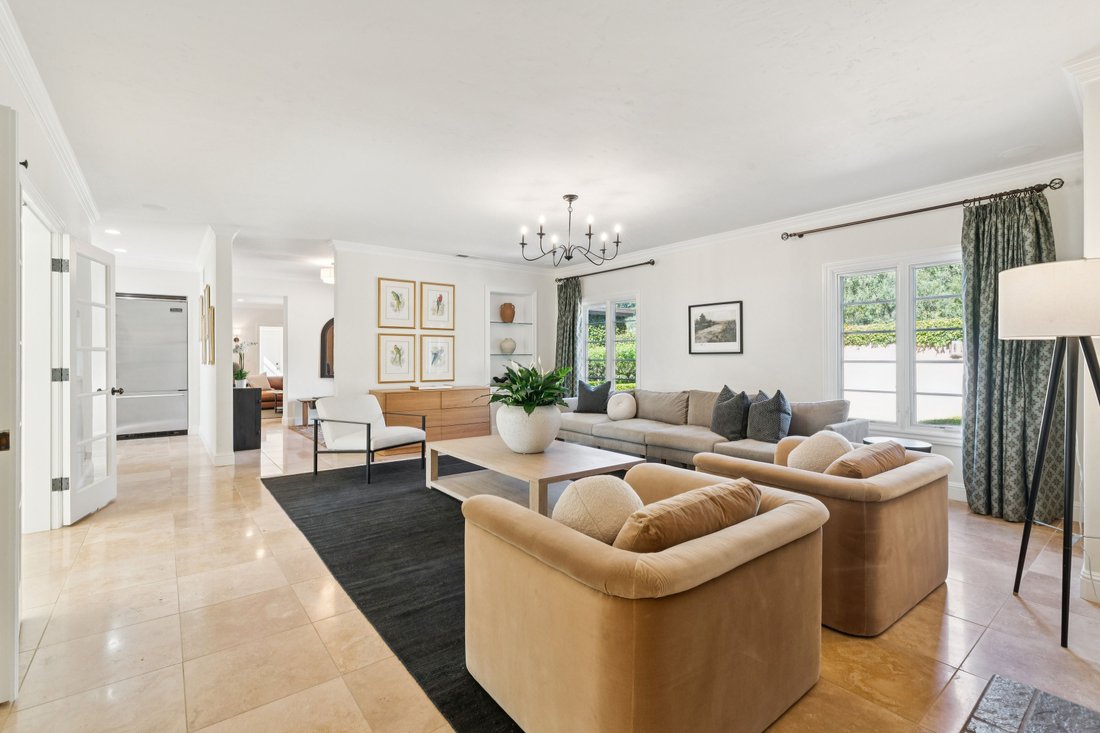
Enjoy exceptional privacy and effortless indoor-outdoor living in the heart of Napa’s renowned wine country, ideally situated just moments from the acclaimed Silverado Resort, scenic Monticello Park, and the vibrant culinary destination of Oxbow Public Market. This thoughtfully designed property offers the rare combination of privacy, versatility, and resort-style amenities, all within close proxi
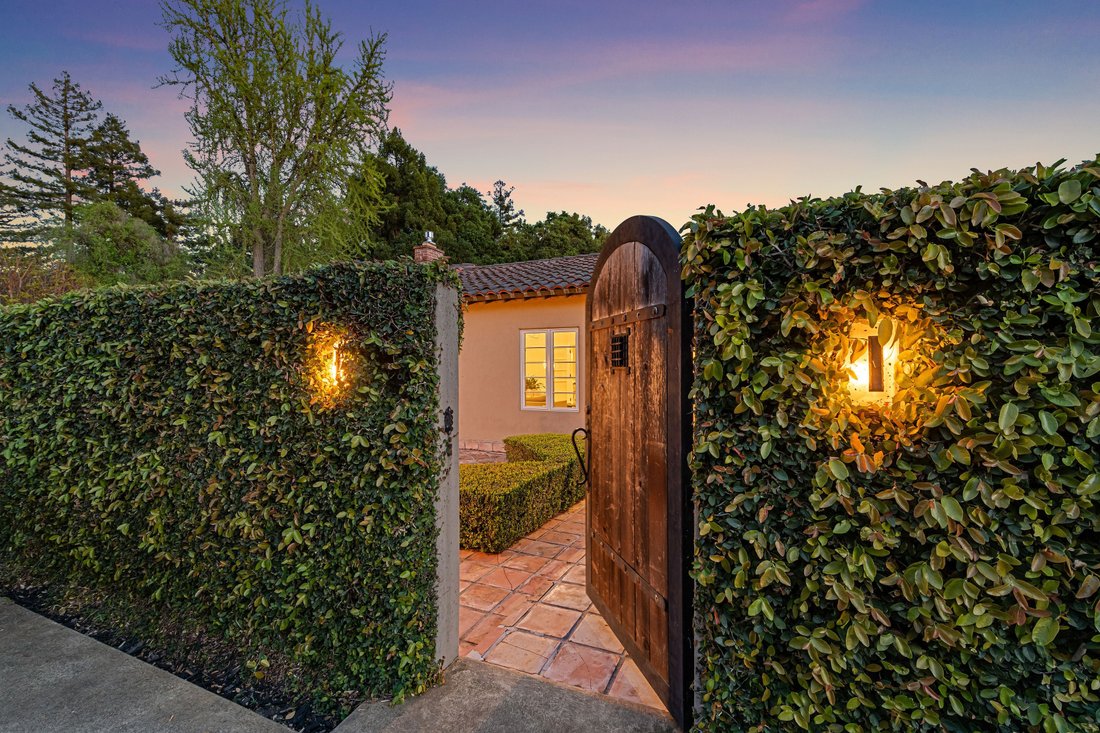
Enjoy exceptional privacy and effortless indoor-outdoor living in the heart of Napa’s renowned wine country, ideally situated just moments from the acclaimed Silverado Resort, scenic Monticello Park, and the vibrant culinary destination of Oxbow Public Market. This thoughtfully designed property offers the rare combination of privacy, versatility, and resort-style amenities, all within close proximity to the region’s celebrated wineries, dining, and recreation. Beyond the charming, enclosed Spanish-style courtyard, the single-level main residence offers a warm, inviting layout designed for both everyday living and elegant entertaining. The spacious two-bedroom, two-bathroom home features two comfortable living areas and a formal dining room, with French doors opening to a beautifully curated outdoor living area. The chef’s kitchen is well-appointed with stainless-steel Viking appliances, granite countertops, and a generous workspace, creating a functional and fun setting. The primary suite serves as a peaceful retreat, complete with a luxurious soaking tub, dual vanities, a walk-in closet, and direct access to the outdoor spa area, perfect for relaxing beneath Napa Valley’s star-filled skies. Outdoor living is at the heart of this property. Beneath a picturesque wisteria-covered trellis, the grounds unfold into a private resort-style oasis featuring a saltwater, solar-heated swimming pool, an expansive covered outdoor kitchen with granite bar seating, and a beautifully constructed stone-clad studio with dedicated wine storage, an ideal space for creative pursuits, tastings, or quiet retreat. Complementing the main residence is a fully self-contained guest cottage/ pool house. Thoughtfully designed with its own private entrance, the cottage includes a full kitchen, comfortable living and dining area, laundry facilities, and a secluded enclosed patio, offering an ideal arrangement for extended family, guests, or possible/ potential rental opportunities . Additional amenities enhance the property’s flexibility and functionality, including an oversized detached garage with epoxy floors, abundant storage, and adaptable space suitable for a home office, gym, or studio. For those who appreciate sustainable living and gardening, the property also features a large enclosed vegetable garden with raised beds, a gardener’s shed, and a charming chicken coop, perfect for enjoying the agricultural lifestyle Napa Valley is known for.
-
Property type
House
-
Year built
1946
-
Price/sqft
$661
Features
- Garage
- Fireplace
- Garden
- Pool
- Wine Cellar
- Fitness Center / Gym
- Outdoor Kitchen
- Walk In Closet
- Washer Dryer
Features
Lot
- Privacy
Indoor
- Office
- Fireplace
- Air Conditioning
- Washer Dryer
- Bar
- Wine Cellar
- Walk In Closet
- Fitness Center / Gym
Outdoor
- Pool
- Garage
- Outdoor Kitchen
- Outdoor Living Space
- Garden
Explore the Area
1021 Rose Drive , Napa, CA 94558, California, United States
View on Google Maps
Price per sqft
Low
High
Joined 3 months ago
You have inquired about this property
The agent will contact you soon by
Listed by
1
Listings
2026
Joined
Book home tour with Gina Clyde
Choose a date and whether you'd like a virtual or in-person tour with the agent.
Preferred date
Tour type

Sotheby’s International Realty - St. Helena Brokerage
1229 Adams Street, 94574, St. Helena, California, United States
View agency profile
Similar Properties Nearby
New Listings in Napa










Explore More Homes for Sale
Napa, CA, United States property types
- Houses for sale in Napa, CA, United States
- Land for sale in Napa, CA, United States
- Condos for sale in Napa, CA, United States
- Farm Ranches for sale in Napa, CA, United States
- Townhouses for sale in Napa, CA, United States
- Estates for sale in Napa, CA, United States
- Co-Ops for sale in Napa, CA, United States
Napa, CA, United States popular searches
- Properties with Pool in Napa, CA, United States
- Properties with Vineyard / Winery in Napa, CA, United States
- Panoramic / Scenic View properties in Napa, CA, United States
- Properties with Wine Cellar in Napa, CA, United States
- Modern properties in Napa, CA, United States
- Investment Property properties in Napa, CA, United States
- Equestrian properties in Napa, CA, United States
- Properties with Tennis Court in Napa, CA, United States
- Gated Community properties in Napa, CA, United States
- Waterfront properties in Napa, CA, United States
- Lake View properties in Napa, CA, United States
- Hilltop properties in Napa, CA, United States
- Golf View properties in Napa, CA, United States
- Coastal properties in Napa, CA, United States
- City View properties in Napa, CA, United States
Related Guides & Stories
Trusted by the World's Leading Brokers
The agents behind the world's most exceptional properties list with JamesEdition.
- Listings from Sotheby's, Christie's, BARNES, and Engel & Völkers
- Every listing reviewed before it goes live
- Connect directly with verified listing agents
By continuing you agree to our Terms and Privacy Policy.
brokerages we
partnered with
partnered with