$2,250,000
Napa Residential
- 5 Beds
- 3 Baths
- 2,748 Sqft
- 3.69 Ac lot
- Updated: Today
About the Property
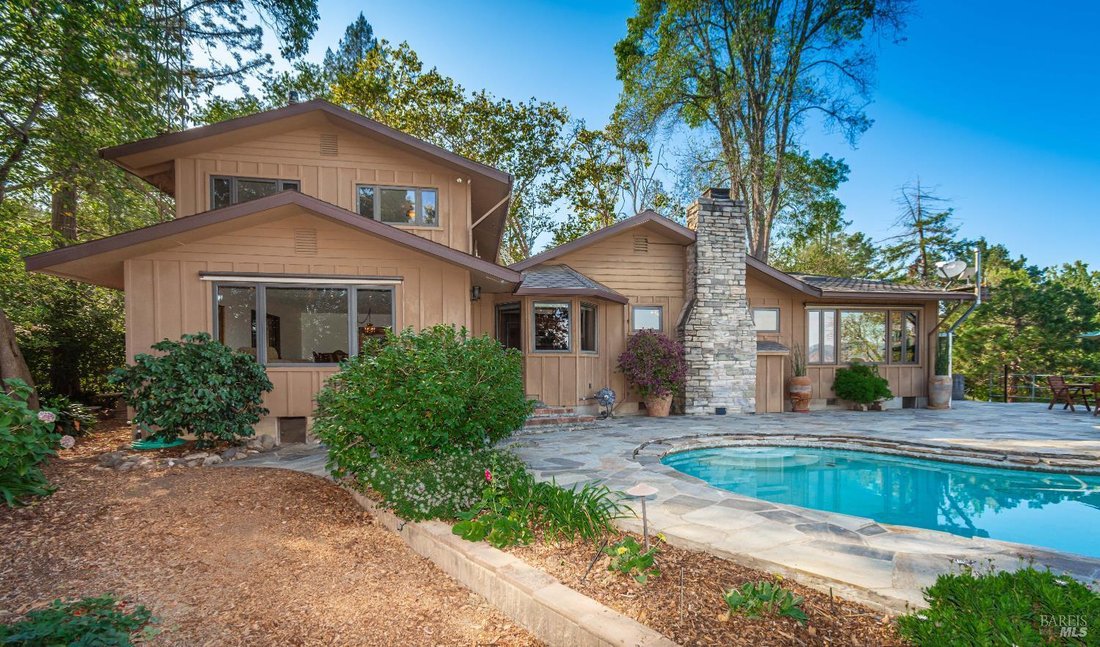
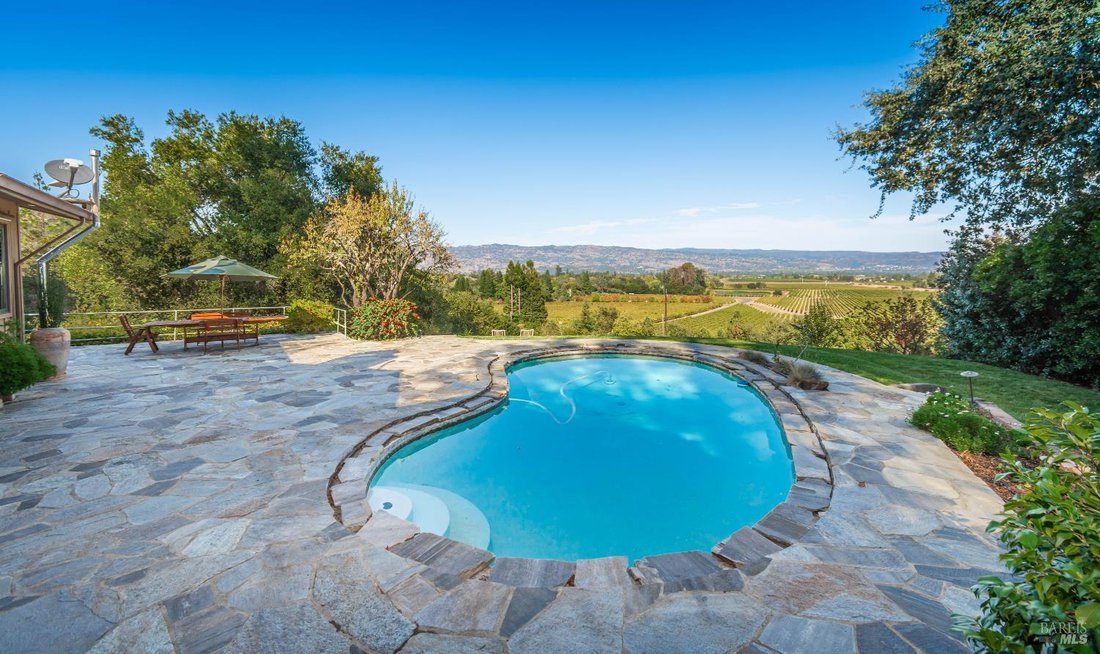
Perched on Napas’ West side, Dry Creek Rd., 3.68 picturesque acres, sharing this custom built 2,748 sq.ft. home, 5 bedrooms, 3 bathrooms estate delivers incredible location, size, view set, & proximity! Close to Alston Park, the Napa Vine(bike) Trail, schools, shopping, golf, & restaurants like Don Giovanni, Fume, & Il Posto. Mature trees & valley views frame nearly every window, o
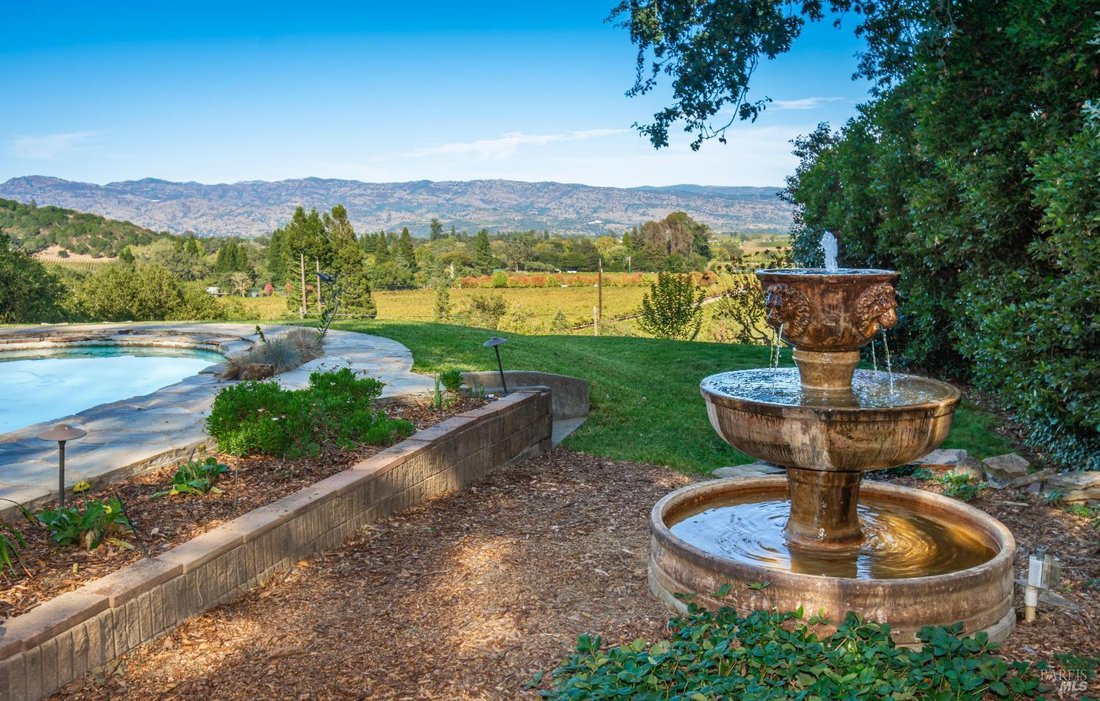
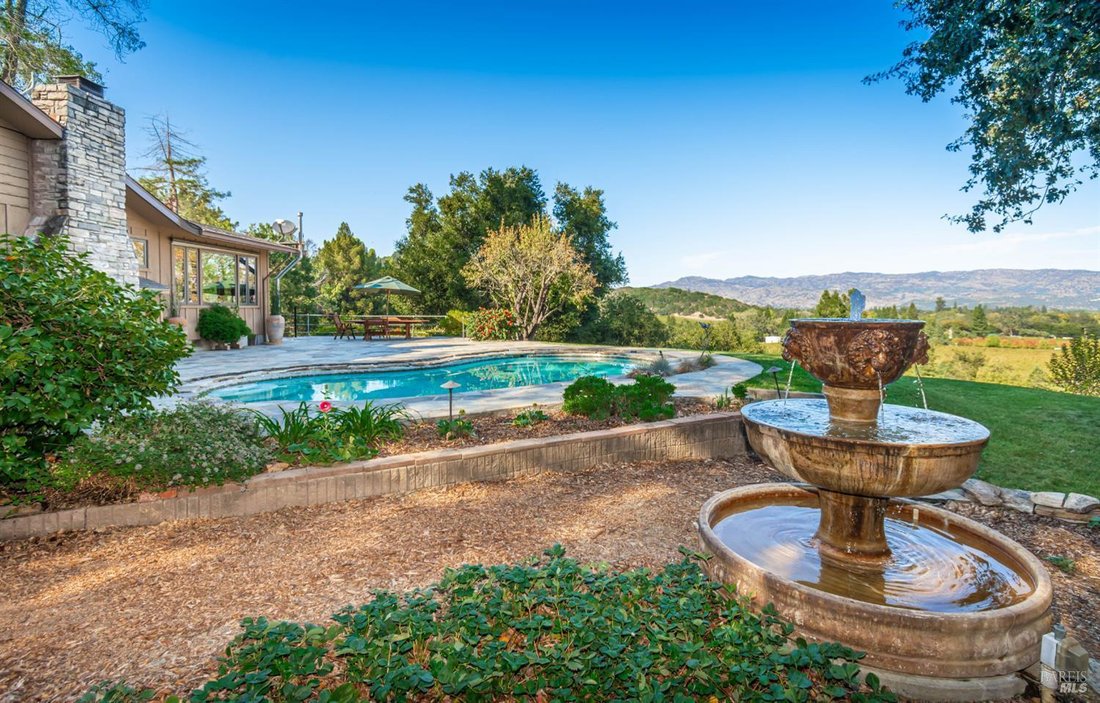
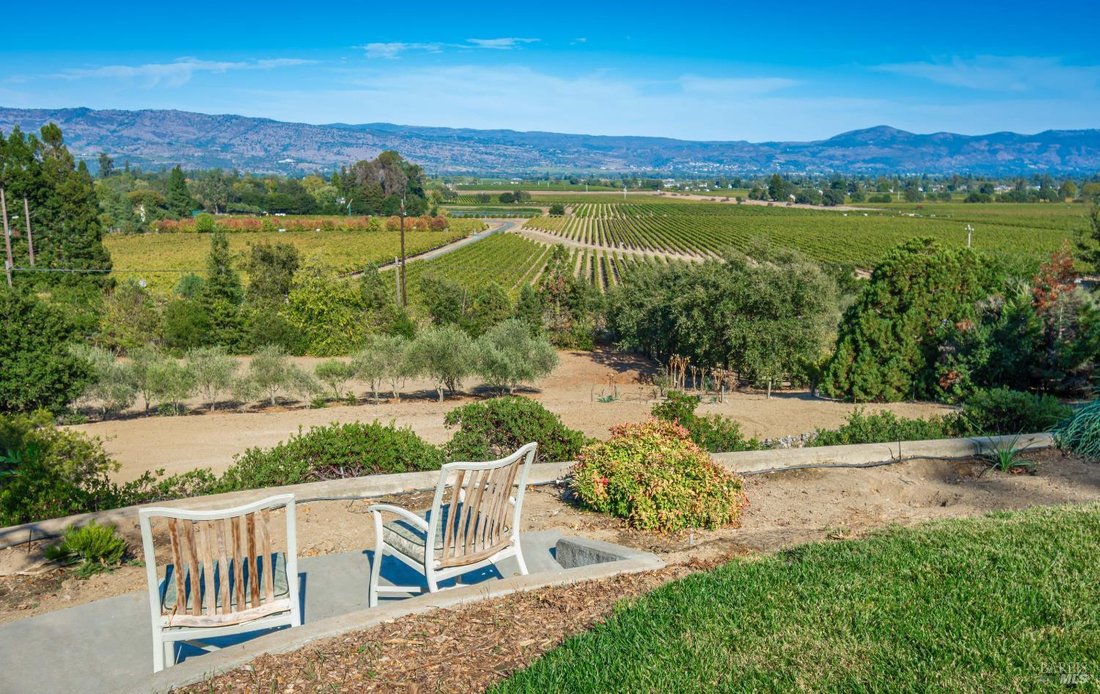
Perched on Napas’ West side, Dry Creek Rd., 3.68 picturesque acres, sharing this custom built 2,748 sq.ft. home, 5 bedrooms, 3 bathrooms estate delivers incredible location, size, view set, & proximity! Close to Alston Park, the Napa Vine(bike) Trail, schools, shopping, golf, & restaurants like Don Giovanni, Fume, & Il Posto. Mature trees & valley views frame nearly every window, opening to sweeping, ever-changing views across the valley floor, vineyards that breathe with the seasons, rolling toward Stags Leap palisades with vistas spanning both the west & east of the valley. The floor plan offers an expansive formal living & dining arrangement, wood floors, wood cased rollout windows & a kitchen appointed with custom, hand-crafted cabinetry, SS 6 gas burner stove, double ovens, peninsula, the breakfast nook with pantry & morning light complete the mood. The family room features a warm feel, with a striking stone fireplace beneath high ceilings & picture windows framing Mt. George & the valley. A true wall-of-glass sunroom captures the valley from every angle, oriented east to west, front to back, to welcome morning light, afternoon warmth, & Napas’ evening’s golden hour full moon nights here must be extraordinary. Out back, the in-ground pool & travertine tile patio open directly onto that same postcard panorama, the vineyard valley unfurling a timeless backdrop for dining, entertaining, or simply watching the time light change, comfortably accommodating gatherings from 2 to 20. The spacious downstairs primary suite, offers walk in closet, tiled light filled en suite with soaking tub & an outdoor approach. A detached barn is the 2-car garage, built over a century ago from redwood, adds timeless character & versatility, the while fruit trees & gardens complete the grounds. Tucked beneath the pool deck with its own lower entrance, a hidden level awaits its next chapter, a dramatic, vaulted space with plumbing already in place for a bathroom, ready to become a wine cellar, tasting room, or private retreat all your own. Offering room for whatever you dream of next. Zoning offers attractive additional options for the right buyer.
-
Property type
House
-
Year built
1965
-
Price/sqft
$818
Features
- Garage
- Fireplace
- Garden
- Pool
- Mountain View
- Walk In Closet
- Basement
- Panoramic / Scenic View
- Gas Stovetop
Features
Lot
- Panoramic / Scenic View
- Mountain View
Indoor
- High Ceiling
- Fireplace
- Gas Stovetop
- Basement
- Walk In Closet
Outdoor
- Pool
- Garage
- Garden
Explore the Area
4131 Dry Creek Road, Napa, California, United States
View on Google Maps
Price per sqft
Low
High

Joined 3 years ago
You have inquired about this property
The agent will contact you soon by
Listed by
4
Listings
2024
Joined
Book home tour with Stefan Jezycki
Choose a date and whether you'd like a virtual or in-person tour with the agent.
Preferred date
Tour type

Last updated
Today
First listed
September 23
Agent licence
#DRE# 01199662
Listing reference
326081012
Similar Properties Nearby
New Listings in Napa










Explore More Homes for Sale
Napa, CA, United States property types
- Houses for sale in Napa, CA, United States
- Land for sale in Napa, CA, United States
- Condos for sale in Napa, CA, United States
- Farm Ranches for sale in Napa, CA, United States
- Townhouses for sale in Napa, CA, United States
- Estates for sale in Napa, CA, United States
- Co-Ops for sale in Napa, CA, United States
Napa, CA, United States popular searches
- Properties with Pool in Napa, CA, United States
- Properties with Vineyard / Winery in Napa, CA, United States
- Panoramic / Scenic View properties in Napa, CA, United States
- Modern properties in Napa, CA, United States
- Properties with Wine Cellar in Napa, CA, United States
- Investment Property properties in Napa, CA, United States
- Equestrian properties in Napa, CA, United States
- Properties with Tennis Court in Napa, CA, United States
- Gated Community properties in Napa, CA, United States
- Waterfront properties in Napa, CA, United States
- Lake View properties in Napa, CA, United States
- Hilltop properties in Napa, CA, United States
- Coastal properties in Napa, CA, United States
- Golf View properties in Napa, CA, United States
- City View properties in Napa, CA, United States
Related Guides & Stories
Trusted by the World's Leading Brokers
The agents behind the world's most exceptional properties list with JamesEdition.
- Listings from Sotheby's, Christie's, BARNES, and Engel & Völkers
- Every listing reviewed before it goes live
- Connect directly with verified listing agents
By continuing you agree to our Terms and Privacy Policy.
brokerages we
partnered with
partnered with