$662,609
Maison Nantes 119m²
- 4 Beds
- 1 Baths
- 1,281 Sqft
- 3,283 Sqft lot
- Updated: Yesterday
About the Property
Exclusive – Family home with garden and garage
Ideally located on a charming, quiet street just 50 meters from shops, this house offers a living environment combining tranquility with immediate access to shops and public transport.
With a living area of 119 m² and 202 m² of floor space including the attic, garage, and outbuilding, it is arranged as follows:
On the ground
Ideally located on a charming, quiet street just 50 meters from shops, this house offers a living environment combining tranquility with immediate access to shops and public transport.
With a living area of 119 m² and 202 m² of floor space including the attic, garage, and outbuilding, it is arranged as follows:
On the ground
Exclusive – Family home with garden and garage
Ideally located on a charming, quiet street just 50 meters from shops, this house offers a living environment combining tranquility with immediate access to shops and public transport.
With a living area of 119 m² and 202 m² of floor space including the attic, garage, and outbuilding, it is arranged as follows:
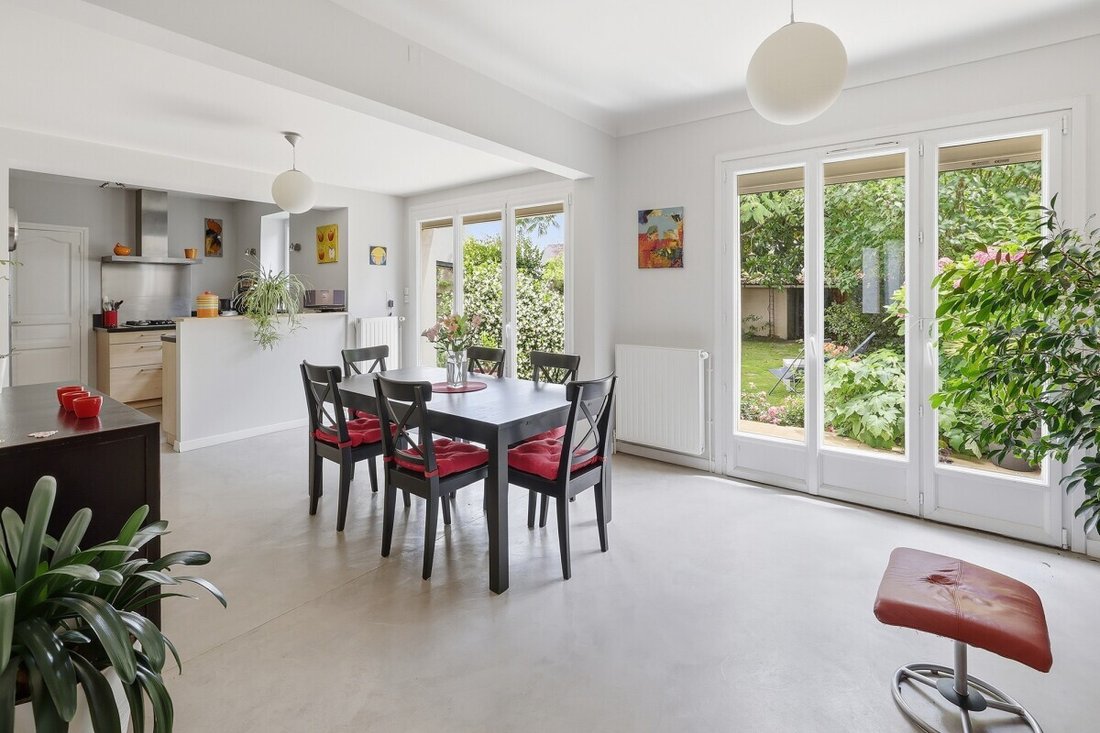
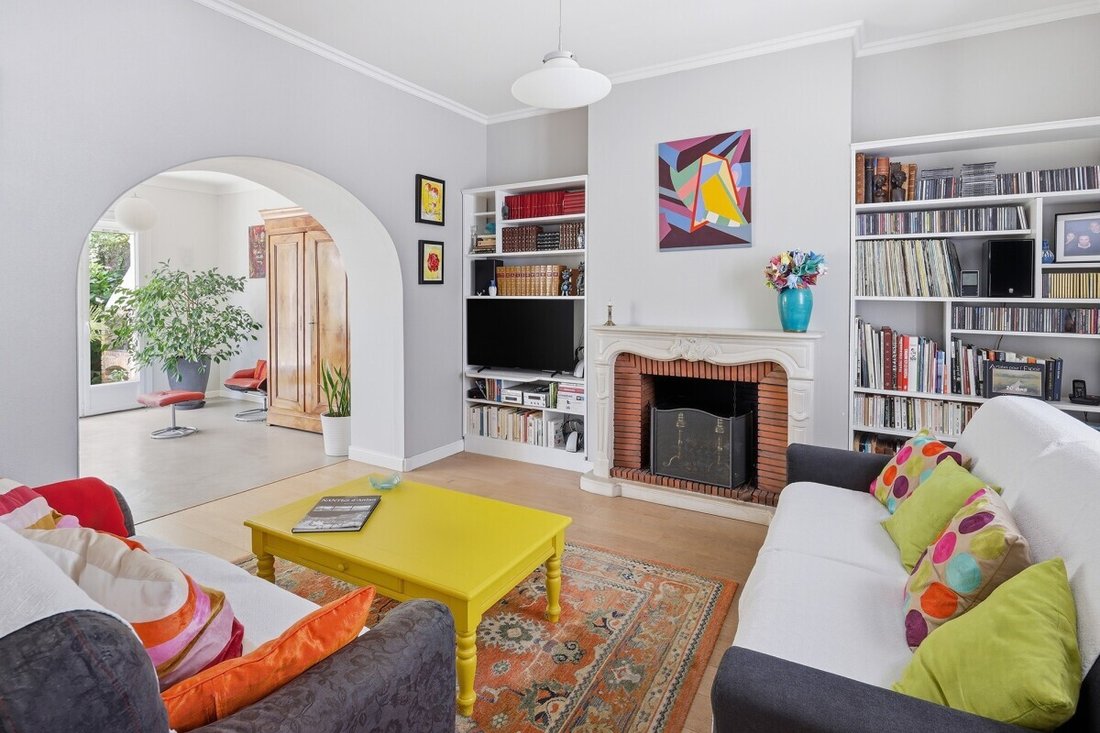
On the ground floor, an entrance with a closet leads to a bright living room of 47 m² with a fireplace and open kitchen. This level also includes a shower room, a separate toilet, and a garage.
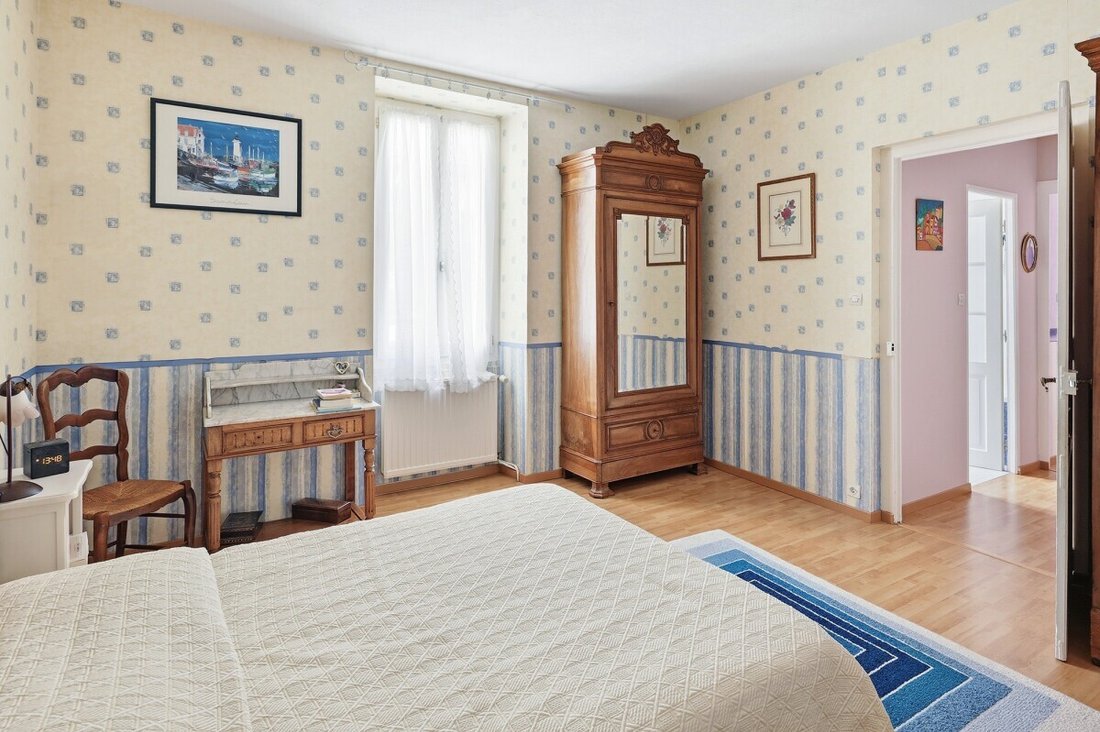
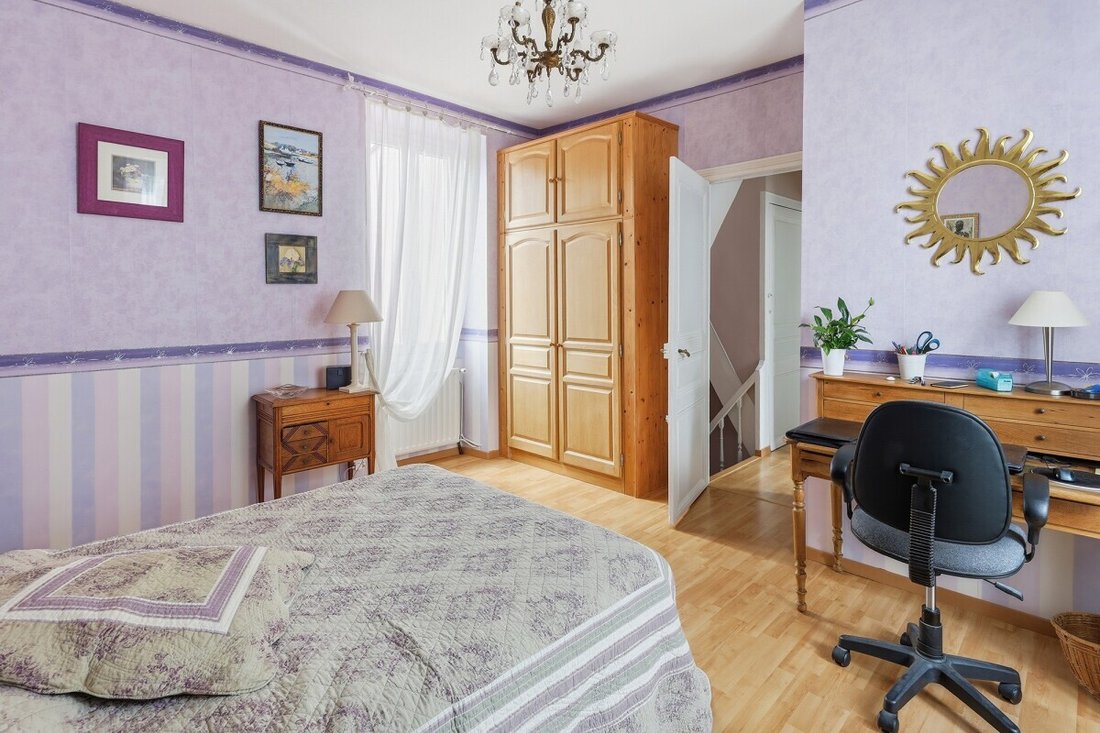
On the first floor, there are four bedrooms measuring approximately 10 m², 14 m², 15 m², and 16 m², as well as a bathroom with a toilet.
On the second floor, an insulated attic of 40 m² floor space, accessible via the main staircase and featuring three skylights, offers real potential for development. The ceiling height reaches 2.25 meters at the highest point.
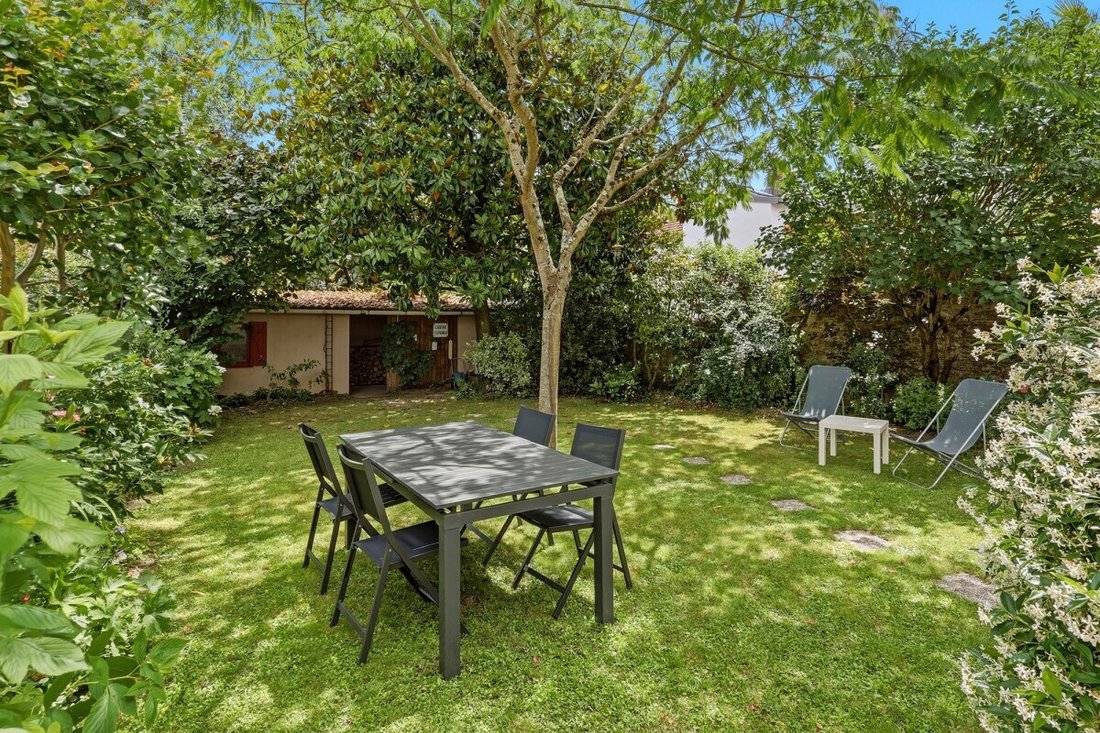
Outside, you will enjoy a pleasant enclosed and flowered garden of about 200 m² with a terrace, a 24 m² outbuilding, and a well.
Parking is easy. Public transport (bus and tram line 1), schools, middle schools, and high schools are within walking distance.
Note: Installing a heat pump instead of the gas boiler, as recommended in the energy performance diagnosis (DPE), would improve the home’s energy efficiency and achieve a D rating.
A rare home in the area, not to be missed.
Date of diagnosis: 06/09/2026
Estimated annual energy costs for standard use: between €2,900 and €3,980 per year. Average energy prices indexed as of January 1 for the years 2021, 2022, and 2023 (subscriptions included).
Primary energy consumption: 276 kWh/m²/year (E)
Final energy consumption: 270 kWh/m²/year
Greenhouse gas emissions: 60 kg CO₂/m²/year (E)
The listed price includes fees payable by the buyer: €22,200
Price excluding fees: €555,000, representing 4% of the sale price.
Information on risks to which this property is exposed is available on the Géorisques website: ***
Property presented by Agences de France by delegation.
Agences de France – SIREN: [hidden information] – Holder of card T: [hidden information] not authorized to receive funds
Information on the risks to which this property is exposed is available on the Géorisques website: https://www.georisques.gouv.fr/
Ideally located on a charming, quiet street just 50 meters from shops, this house offers a living environment combining tranquility with immediate access to shops and public transport.
With a living area of 119 m² and 202 m² of floor space including the attic, garage, and outbuilding, it is arranged as follows:
On the ground floor, an entrance with a closet leads to a bright living room of 47 m² with a fireplace and open kitchen. This level also includes a shower room, a separate toilet, and a garage.
On the first floor, there are four bedrooms measuring approximately 10 m², 14 m², 15 m², and 16 m², as well as a bathroom with a toilet.
On the second floor, an insulated attic of 40 m² floor space, accessible via the main staircase and featuring three skylights, offers real potential for development. The ceiling height reaches 2.25 meters at the highest point.
Outside, you will enjoy a pleasant enclosed and flowered garden of about 200 m² with a terrace, a 24 m² outbuilding, and a well.
Parking is easy. Public transport (bus and tram line 1), schools, middle schools, and high schools are within walking distance.
Note: Installing a heat pump instead of the gas boiler, as recommended in the energy performance diagnosis (DPE), would improve the home’s energy efficiency and achieve a D rating.
A rare home in the area, not to be missed.
Date of diagnosis: 06/09/2026
Estimated annual energy costs for standard use: between €2,900 and €3,980 per year. Average energy prices indexed as of January 1 for the years 2021, 2022, and 2023 (subscriptions included).
Primary energy consumption: 276 kWh/m²/year (E)
Final energy consumption: 270 kWh/m²/year
Greenhouse gas emissions: 60 kg CO₂/m²/year (E)
The listed price includes fees payable by the buyer: €22,200
Price excluding fees: €555,000, representing 4% of the sale price.
Information on risks to which this property is exposed is available on the Géorisques website: ***
Property presented by Agences de France by delegation.
Agences de France – SIREN: [hidden information] – Holder of card T: [hidden information] not authorized to receive funds
Information on the risks to which this property is exposed is available on the Géorisques website: https://www.georisques.gouv.fr/
-
Property type
House
-
Price/sqft
$517
-
Emissions
E
-
Consumption
E
Features
- Garden
- Terrace
- Garage
- Fireplace
- Open Kitchen
- High Ceiling
Explore the Area
rue des Chalâtres Nantes 44000, Centre Ville, France
View on Google Maps
Price per sqft
Low
High
Joined 1 month ago
You have inquired about this property
The agent will contact you soon by
Listed by
435
Listings
2026
Joined
Book home tour with the agent
Choose a date and whether you'd like a virtual or in-person tour with the agent.
Preferred date
Tour type
Last updated
Yesterday
First listed
Sep 16
Listing reference
getkey_11119
Trusted by the World's Leading Brokers
The agents behind the world's most exceptional properties list with JamesEdition.
- Listings from Sotheby's, Christie's, BARNES, and Engel & Völkers
- Every listing reviewed before it goes live
- Connect directly with verified listing agents
By continuing you agree to our Terms and Privacy Policy.