$957,364
Maison 8 Pièces De 254 M² à Nantes
- 4 Beds
- 1 Baths
- 2,735 Sqft
- 3,014 Sqft lot
- Updated: September 17
About the Property
This large family home with 8 rooms and 254 m², located in Nantes, offers a comfortable and well-maintained living environment. Built in 2007 by a master builder, it stands out for its generous spaces, its layout over three levels, and its pleasant garden of about 150 m², ideal for enjoying sunny days. Designed to accommodate a family, it offers several distinct living areas, allowing everyone to
This large family home with 8 rooms and 254 m², located in Nantes, offers a comfortable and well-maintained living environment. Built in 2007 by a master builder, it stands out for its generous spaces, its layout over three levels, and its pleasant garden of about 150 m², ideal for enjoying sunny days. Designed to accommodate a family, it offers several distinct living areas, allowing everyone to find their place daily.
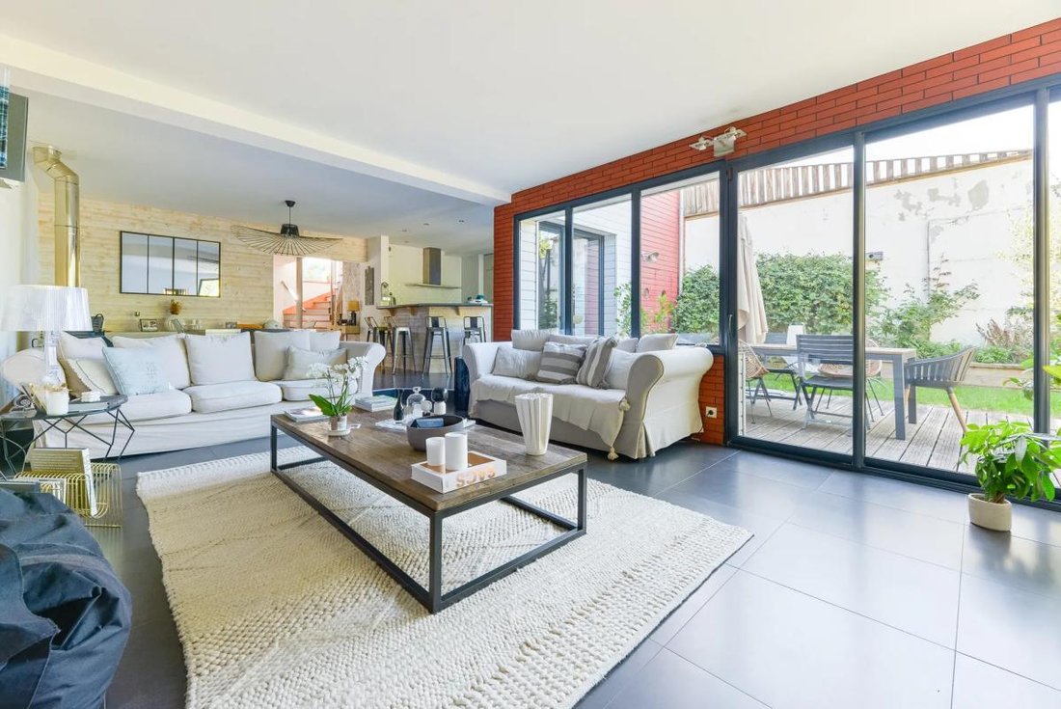
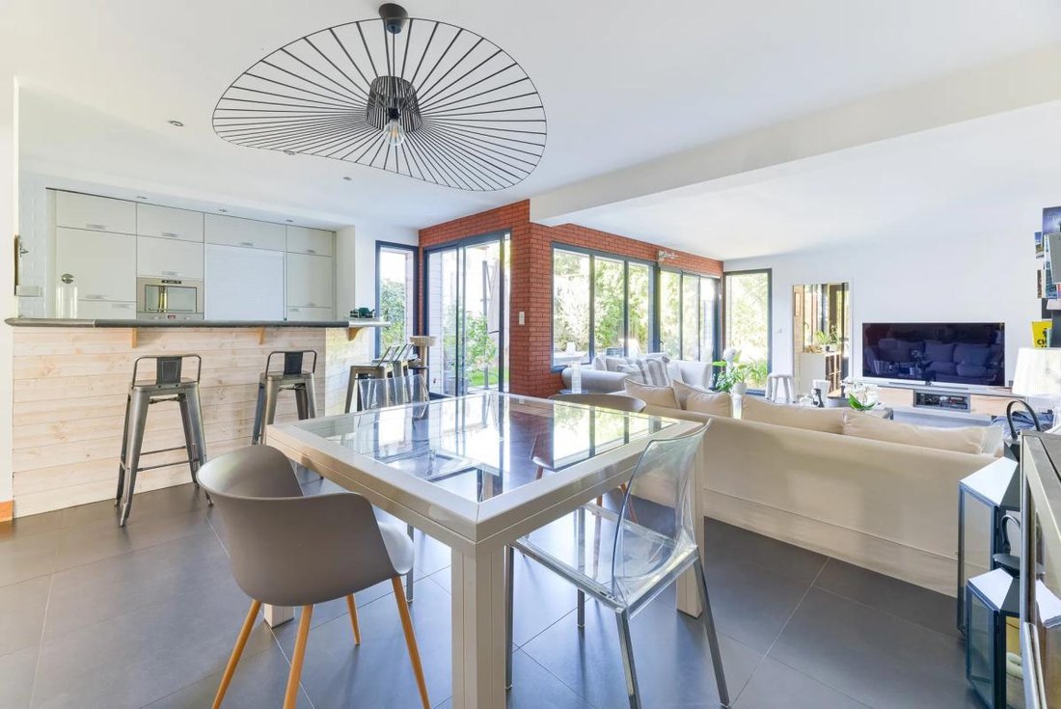
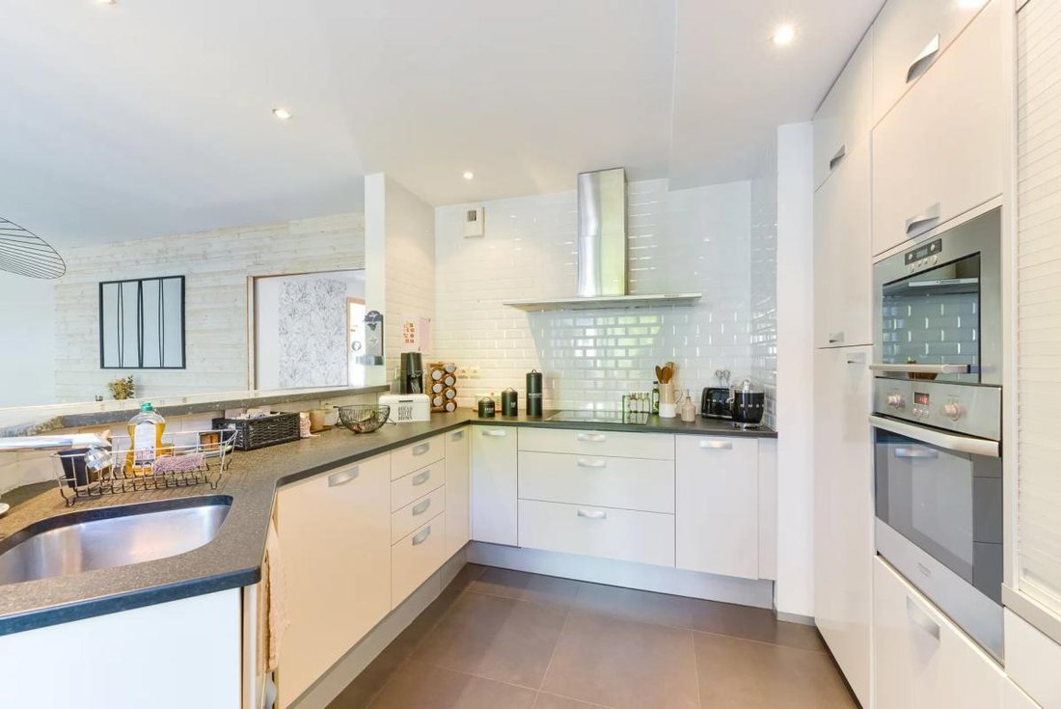
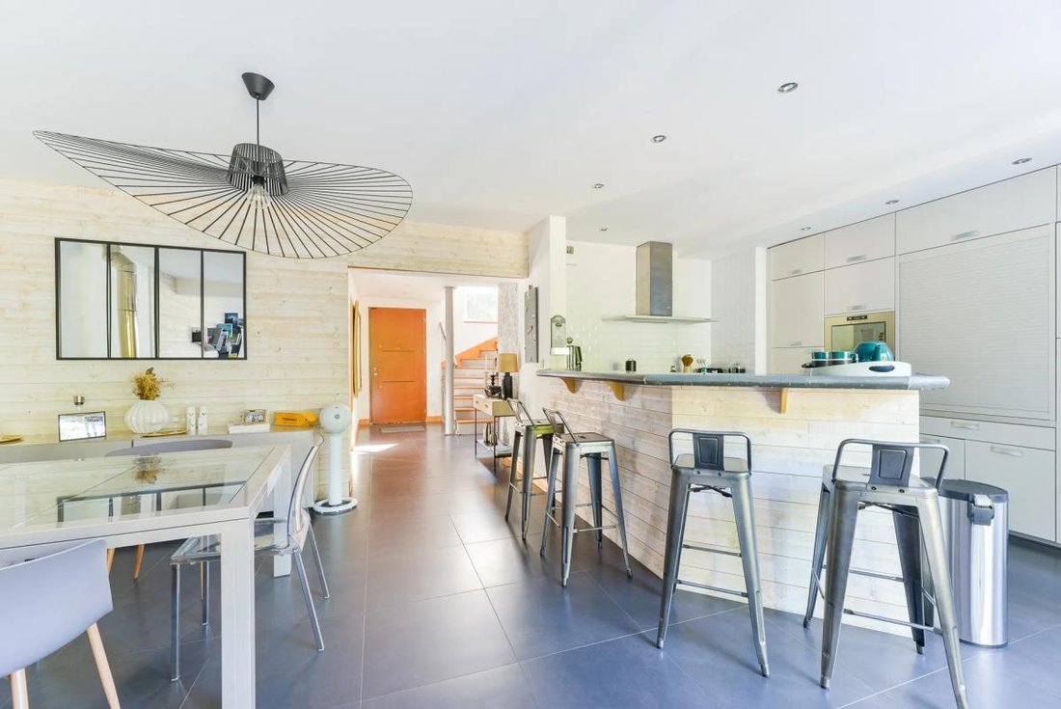
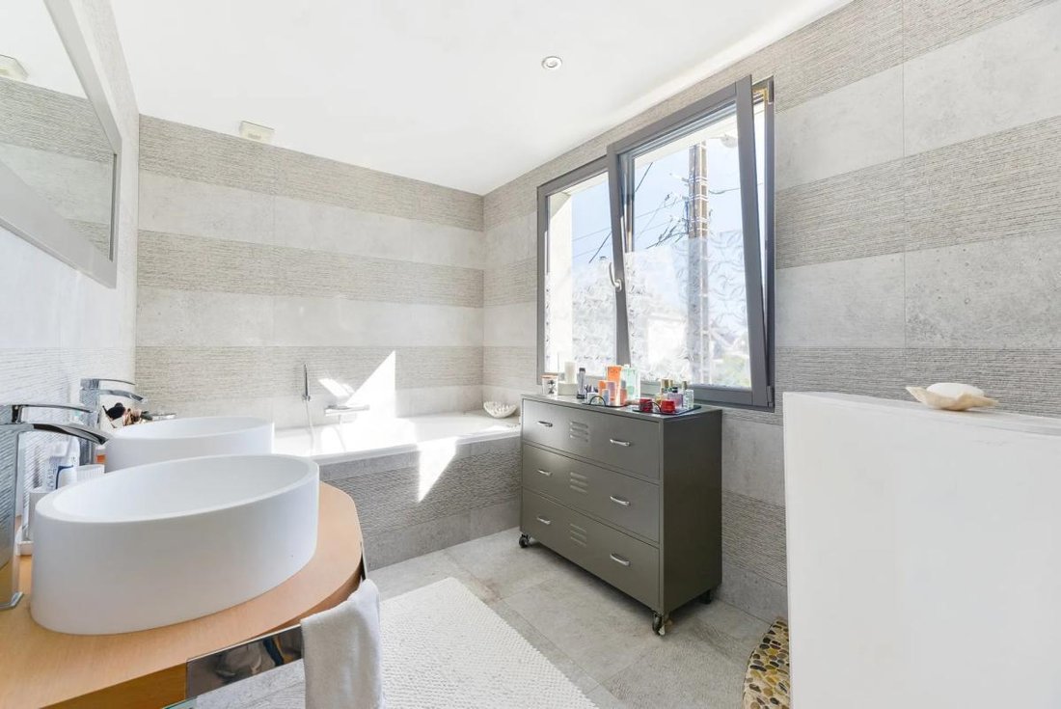
The interior centers around beautiful living rooms complemented by a terrace and a balcony, extending the house outdoors. The living area with its fitted and equipped kitchen of nearly 50 m² will charm you. The layout is designed to balance sociability and privacy, with plenty of storage and a playroom that provides a dedicated space for children or hobbies. The house has four bedrooms, including a master suite, offering a truly independent sleeping area. A bathroom and two shower rooms complete the setup, ensuring comfortable living for a family.
Technical features are well provided, with a wood stove and a geothermal system combined with a heat pump, complemented by photovoltaic panels. This equipment, combined with effective insulation, results in an energy performance rating of class B, guaranteeing controlled consumption. A cellar adds to the storage spaces, and the house also benefits from a garage and an outdoor parking space, offering practical solutions for daily life.
The garden, approximately 150 m², is a real asset for enjoying a private outdoor space with a sauna area. The terrace and green spaces blend harmoniously, allowing for various arrangements, whether for outdoor meals or a relaxation corner. The recent construction and quality workmanship give the whole a sense of solidity and tranquility, in a well-maintained home ready to welcome a new family.
Nearby, the living environment is particularly pleasant, with several parks within walking distance: Square des Jardins de Longchamp about 200 m away, Nectars Garden about 300 m, Parc de la Gaudinière and its dog park around 400 to 500 m, as well as Parc de Plaisance and a playground about 600 to 700 m away. Families will also appreciate the presence of schools close by, such as Georges Lafont nursery school about 300 m, Longchamp primary school about 600 m, Bois-Saint-Louis school group just over 600 m, and Les Plantes elementary school about 700 m. This network of green spaces and schools contributes to a practical and friendly environment for everyday life.
Technical details
- Energy Performance Certificate (EPC): B
Legal notices:
The information presented in this listing has been carefully gathered by Zefir from the elements available at the time of writing. It is provided for informational purposes and does not replace regulatory diagnostics or the technical and administrative checks that usually accompany a real estate transaction. To obtain official data related to natural, mining, or technological risks, it is recommended to consult the Géorisques service. Zefir supports buyers throughout their project with rigor and transparency, enabling them to make decisions with complete peace of mind. For any questions, contact Zefir at ***.
Information on the risks to which this property is exposed is available on the Géorisques website: https://www.georisques.gouv.fr/
The interior centers around beautiful living rooms complemented by a terrace and a balcony, extending the house outdoors. The living area with its fitted and equipped kitchen of nearly 50 m² will charm you. The layout is designed to balance sociability and privacy, with plenty of storage and a playroom that provides a dedicated space for children or hobbies. The house has four bedrooms, including a master suite, offering a truly independent sleeping area. A bathroom and two shower rooms complete the setup, ensuring comfortable living for a family.
Technical features are well provided, with a wood stove and a geothermal system combined with a heat pump, complemented by photovoltaic panels. This equipment, combined with effective insulation, results in an energy performance rating of class B, guaranteeing controlled consumption. A cellar adds to the storage spaces, and the house also benefits from a garage and an outdoor parking space, offering practical solutions for daily life.
The garden, approximately 150 m², is a real asset for enjoying a private outdoor space with a sauna area. The terrace and green spaces blend harmoniously, allowing for various arrangements, whether for outdoor meals or a relaxation corner. The recent construction and quality workmanship give the whole a sense of solidity and tranquility, in a well-maintained home ready to welcome a new family.
Nearby, the living environment is particularly pleasant, with several parks within walking distance: Square des Jardins de Longchamp about 200 m away, Nectars Garden about 300 m, Parc de la Gaudinière and its dog park around 400 to 500 m, as well as Parc de Plaisance and a playground about 600 to 700 m away. Families will also appreciate the presence of schools close by, such as Georges Lafont nursery school about 300 m, Longchamp primary school about 600 m, Bois-Saint-Louis school group just over 600 m, and Les Plantes elementary school about 700 m. This network of green spaces and schools contributes to a practical and friendly environment for everyday life.
Technical details
- Energy Performance Certificate (EPC): B
Legal notices:
The information presented in this listing has been carefully gathered by Zefir from the elements available at the time of writing. It is provided for informational purposes and does not replace regulatory diagnostics or the technical and administrative checks that usually accompany a real estate transaction. To obtain official data related to natural, mining, or technological risks, it is recommended to consult the Géorisques service. Zefir supports buyers throughout their project with rigor and transparency, enabling them to make decisions with complete peace of mind. For any questions, contact Zefir at ***.
Information on the risks to which this property is exposed is available on the Géorisques website: https://www.georisques.gouv.fr/
-
Property type
House
-
Floors
3
-
Year built
2005
-
Price/sqft
$350
-
Emissions
A
-
Consumption
B
Features
- Garden
- Terrace
- Garage
- Fireplace
- Game Room
- Sauna
- Walk In Closet
- Panoramic / Scenic View
- Basement
Features
Lot
- Panoramic / Scenic View
Indoor
- High Ceiling
- Office
- Fireplace
- Gas Stovetop
- Bar
- Sauna
- Game Room
- Basement
- Stone Countertops
- Walk In Closet
Outdoor
- Terrace
- Balcony
- Parking
- Garage
- Garden
Explore the Area
13, Avenue de Salonique, Nantes, Pays de la Loire, France
View on Google Maps
Price per sqft
Low
High
Joined 1 month ago
You have inquired about this property
The agent will contact you soon by
Listed by
34
Listings
2026
Joined
Book home tour with the agent
Choose a date and whether you'd like a virtual or in-person tour with the agent.
Preferred date
Tour type
Last updated
September 17
First listed
Sep 17
Listing reference
7d9f18d2-6488-4102-af23-80abf3
Similar Properties Nearby
New Listings in Nantes

Explore More Homes for Sale
Nantes property types
Nantes popular searches
- River View properties in Nantes
- Properties with Garden in Nantes
- Properties with Outdoor Kitchen in Nantes
- Gated Community properties in Nantes
- Equestrian properties in Nantes
- New Builds properties in Nantes
- Properties with Pool in Nantes
- Properties with Vineyard / Winery in Nantes
- Mansion properties in Nantes
- Properties with Open Kitchen in Nantes
Nantes neighborhoods
- Homes for sale in Tortière - Donatien
- Homes for sale in Centre Ville
- Homes for sale in Nantes Erdre
- Homes for sale in Chantenay - Sainte-Anne
- Homes for sale in Procé - Monselet
- Homes for sale in Île de Nantes
- Homes for sale in Saint Pasquier - Saint Félix
- Homes for sale in Zola
- Homes for sale in Canclaux - Mellinet
- Homes for sale in Pont du cens - Petit Port
- Homes for sale in Saint-Jacques
- Homes for sale in Breil - Contrie
- Homes for sale in Rond-point route de Paris
- Homes for sale in Géraudière - Boissière
- Homes for sale in Doulon / Vieux-Doulon
- Homes for sale in Dalby
- Homes for sale in Bottière - Chénaie
- Homes for sale in Cité des Congrès
Related Guides & Stories
Trusted by the World's Leading Brokers
The agents behind the world's most exceptional properties list with JamesEdition.
- Listings from Sotheby's, Christie's, BARNES, and Engel & Völkers
- Every listing reviewed before it goes live
- Connect directly with verified listing agents
By continuing you agree to our Terms and Privacy Policy.