$1,331,811
Appartement Loft Industriel
- 4 Beds
- 2 Baths
- 4,941 Sqft
- Updated: April 6
-
2
Views for last 30 days
- 1
About the Property
NANCY Center - St Dizier/Market Central district
Industrial loft triplex for sale, 400 m² Carrez with terrace, indoor pool, and three private parking spaces.
Just steps from Nancy’s city center, within a former industrial building constructed by France Lanord & Bichaton in the early 1900s and fully renovated in 2002, this signature apartment spans 400 m² Carrez (460 m² floor
Industrial loft triplex for sale, 400 m² Carrez with terrace, indoor pool, and three private parking spaces.
Just steps from Nancy’s city center, within a former industrial building constructed by France Lanord & Bichaton in the early 1900s and fully renovated in 2002, this signature apartment spans 400 m² Carrez (460 m² floor
NANCY Center - St Dizier/Market Central district
Industrial loft triplex for sale, 400 m² Carrez with terrace, indoor pool, and three private parking spaces.
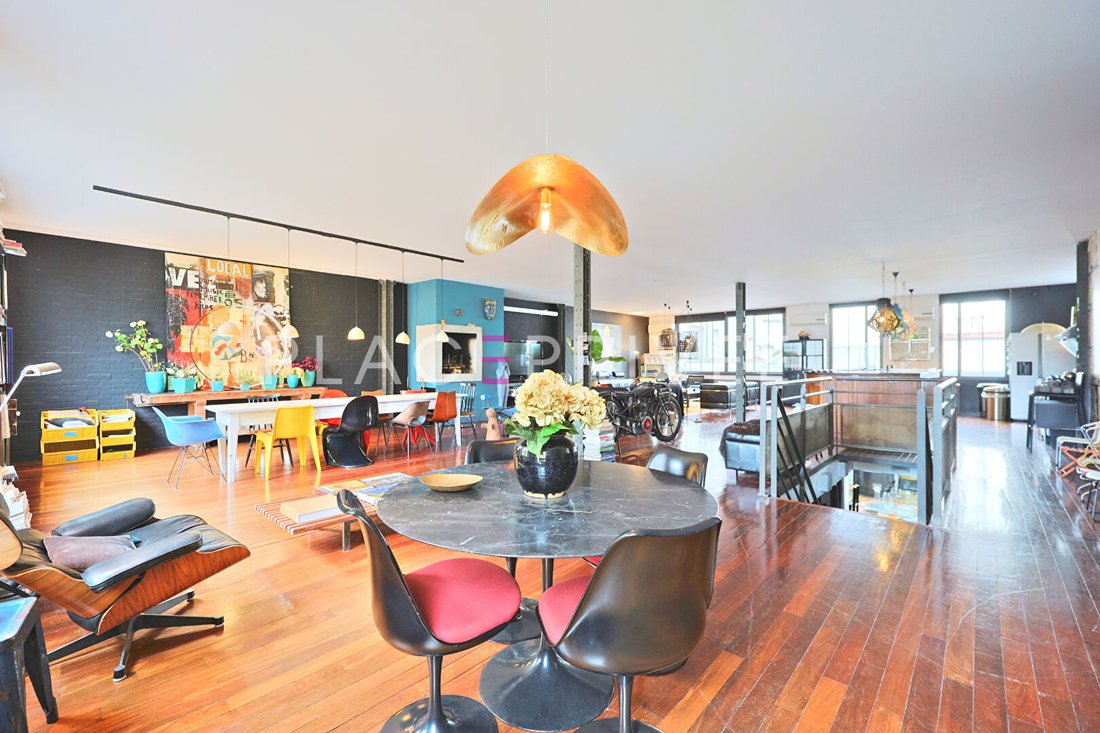
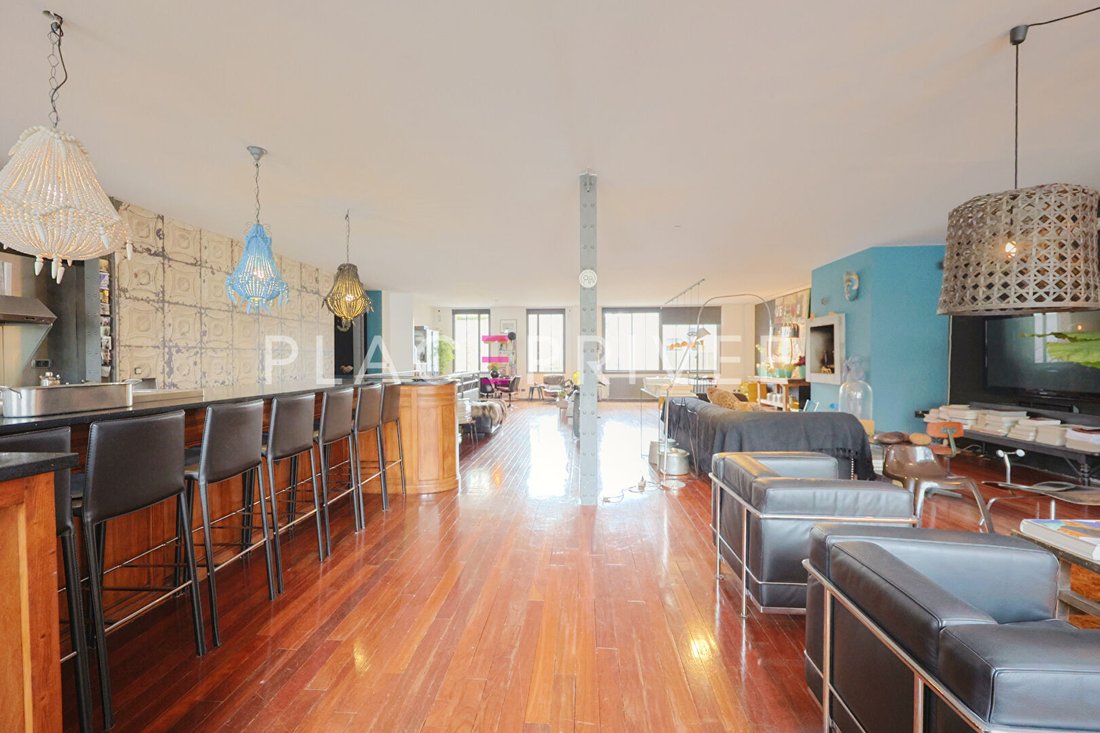
Just steps from Nancy’s city center, within a former industrial building constructed by France Lanord & Bichaton in the early 1900s and fully renovated in 2002, this signature apartment spans 400 m² Carrez (460 m² floor area) and features a striking architectural design.
A rare and exclusive property with proportions seldom found in the city center.
From the entrance, the architecture makes a bold statement.
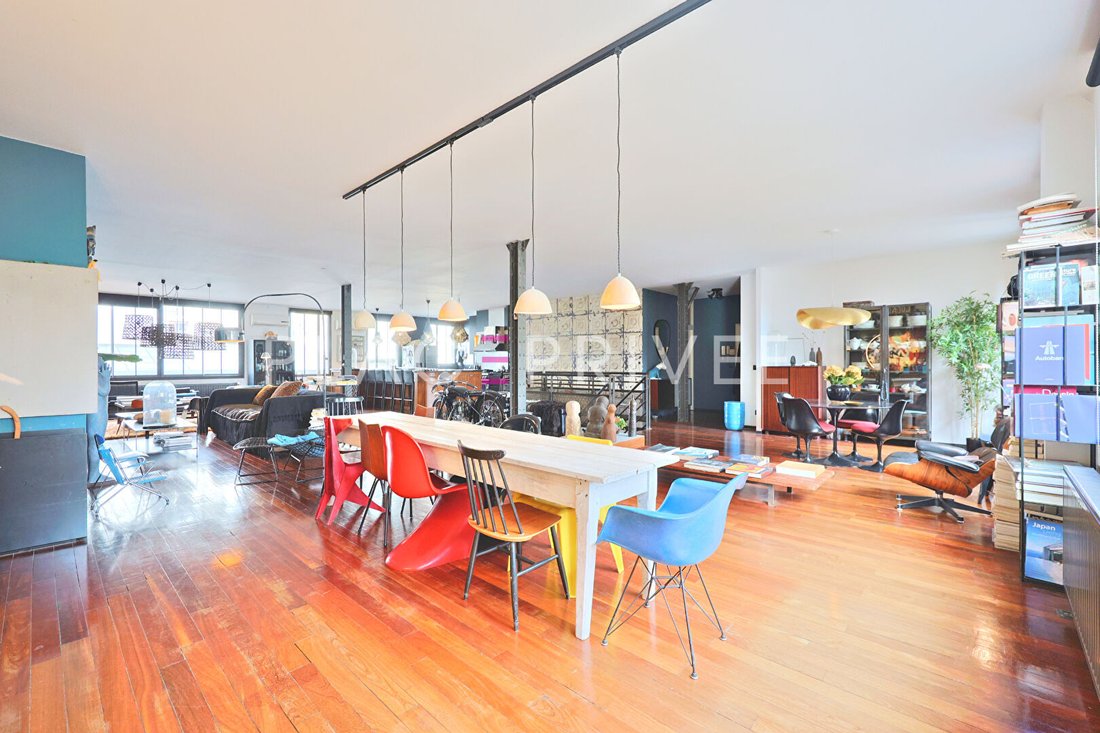
- A grand open space of about 150 m² unfolds with a clear view through the volumes.
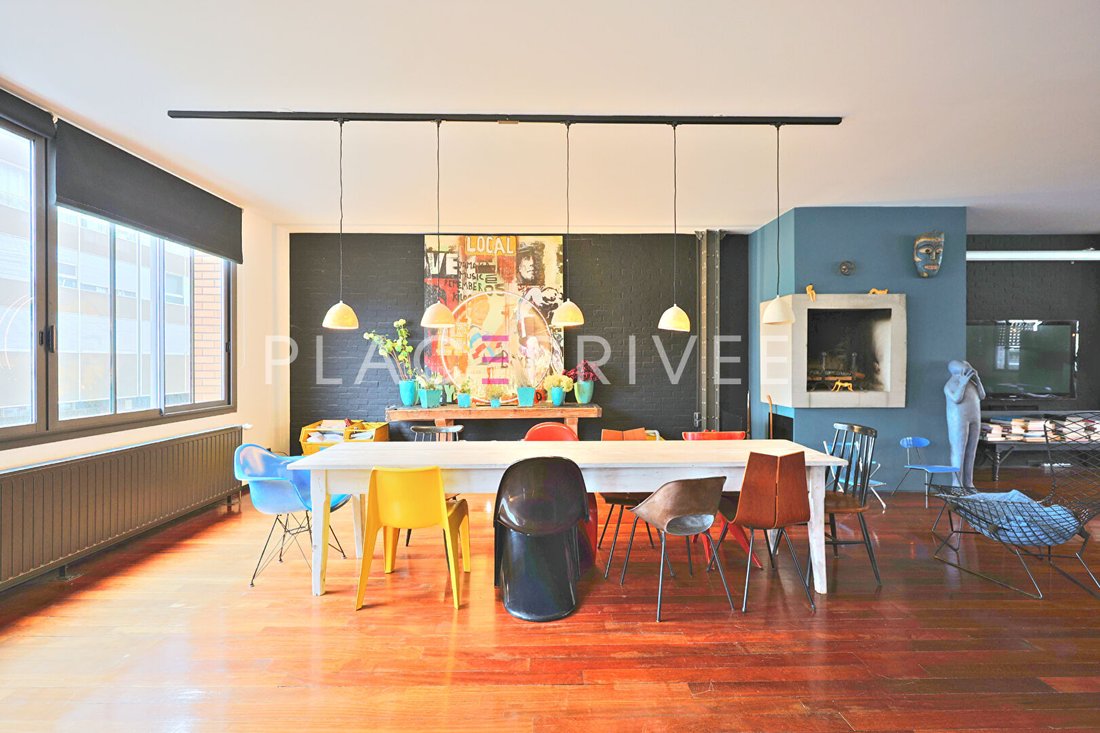
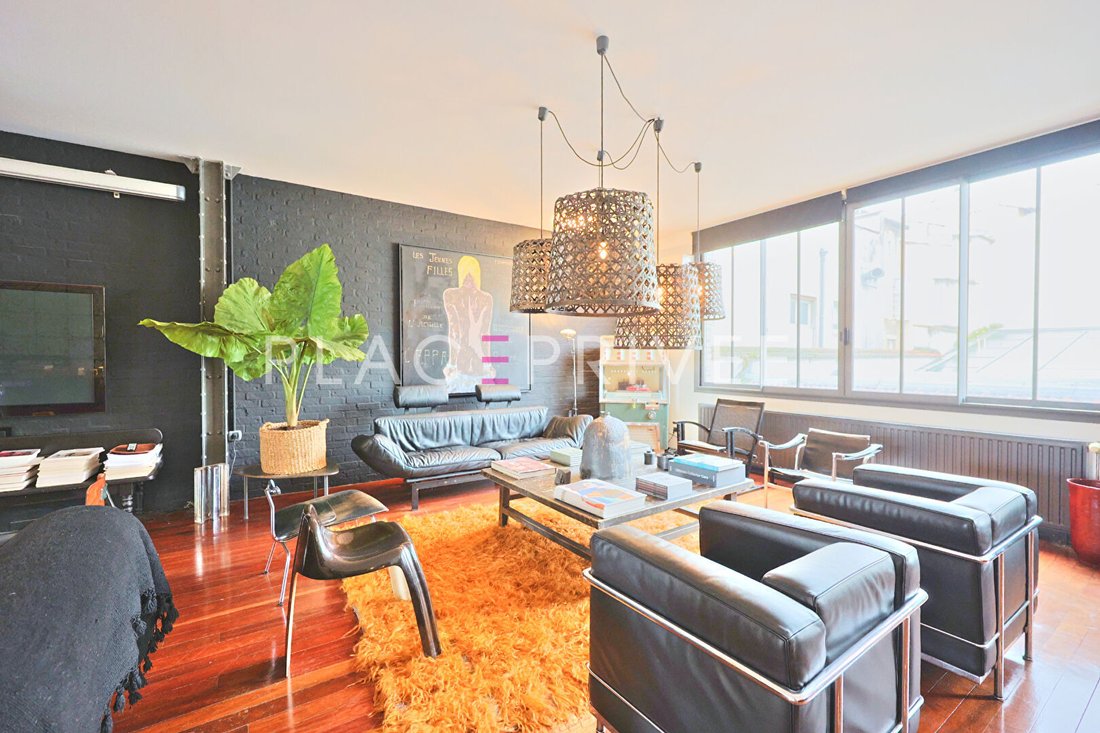
- Riveted metal structures, exposed columns, clean lines, and generous ceiling height preserve and enhance the original industrial spirit.
The fully equipped open kitchen centers around an authentic bar counter of remarkable size. Solid wood contrasts with steel, and a functional fireplace creates a warm atmosphere at the heart of this assertive architecture, while natural light flows along the glass partitions.
The living area layout allows for entertaining while maintaining intimate zones without partitions. Circulation is fluid, perspectives are long, and each area connects seamlessly in a controlled architectural flow. This space is designed for vibrant daily living as well as hosting gatherings. Guest toilets, laundry room, and pantry complete this level.
A comfortable metal staircase leads to the lower level, where the atmosphere becomes cozier. The sleeping area includes four spacious bedrooms, including a master suite with a full bathroom (bathtub and shower under the glass roof) and an independent shower room with toilet. Underfloor heating is concealed beneath a polished concrete slab.
Under the large glass roof, a study area extends to a relaxation space and a dressing room enclosed by bolted metal doors.
Then, as a rare city-center privilege:
- A 20 m² terrace directly connected to these spaces
- A 10 x 4 meter indoor swimming pool
Finally, in the basement, a workshop that could be converted into a spa, storage areas, and a boiler room complete the property.
Technical features:
- Individual gas heating with radiators on the main floor, complemented by reversible air conditioning
- Underfloor heating in the sleeping area
- Energy performance rating D
Co-ownership of 16 main lots, estimated monthly charges of €330.
Three covered private parking spaces in a secured courtyard.
Freight elevator from ground floor to first floor.
This triplex is a signature residence aimed at clients seeking a unique, powerful, and confident property.
An exclusive listing by Place Privée.
Information on risks related to this property is available on the Géorisques website: [hidden information]
Co-ownership of 16 lots (No ongoing legal proceedings).
Information on the risks to which this property is exposed is available on the Géorisques website: https://www.georisques.gouv.fr/
Industrial loft triplex for sale, 400 m² Carrez with terrace, indoor pool, and three private parking spaces.
Just steps from Nancy’s city center, within a former industrial building constructed by France Lanord & Bichaton in the early 1900s and fully renovated in 2002, this signature apartment spans 400 m² Carrez (460 m² floor area) and features a striking architectural design.
A rare and exclusive property with proportions seldom found in the city center.
From the entrance, the architecture makes a bold statement.
- A grand open space of about 150 m² unfolds with a clear view through the volumes.
- Riveted metal structures, exposed columns, clean lines, and generous ceiling height preserve and enhance the original industrial spirit.
The fully equipped open kitchen centers around an authentic bar counter of remarkable size. Solid wood contrasts with steel, and a functional fireplace creates a warm atmosphere at the heart of this assertive architecture, while natural light flows along the glass partitions.
The living area layout allows for entertaining while maintaining intimate zones without partitions. Circulation is fluid, perspectives are long, and each area connects seamlessly in a controlled architectural flow. This space is designed for vibrant daily living as well as hosting gatherings. Guest toilets, laundry room, and pantry complete this level.
A comfortable metal staircase leads to the lower level, where the atmosphere becomes cozier. The sleeping area includes four spacious bedrooms, including a master suite with a full bathroom (bathtub and shower under the glass roof) and an independent shower room with toilet. Underfloor heating is concealed beneath a polished concrete slab.
Under the large glass roof, a study area extends to a relaxation space and a dressing room enclosed by bolted metal doors.
Then, as a rare city-center privilege:
- A 20 m² terrace directly connected to these spaces
- A 10 x 4 meter indoor swimming pool
Finally, in the basement, a workshop that could be converted into a spa, storage areas, and a boiler room complete the property.
Technical features:
- Individual gas heating with radiators on the main floor, complemented by reversible air conditioning
- Underfloor heating in the sleeping area
- Energy performance rating D
Co-ownership of 16 main lots, estimated monthly charges of €330.
Three covered private parking spaces in a secured courtyard.
Freight elevator from ground floor to first floor.
This triplex is a signature residence aimed at clients seeking a unique, powerful, and confident property.
An exclusive listing by Place Privée.
Information on risks related to this property is available on the Géorisques website: [hidden information]
Co-ownership of 16 lots (No ongoing legal proceedings).
Information on the risks to which this property is exposed is available on the Géorisques website: https://www.georisques.gouv.fr/
-
Property type
Apartment
-
Year built
1900
-
Price/sqft
$269
Features
- Pool
- Terrace
- Gas Stovetop
- Office
- Kitchen island
- Stone Countertops
- High Ceiling
- Bar
- Air Conditioning
Explore the Area
Saint-Dizier / Marché Central, Nancy, 54000, France
View on Google Maps
Price per sqft
Low
High
Joined 1 year ago
You have inquired about this property
The agent will contact you soon by
Listed by
32
Listings
2025
Joined
Book home tour with the agent
Choose a date and whether you'd like a virtual or in-person tour with the agent.
Preferred date
Tour type
Last updated
April 6
First listed
Feb 21
Listing reference
3202
Trusted by the World's Leading Brokers
The agents behind the world's most exceptional properties list with JamesEdition.
- Listings from Sotheby's, Christie's, BARNES, and Engel & Völkers
- Every listing reviewed before it goes live
- Connect directly with verified listing agents
By continuing you agree to our Terms and Privacy Policy.