$848,710
Appartement Ville Vieille
- 5 Beds
- 2 Baths
- 2,864 Sqft
- Updated: Yesterday
About the Property
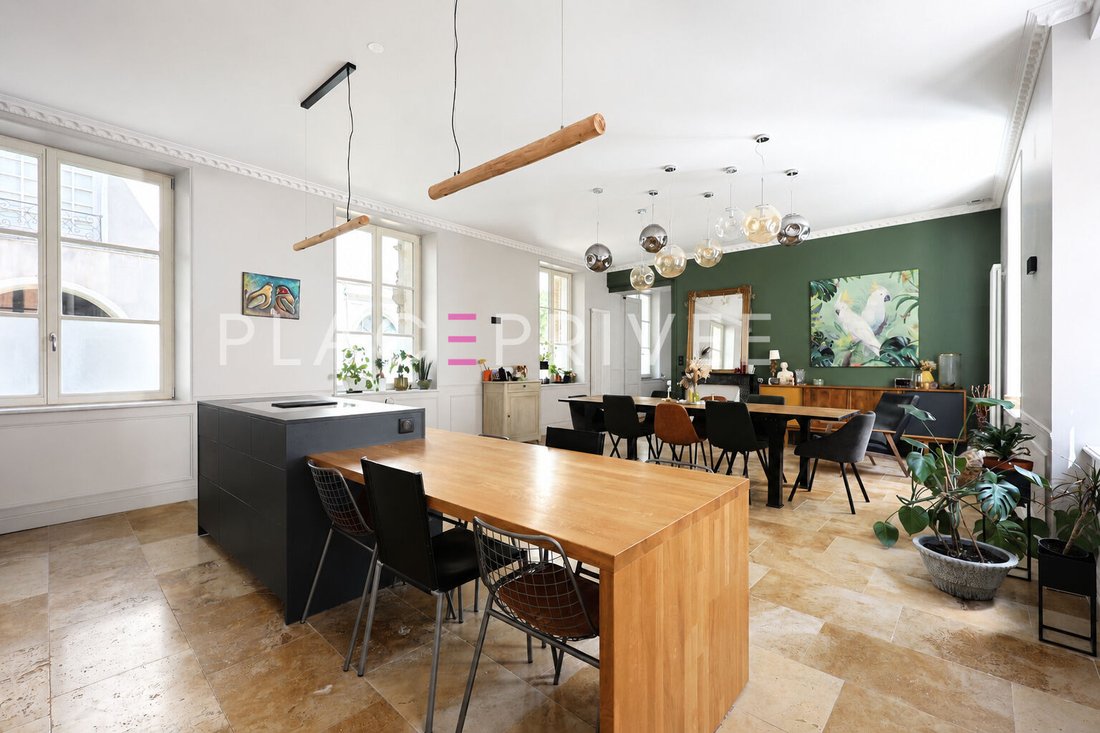
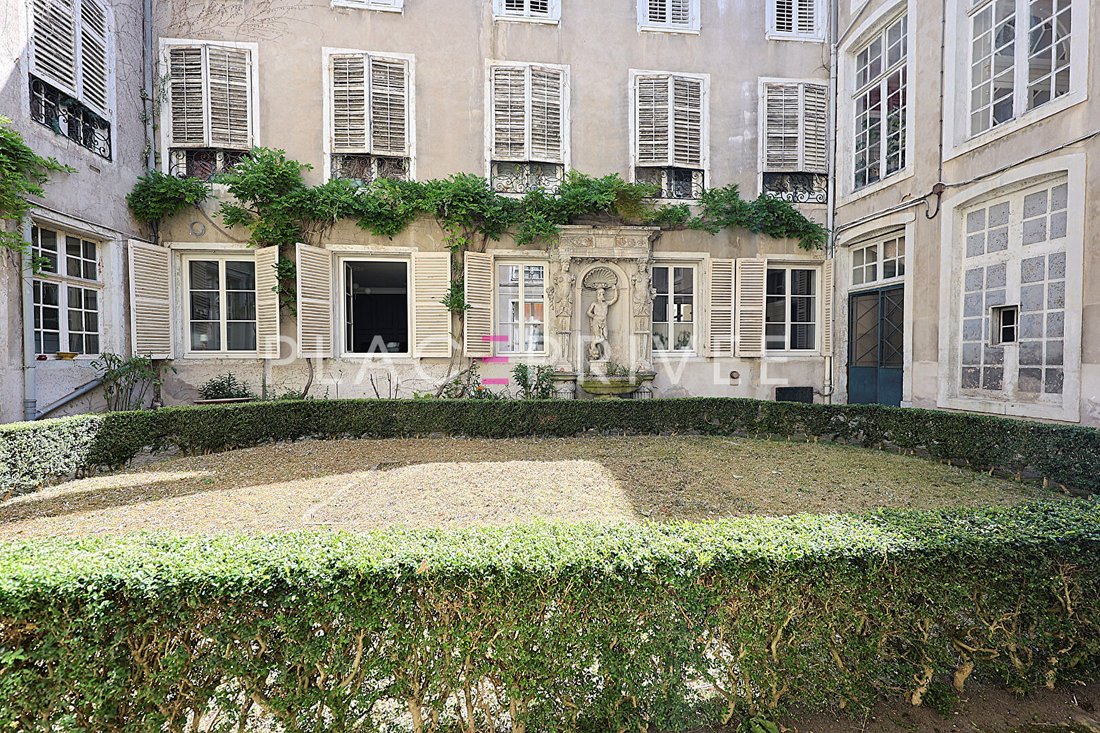
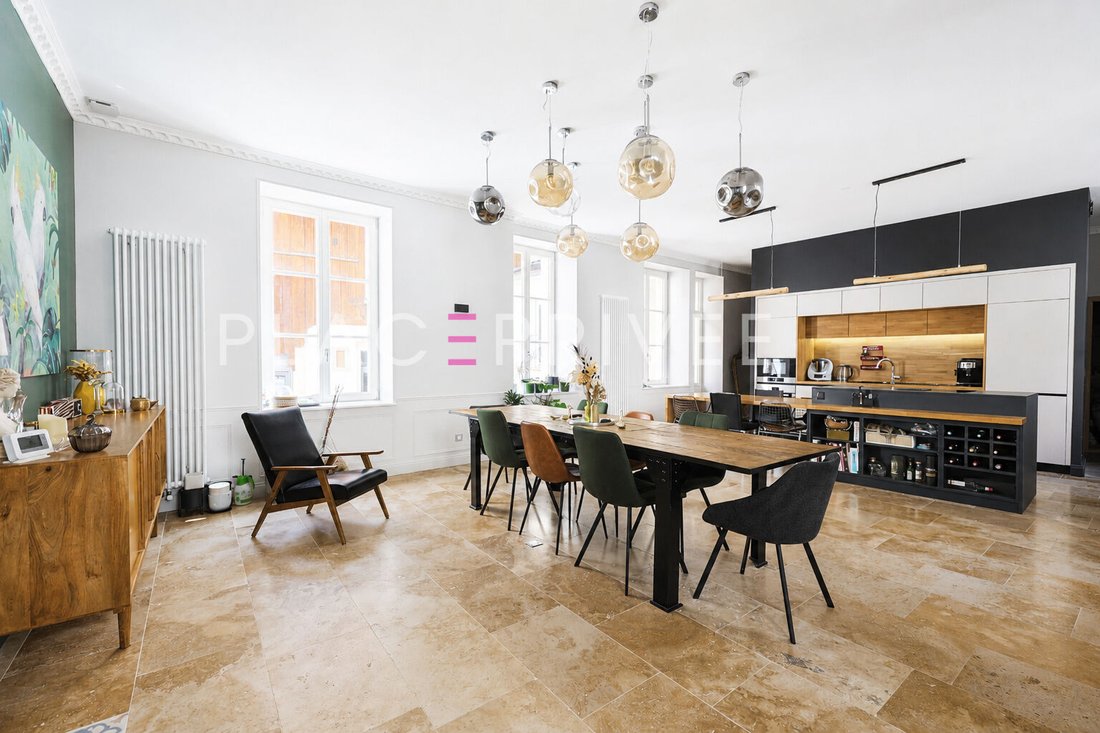
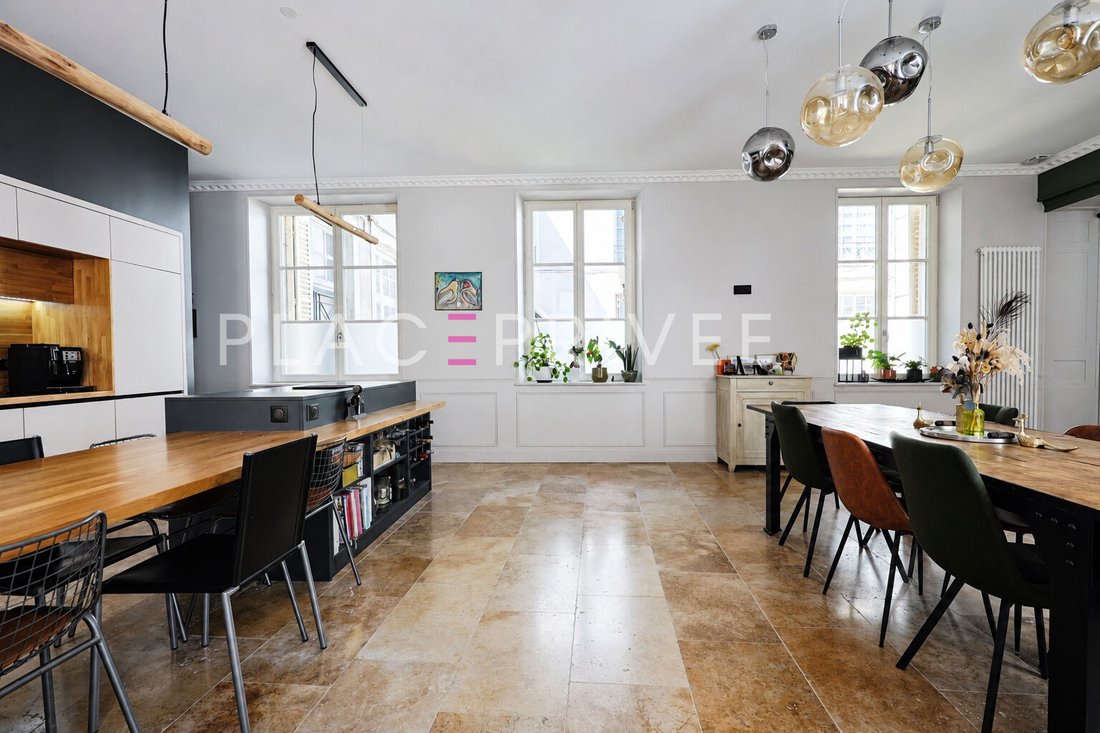
NANCY, Ville Vieille, rue de la source - Selling a character apartment of 266 m² to live in like a family home with a private courtyard within a remarkable Renaissance ensemble. Behind a discreet gate of a 17th-century Hôtel in the Ville Vieille of Nancy, this character apartment of 266 m² unfolds its volumes around an elegant Renaissance honor courtyard and benefits from its own private courtyard
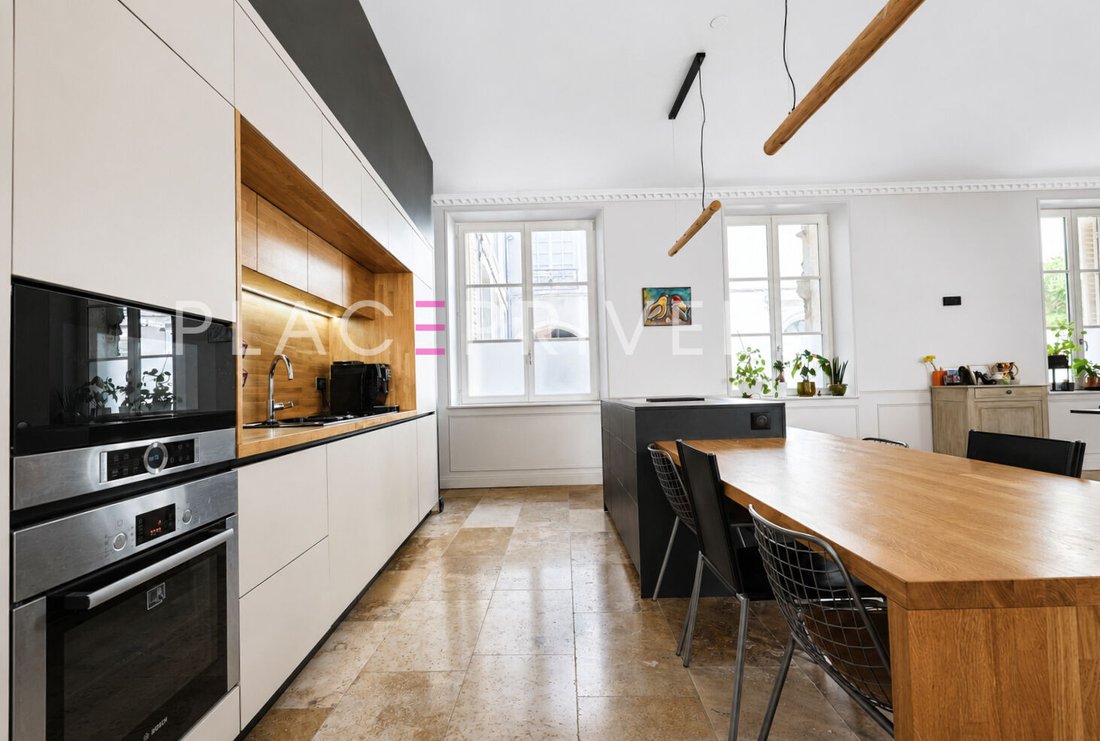
NANCY, Ville Vieille, rue de la source - Selling a character apartment of 266 m² to live in like a family home with a private courtyard within a remarkable Renaissance ensemble. Behind a discreet gate of a 17th-century Hôtel in the Ville Vieille of Nancy, this character apartment of 266 m² unfolds its volumes around an elegant Renaissance honor courtyard and benefits from its own private courtyard, giving it the true spirit of a family home in the heart of the historic center. Just steps from Place Saint-Epvre, Place de la Carrière, and Place Stanislas, this unique place combines the charm of Nancy’s heritage with a contemporary renovation carried out with care in 2020. Its split levels, generous reception areas, five to six bedrooms, and private outdoor spaces create a rare address designed for a family life that is both comfortable and elegant. Behind the gate, visitors discover one of the most remarkable courtyards in Ville Vieille. Paved and organized around a square boxwood garden and a classified ancient fountain, this Renaissance courtyard forms the setting of the co-ownership and gives the place a rare atmosphere, sheltered from urban bustle. Within this preserved heritage ensemble, the apartment also benefits from its own private courtyard of about 46 m². A true extension of the living spaces, it can accommodate a terrace in fine weather or offer a particularly valuable parking solution in this historic area of Nancy. The entrance welcomes a cloakroom, a pantry, and a guest toilet with a hand basin before leading to the heart of the home. Developed in a large reception area, this space combines a fully equipped contemporary kitchen and a dining room in a particularly harmonious open layout. Natural stone floors, restored moldings, through perspectives, and the room sizes contribute to the overall balance. Continuing on, a library with wood-paneled walls and characterful parquet forms a cozier lounge, ideal for reading, working, or relaxing moments. Located on a half-level above, the master suite boasts remarkable dimensions. It is organized around a generous sleeping area, a fitted dressing room, and an elegant private bathroom including a shower, double sinks, a vanity, and toilet. On the right wing of the apartment, a hallway serves a first bedroom with storage as well as a technical space dedicated to the boiler room. Further on, a large family bathroom combines an Italian shower, bathtub, double sinks, and toilet. A second half-level hosts an additional bedroom, while a final attic level houses a fourth bedroom with a more intimate character. On the courtyard level, several complementary spaces further enhance the potential of the whole. A laundry room, an office featuring an exposed stone wall, and a large room currently set up as a playroom and cinema can easily meet various lifestyle projects. This space could also accommodate an additional bedroom with the creation of a shower room, thus increasing the property’s capacity to five bedrooms and an office. The apartment is thus organized around its private outdoor space, a true breath of fresh air in the heart of the historic center. This layout provides a quality of life usually reserved for townhouses while benefiting from the advantages of a central address. Various cellars complete this property. - Individual gas heating. - Small co-ownership of 13 main lots. - Monthly co-ownership charges: €150. - Energy performance rating: C. A rare address where Renaissance heritage dialogues with high-quality contemporary renovation, offering the character and volumes of a true family home in the heart of Ville Vieille of Nancy. An exclusive listing by Place Privée. Information on risks to which this property is exposed is available on the Géorisques website: [hidden information] Co-ownership of 13 lots (No ongoing legal proceedings).
Information on the risks to which this property is exposed is available on the Géorisques website: https://www.georisques.gouv.fr/
Information on the risks to which this property is exposed is available on the Géorisques website: https://www.georisques.gouv.fr/
-
Property type
Apartment
-
Year built
1610
-
Price/sqft
$296
Features
- Terrace
- Fireplace
- Office
- Kitchen island
- Bar
- Stone Countertops
Explore the Area
Joined 1 year ago
You have inquired about this property
The agent will contact you soon by
Listed by
27
Listings
2025
Joined
Book home tour with the agent
Choose a date and whether you'd like a virtual or in-person tour with the agent.
Preferred date
Tour type
Last updated
Yesterday
First listed
June 27
Listing reference
3319
Trusted by the World's Leading Brokers
The agents behind the world's most exceptional properties list with JamesEdition.
- Listings from Sotheby's, Christie's, BARNES, and Engel & Völkers
- Every listing reviewed before it goes live
- Connect directly with verified listing agents
By continuing you agree to our Terms and Privacy Policy.