$591,126
Caldas Da Rainha Excellent Contemporary Villa, T3, W/ Pool, 5 Min. Of Foz Do Arelho, Between The L
- 3 Beds
- 2 Baths
- 2,239 Sqft
- 6,782 Sqft lot
- Updated: Today
About the Property
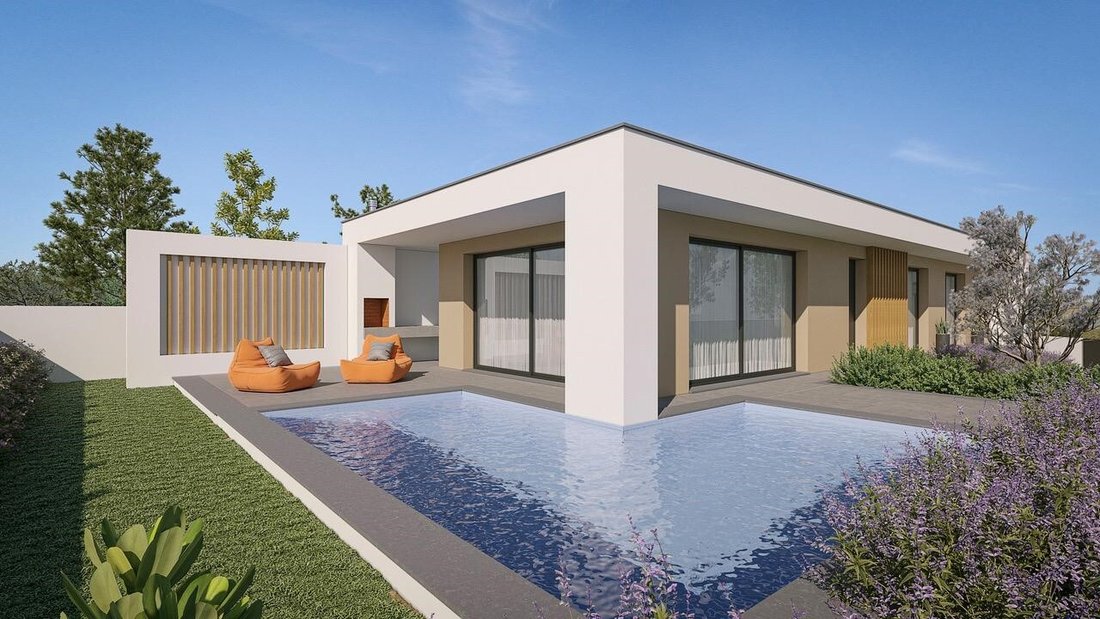
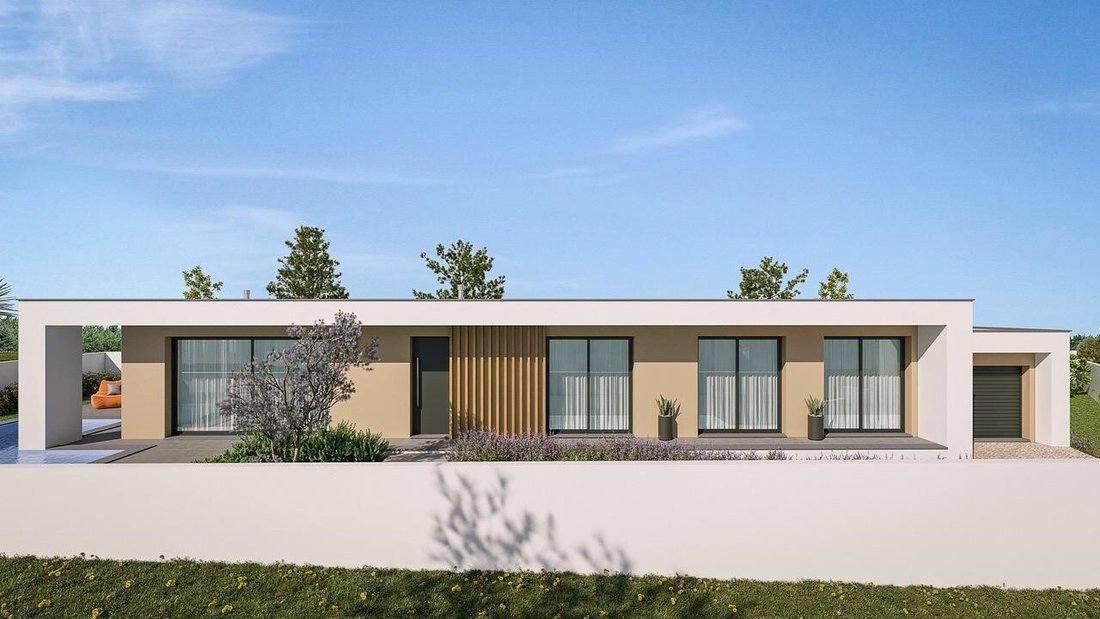
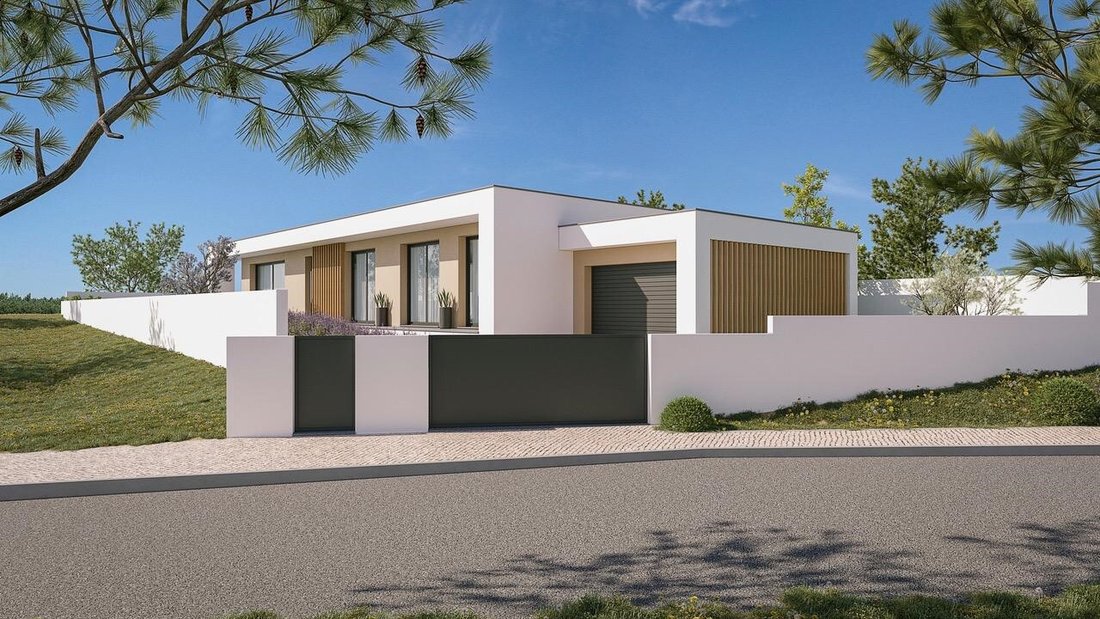
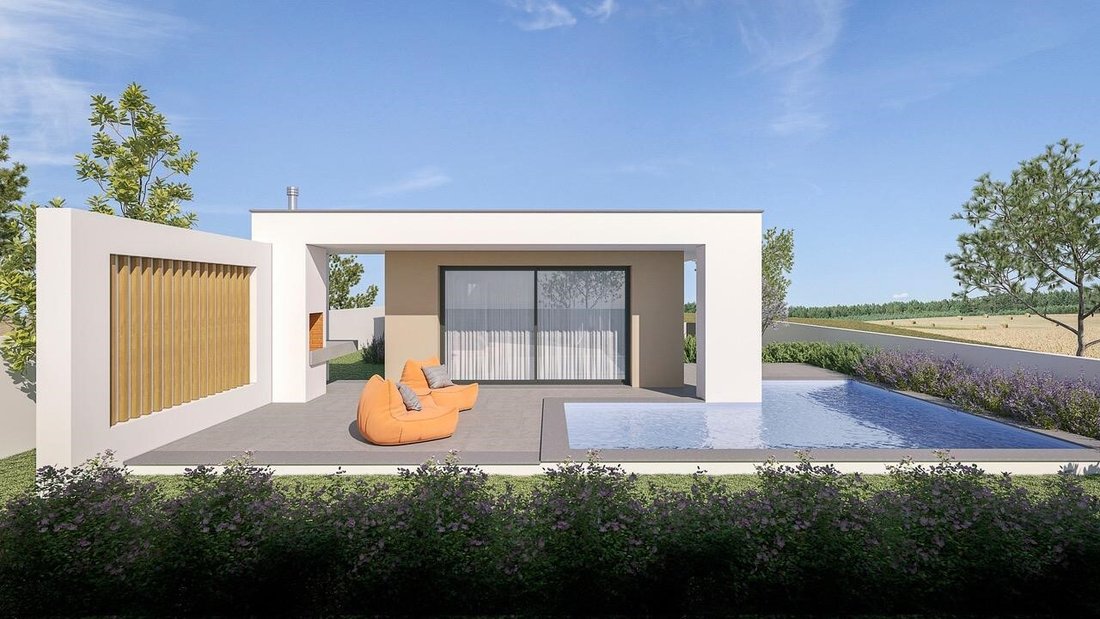
Ground floor villa, T3, with L-shaped swimming pool, with a gross construction area of 170.00 m2, set in a plot of 639.60 m2, all walled, between the beach, the lagoon and Caldas.
Modern, comfortable and strategically located close to the city, the beaches and the Óbidos Lagoon, it stands out as a choice with strong potential for future appreciation.
The work began in 2026, with
Modern, comfortable and strategically located close to the city, the beaches and the Óbidos Lagoon, it stands out as a choice with strong potential for future appreciation.
The work began in 2026, with
Ground floor villa, T3, with L-shaped swimming pool, with a gross construction area of 170.00 m2, set in a plot of 639.60 m2, all walled, between the beach, the lagoon and Caldas.
Modern, comfortable and strategically located close to the city, the beaches and the Óbidos Lagoon, it stands out as a choice with strong potential for future appreciation.
The work began in 2026, with completion expected in 18 months.
Perfect for permanent housing, second residence or investment (rental / AL), in an area with strong demand, both for living and for holidays.
In a quiet and residential location, it offers the ideal balance between nature and convenience, with commerce, services and road access very close.
The ground floor villa features contemporary lines, excellent luminosity and a fluid connection between the interior and exterior spaces.
It has:
- living room and kitchen in open-space (51.80 m2), with access to the pool and barbecue;
- 1 suite, with closet and bathroom;
- 2 bedrooms with wardrobes;
- + 1 toilet;
- pantry;
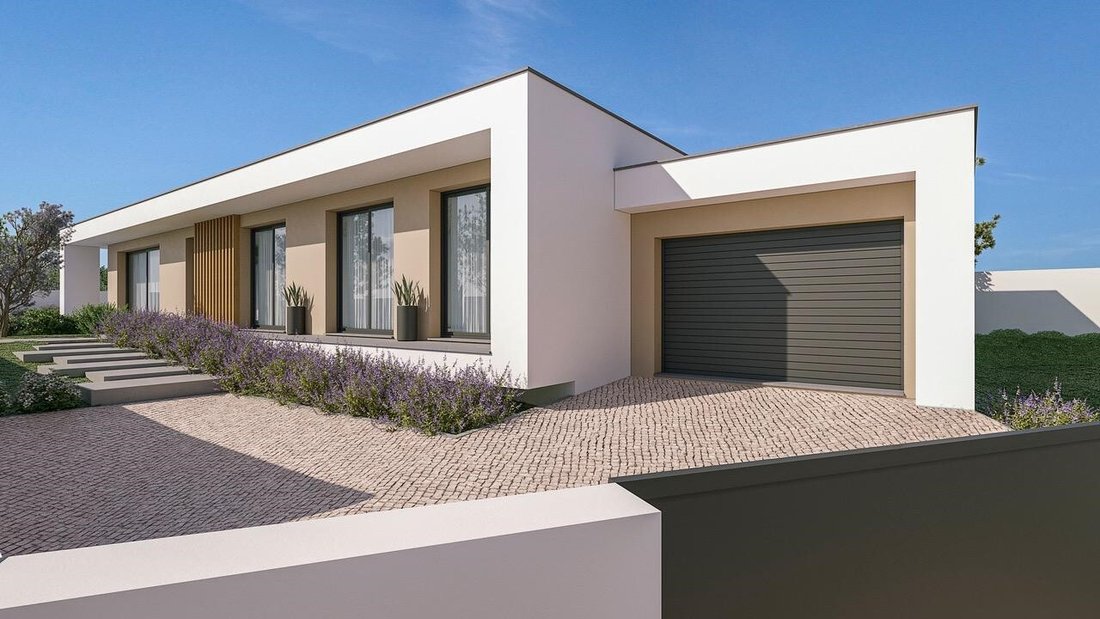
- garage for 1 car;
- porch with barbecue and solarium (32.80 m2);
- patio (where it is possible to park 2 vehicles);
- garden (not included in the construction and is prepared with 14 light points (lamps are not included));
- L-shaped swimming pool;
- Terrace around the pool covered in tiles.
Techniques / equipment:
- Waterproofed flat roof with polyester asphalt screen;
- living room, suite, bedrooms, hall / circulations - finished walls with projected and painted stucco and floating floors;
- kitchen - finished walls with projected stucco and painted, ceramic tile coating and ceramic tile floor;
- kitchen furniture, + table top for furniture, sink and faucet;
- WC - walls covered in tiles and ceramic tile floor;
- Interior doors with a smooth shape, with vinyl or white lacquered finish;
- thermo-lacquered aluminium frames, with thermal break - ANICOLOR brand;
- thermal glazing, double with air gap 22 mm - SAINT-GOBAIN brand;
- aluminium electric shutters;
- DHW heat pump - BAXI ROCA brand, for heating sanitary waters;
- Intercom in the area of the entrance door of the house to the outside area of the gate and entrance door on the wall;
- Automation with remote control on the entrance gate and garage door;
- VMC (controlled mechanical ventilation) system;
- Pre-installation of air conditioning.
Supplier Location:
- 5 min. walkways (bank) of the Óbidos Lagoon (2 km);
- 5 min. beach - Foz do Arelho (3.5 km);
- 5 min. A8 junction (5 km);
- 10 min. and Caldas da Rainha (5 km E leclerc / 6.30 km to the roundabout of Rainha D.ª Leonor);
- 35 min. Torres Vedras (48.5 km);
- 40 min. Leiria (59 km);
- 1 hour from Lisbon (94 km).
Energy Rating: A+
#ref:MOR4373
Modern, comfortable and strategically located close to the city, the beaches and the Óbidos Lagoon, it stands out as a choice with strong potential for future appreciation.
The work began in 2026, with completion expected in 18 months.
Perfect for permanent housing, second residence or investment (rental / AL), in an area with strong demand, both for living and for holidays.
In a quiet and residential location, it offers the ideal balance between nature and convenience, with commerce, services and road access very close.
The ground floor villa features contemporary lines, excellent luminosity and a fluid connection between the interior and exterior spaces.
It has:
- living room and kitchen in open-space (51.80 m2), with access to the pool and barbecue;
- 1 suite, with closet and bathroom;
- 2 bedrooms with wardrobes;
- + 1 toilet;
- pantry;
- garage for 1 car;
- porch with barbecue and solarium (32.80 m2);
- patio (where it is possible to park 2 vehicles);
- garden (not included in the construction and is prepared with 14 light points (lamps are not included));
- L-shaped swimming pool;
- Terrace around the pool covered in tiles.
Techniques / equipment:
- Waterproofed flat roof with polyester asphalt screen;
- living room, suite, bedrooms, hall / circulations - finished walls with projected and painted stucco and floating floors;
- kitchen - finished walls with projected stucco and painted, ceramic tile coating and ceramic tile floor;
- kitchen furniture, + table top for furniture, sink and faucet;
- WC - walls covered in tiles and ceramic tile floor;
- Interior doors with a smooth shape, with vinyl or white lacquered finish;
- thermo-lacquered aluminium frames, with thermal break - ANICOLOR brand;
- thermal glazing, double with air gap 22 mm - SAINT-GOBAIN brand;
- aluminium electric shutters;
- DHW heat pump - BAXI ROCA brand, for heating sanitary waters;
- Intercom in the area of the entrance door of the house to the outside area of the gate and entrance door on the wall;
- Automation with remote control on the entrance gate and garage door;
- VMC (controlled mechanical ventilation) system;
- Pre-installation of air conditioning.
Supplier Location:
- 5 min. walkways (bank) of the Óbidos Lagoon (2 km);
- 5 min. beach - Foz do Arelho (3.5 km);
- 5 min. A8 junction (5 km);
- 10 min. and Caldas da Rainha (5 km E leclerc / 6.30 km to the roundabout of Rainha D.ª Leonor);
- 35 min. Torres Vedras (48.5 km);
- 40 min. Leiria (59 km);
- 1 hour from Lisbon (94 km).
Energy Rating: A+
#ref:MOR4373
-
Property type
House
-
Floors
1
-
Price/sqft
$264
-
Emissions
NI
-
Consumption
A+
Features
- Garden
- Pool
- Terrace
- Garage
- Open Kitchen
- New Builds
- Gate
Explore the Area
Nadadouro, Leiria District, Portugal
View on Google Maps
Price per sqft
Low
High
Joined 7 years ago
You have inquired about this property
The agent will contact you soon by
Listed by
34
Listings
2019
Joined
Book home tour with the agent
Choose a date and whether you'd like a virtual or in-person tour with the agent.
Preferred date
Tour type
GLOBALQUINTAS- Sociedade de Mediação Imobiliária, Lda
Cartaxo e Vale da Pinta, Santarém, Portugal
View agency profile
Last updated
Today
First listed
Sep 2
Listing reference
MOR4373-0526194227
Similar Properties Nearby
New Listings in Nadadouro


Explore More Homes for Sale
Nadadouro, Portugal property types
Nadadouro, Portugal popular searches
- Sea View properties in Nadadouro, Portugal
- Properties with Elevator in Nadadouro, Portugal
- City View properties in Nadadouro, Portugal
- Waterfront properties in Nadadouro, Portugal
- Investment Property properties in Nadadouro, Portugal
- New Builds properties in Nadadouro, Portugal
- Properties with Fitness Center / Gym in Nadadouro, Portugal
- Properties with Garage in Nadadouro, Portugal
- Seafront properties in Nadadouro, Portugal
- Water View properties in Nadadouro, Portugal
Related Guides & Stories
Trusted by the World's Leading Brokers
The agents behind the world's most exceptional properties list with JamesEdition.
- Listings from Sotheby's, Christie's, BARNES, and Engel & Völkers
- Every listing reviewed before it goes live
- Connect directly with verified listing agents
By continuing you agree to our Terms and Privacy Policy.