$789,990
Single Family Residence In Murfreesboro
- 4 Beds
- 4 Baths
- 3,259 Sqft
- Updated: October 6
- Source: Realtracs MLS#3611974
About the Property
4 Bedrooms | 3.5 Bathrooms | 3,259 Sq. Ft.
This home is an Emmeline II floor plan in Murfreesboro’s premier master-planned community: Shelton Squre. The first floor features a large gathering room, an open dining area, and a flex space with tray ceilings that will meet your specific needs. The luxurious chefs kitchen is a highlight of the home, with a walk-in pantry and nearby access to t
This home is an Emmeline II floor plan in Murfreesboro’s premier master-planned community: Shelton Squre. The first floor features a large gathering room, an open dining area, and a flex space with tray ceilings that will meet your specific needs. The luxurious chefs kitchen is a highlight of the home, with a walk-in pantry and nearby access to t
4 Bedrooms | 3.5 Bathrooms | 3,259 Sq. Ft.
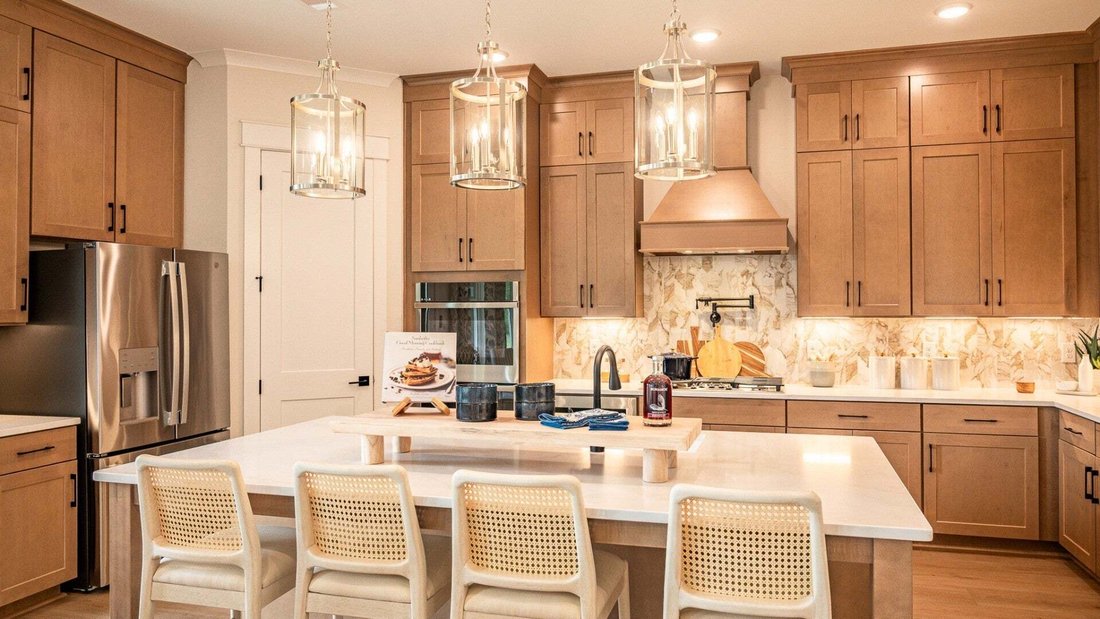
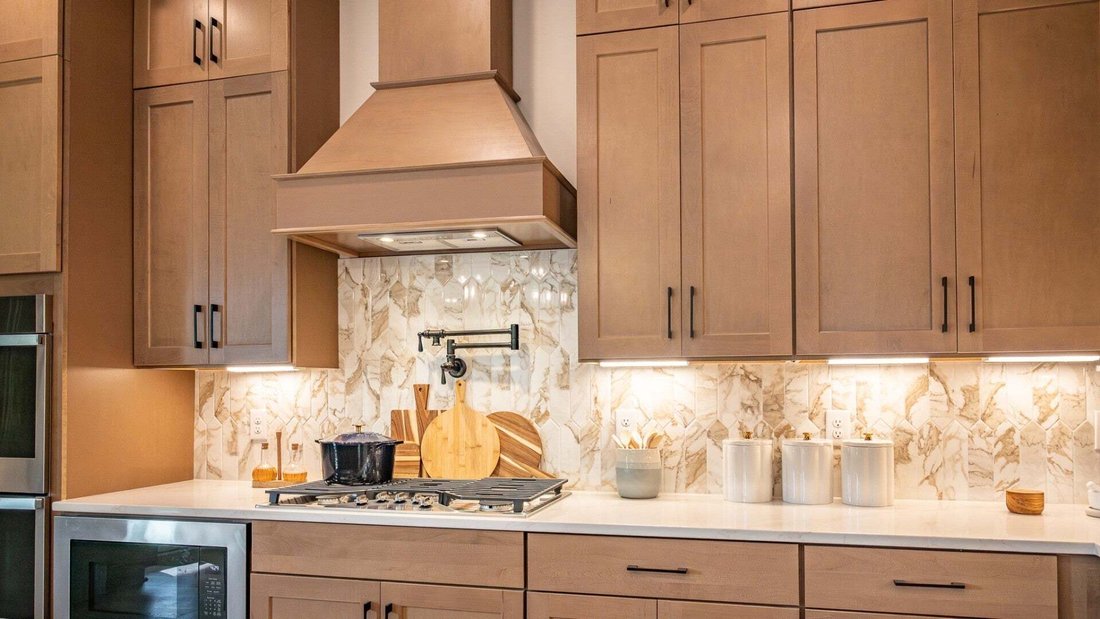
This home is an Emmeline II floor plan in Murfreesboro’s premier master-planned community: Shelton Squre. The first floor features a large gathering room, an open dining area, and a flex space with tray ceilings that will meet your specific needs. The luxurious chefs kitchen is a highlight of the home, with a walk-in pantry and nearby access to the spacious screened-in rear porch for outdoor living. There is a gas fireplace both interior and exterior of the home.
On the second floor you’ll find all 3 secondary bedrooms, each equipped with walk-in closets, as well as the large primary suite, complete with a large spa-inspired bathroom and walk-in closet. Additionally, you will also find the dedicated laundry room and a spacious loft that could be used as a dedicated media room.
Shelton Square Community Highlights:
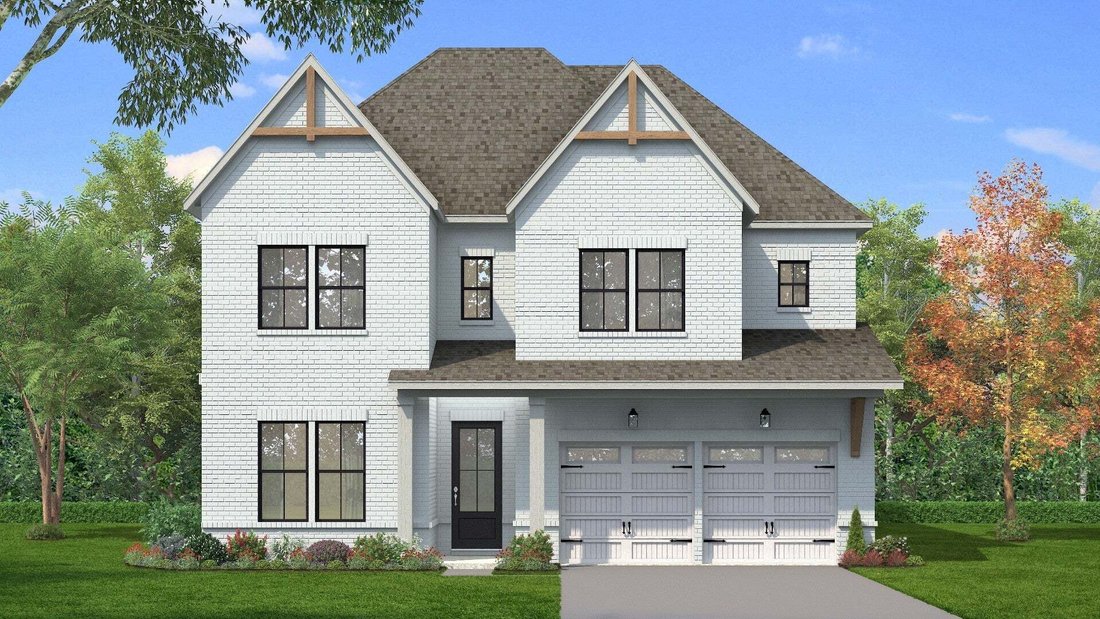
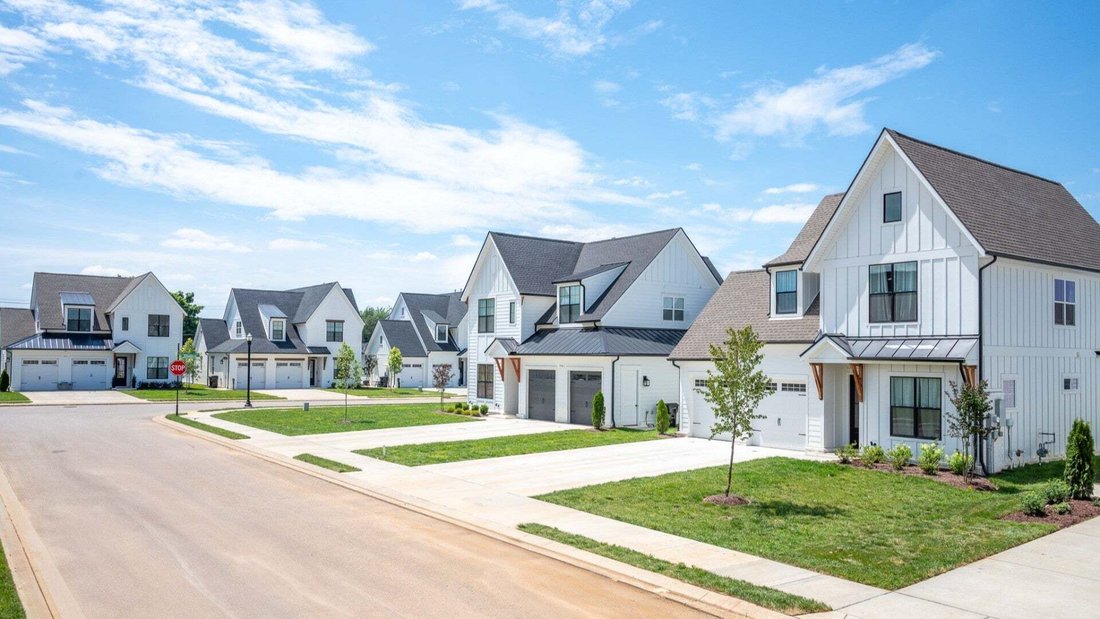
Premium built homes with screened in porches, vaulted ceilings, upgraded kitchens, and all-white brick and cement fiber siding exteriors, featuring black and cedar accents.
Prime Murfreesboro location, close to everything that matters to your lifestyle.
Luxurious community amenities: Large pool, modern fitness center, clubhouse, dog park, and more!
Homesites are limited at Shelton Square, so don’t wait to schedule your visit and lock down your new home!
This home is an Emmeline II floor plan in Murfreesboro’s premier master-planned community: Shelton Squre. The first floor features a large gathering room, an open dining area, and a flex space with tray ceilings that will meet your specific needs. The luxurious chefs kitchen is a highlight of the home, with a walk-in pantry and nearby access to the spacious screened-in rear porch for outdoor living. There is a gas fireplace both interior and exterior of the home.
On the second floor you’ll find all 3 secondary bedrooms, each equipped with walk-in closets, as well as the large primary suite, complete with a large spa-inspired bathroom and walk-in closet. Additionally, you will also find the dedicated laundry room and a spacious loft that could be used as a dedicated media room.
Shelton Square Community Highlights:
Premium built homes with screened in porches, vaulted ceilings, upgraded kitchens, and all-white brick and cement fiber siding exteriors, featuring black and cedar accents.
Prime Murfreesboro location, close to everything that matters to your lifestyle.
Luxurious community amenities: Large pool, modern fitness center, clubhouse, dog park, and more!
Homesites are limited at Shelton Square, so don’t wait to schedule your visit and lock down your new home!
-
Property type
House
-
Floors
2
-
Year built
2026
-
Price/sqft
$242
Features
- Garage
- Walk In Closet
- Fireplace
- Pool
- Playground
- Open Kitchen
- Outdoor Living Space
- Laundry Room
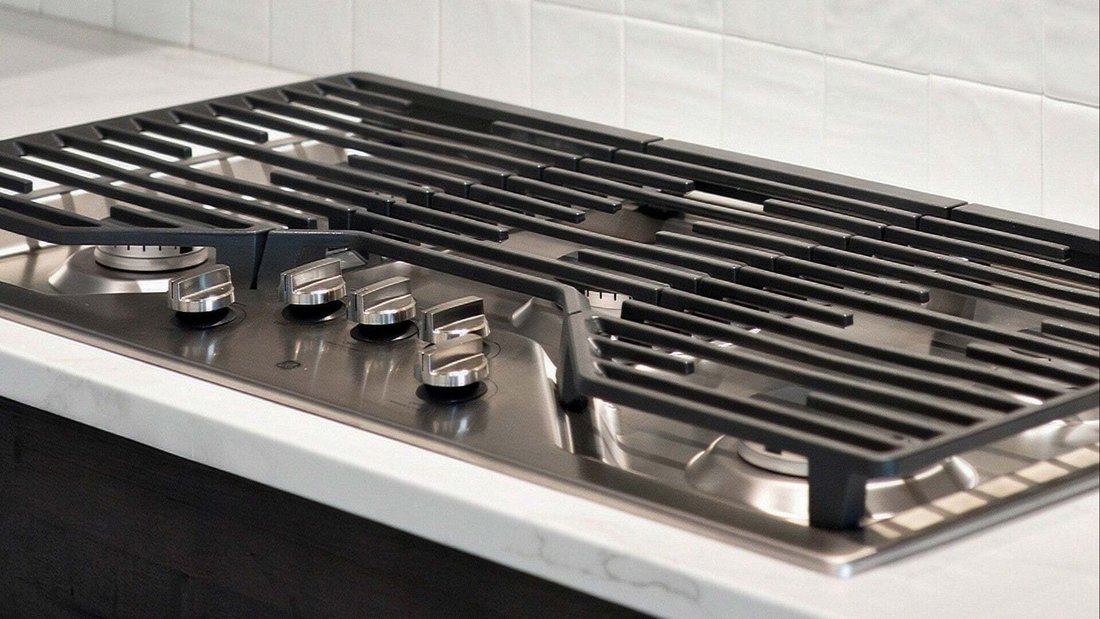
- Gas Stovetop
Features
Indoor
- High Ceiling
- Fireplace
- Kitchen island
- Gas Stovetop
- Laundry Room
- Open Kitchen
- Walk In Closet
Outdoor
- Pool
- Garage
- Playground
- Outdoor Living Space
Explore the Area
5722 Sagebrush Dr, Murfreesboro, Tennessee, United States
View on Google Maps
Price per sqft
Low
High
Joined 10 months ago
You have inquired about this property
The agent will contact you soon by
Listed by
29
Listings
2025
Joined
Book home tour with the agent
Choose a date and whether you'd like a virtual or in-person tour with the agent.
Preferred date
Tour type
Last updated
October 6
First listed
October 6
Listing reference
3611974
Listing status
Based on information submitted to the MLS GRID as of 2026. All data is obtained from various sources and may not have been verified by broker or MLS GRID. Supplied Open House Information is subject to change without notice. All information should be independently reviewed and verified for accuracy. Properties may or may not be listed by the office/agent presenting the information.
Trusted by the World's Leading Brokers
The agents behind the world's most exceptional properties list with JamesEdition.
- Listings from Sotheby's, Christie's, BARNES, and Engel & Völkers
- Every listing reviewed before it goes live
- Connect directly with verified listing agents
By continuing you agree to our Terms and Privacy Policy.
brokerages we
partnered with
partnered with