$1,750,000
Single Family Residence In Murfreesboro
- 4 Beds
- 6 Baths
- 5,189 Sqft
- 33,977 Sqft lot
- Updated: October 6
- Source: Realtracs MLS#3611638
About the Property
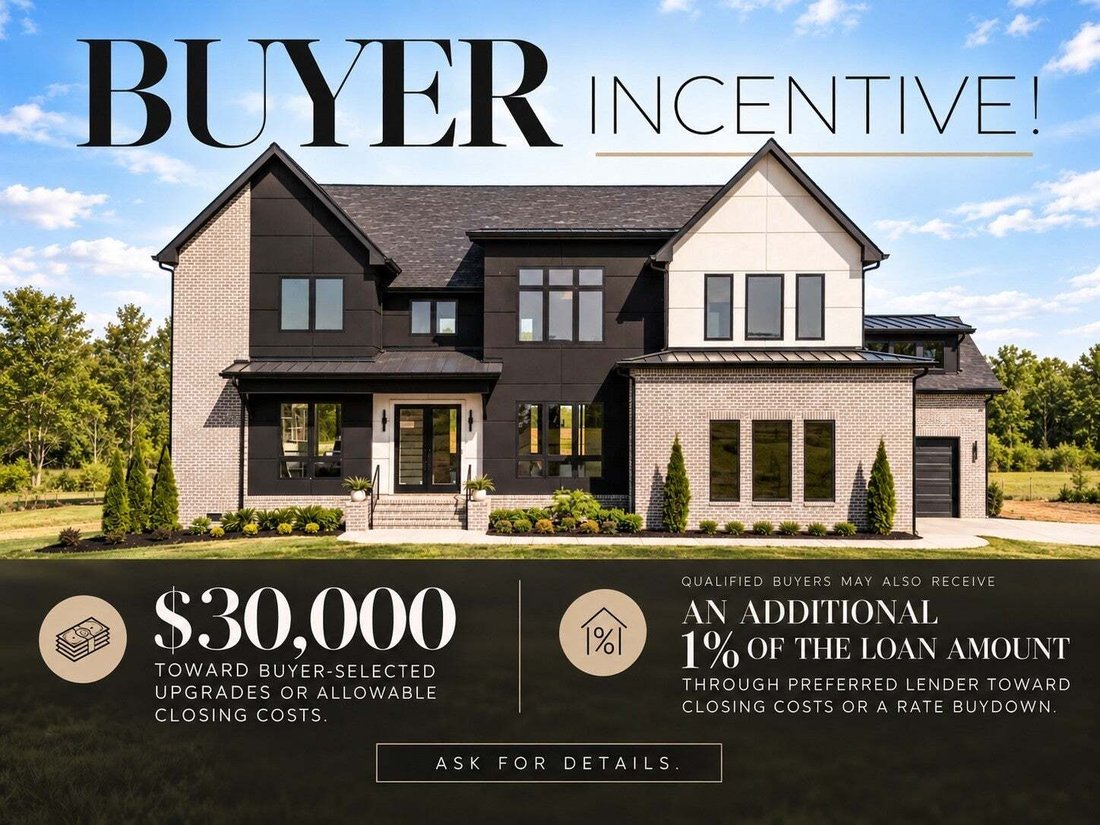
BUYER INCENTIVE! Seller offering $30,000 toward buyer-selected upgrades or allowable closing costs. Qualified buyers may also receive an additional lender credit of 1% of the loan amount through FirstBank toward closing costs or a rate buydown. Ask for details.
Stunning custom home showcasing white oak hardwoods, elevated designer finishes, and exceptional indoor/outdoor living. A dramati
Stunning custom home showcasing white oak hardwoods, elevated designer finishes, and exceptional indoor/outdoor living. A dramati
BUYER INCENTIVE! Seller offering $30,000 toward buyer-selected upgrades or allowable closing costs. Qualified buyers may also receive an additional lender credit of 1% of the loan amount through FirstBank toward closing costs or a rate buydown. Ask for details.
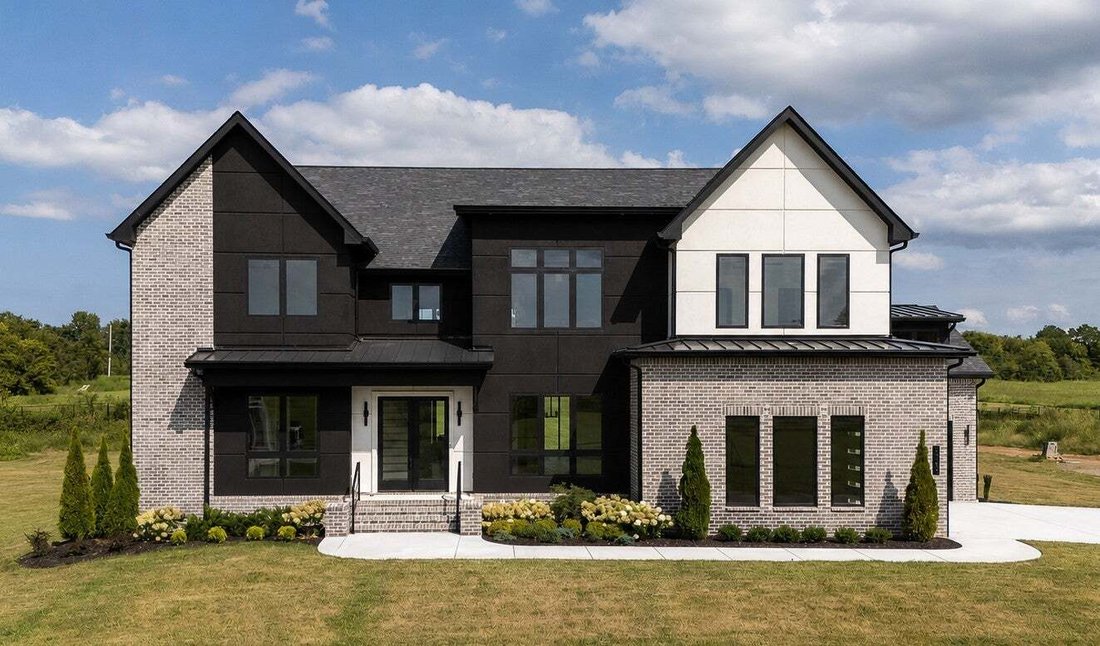
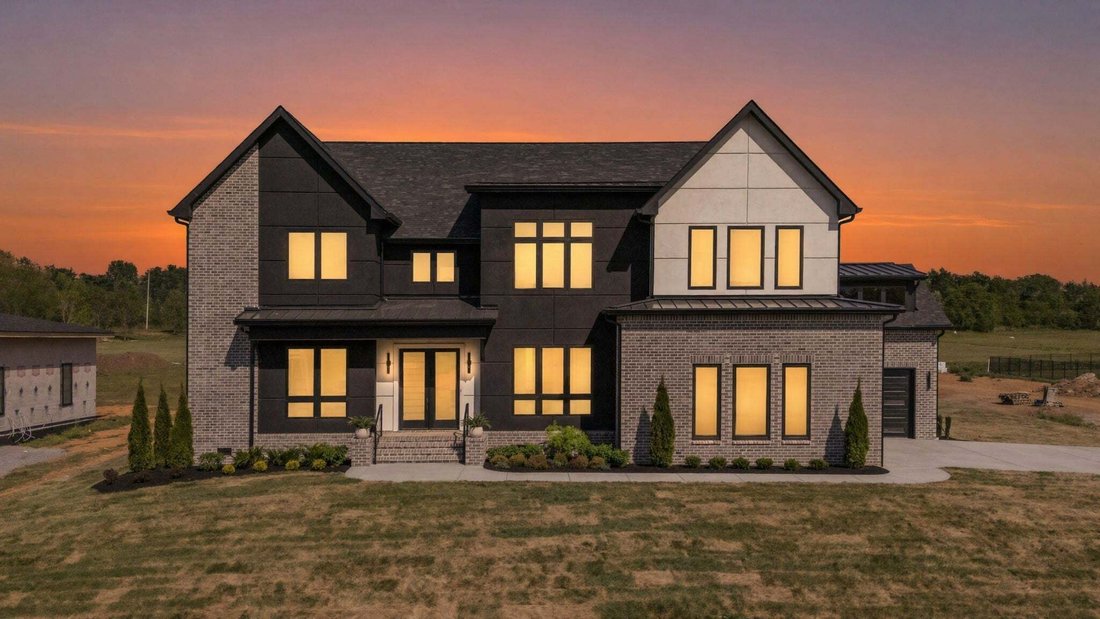
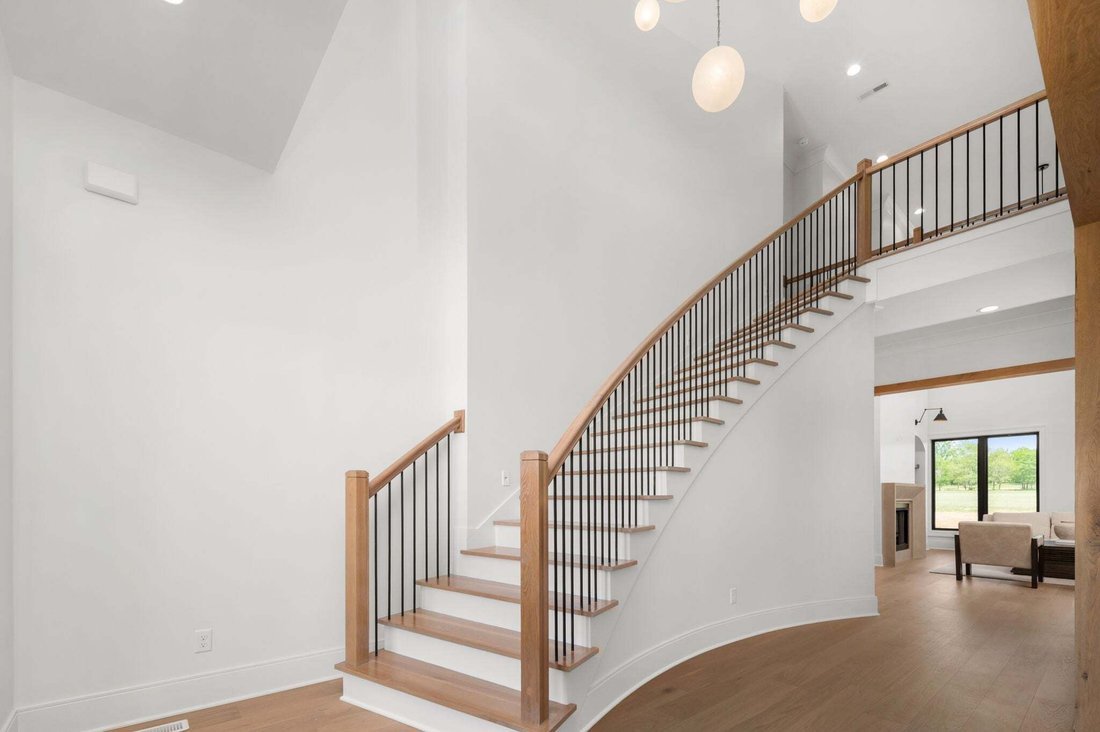
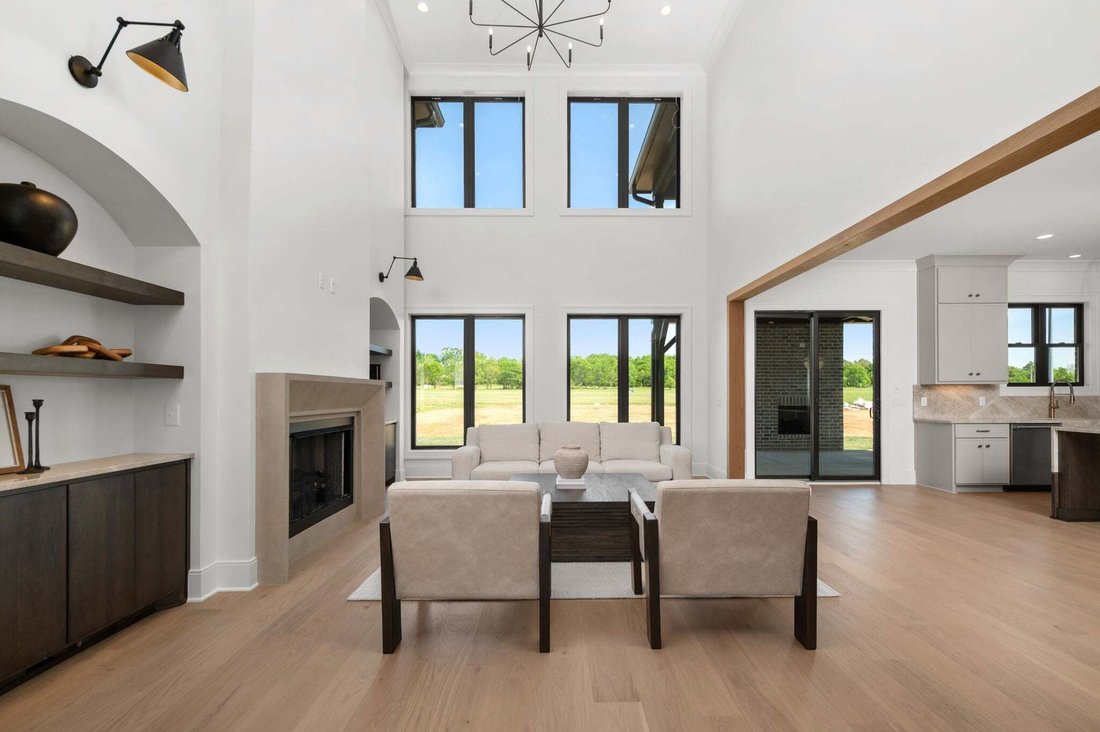
Stunning custom home showcasing white oak hardwoods, elevated designer finishes, and exceptional indoor/outdoor living. A dramatic two-story foyer with grand curved white oak staircase opens to an impressive two-story living room filled with natural light and anchored by a striking plaster fireplace.
The chef’s kitchen features a KitchenAid gas range, commercial side-by-side refrigerator/freezer, Taj Mahal quartz countertops and full-height backsplash. Designed for entertaining, the home also offers a fully equipped scullery pantry with sink, dishwasher and refrigerator, plus a butler’s pantry with custom bar, ice maker and beverage refrigerator.
Thoughtful architectural details include white oak case openings, a statement dining room ceiling and a color-drenched private office with 12’ ceilings. Generously sized bedrooms feature en-suite baths and walk-in closets. The luxurious primary suite offers a spa-like wet room with tile shower and freestanding tub, custom closet and additional washer/dryer hookups. A spacious second laundry room is conveniently located upstairs.
Exceptional outdoor living includes a two-story covered patio with fireplaces on both levels, an additional rear patio, irrigation and a large backyard offering ample room for a pool while still preserving plenty of usable yard. Three-car garage and two laundry rooms complete this thoughtfully designed custom home.
Stunning custom home showcasing white oak hardwoods, elevated designer finishes, and exceptional indoor/outdoor living. A dramatic two-story foyer with grand curved white oak staircase opens to an impressive two-story living room filled with natural light and anchored by a striking plaster fireplace.
The chef’s kitchen features a KitchenAid gas range, commercial side-by-side refrigerator/freezer, Taj Mahal quartz countertops and full-height backsplash. Designed for entertaining, the home also offers a fully equipped scullery pantry with sink, dishwasher and refrigerator, plus a butler’s pantry with custom bar, ice maker and beverage refrigerator.
Thoughtful architectural details include white oak case openings, a statement dining room ceiling and a color-drenched private office with 12’ ceilings. Generously sized bedrooms feature en-suite baths and walk-in closets. The luxurious primary suite offers a spa-like wet room with tile shower and freestanding tub, custom closet and additional washer/dryer hookups. A spacious second laundry room is conveniently located upstairs.
Exceptional outdoor living includes a two-story covered patio with fireplaces on both levels, an additional rear patio, irrigation and a large backyard offering ample room for a pool while still preserving plenty of usable yard. Three-car garage and two laundry rooms complete this thoughtfully designed custom home.
-
Property type
House
-
Floors
2
-
Year built
2026
-
Price/sqft
$337
Features
- Garage
- Walk In Closet
- Fireplace
- Pool
- Outdoor Kitchen
- Jacuzzi
- Fire Pit
- Terrace
- Garden
Features
Indoor
- High Ceiling
- Office
- Fireplace
- Kitchen island
- Gas Stovetop
- Jacuzzi
- Washer Dryer
- Bar
- Laundry Room
- Stone Countertops
- Walk In Closet
Outdoor
- Terrace
- Balcony
- Fire Pit
- Pool
- Garage
- Outdoor Kitchen
- Outdoor Living Space
- Garden
Explore the Area
3364 Eslin Ct, Murfreesboro, Tennessee, United States
View on Google Maps
Price per sqft
Low
High
Joined 10 months ago
You have inquired about this property
The agent will contact you soon by
Listed by
41
Listings
2025
Joined
Book home tour with the agent
Choose a date and whether you'd like a virtual or in-person tour with the agent.
Preferred date
Tour type
Last updated
October 6
First listed
October 6
Listing reference
3611638
Listing status
Based on information submitted to the MLS GRID as of 2026. All data is obtained from various sources and may not have been verified by broker or MLS GRID. Supplied Open House Information is subject to change without notice. All information should be independently reviewed and verified for accuracy. Properties may or may not be listed by the office/agent presenting the information.
Trusted by the World's Leading Brokers
The agents behind the world's most exceptional properties list with JamesEdition.
- Listings from Sotheby's, Christie's, BARNES, and Engel & Völkers
- Every listing reviewed before it goes live
- Connect directly with verified listing agents
By continuing you agree to our Terms and Privacy Policy.
brokerages we
partnered with
partnered with