$535,000
Single Family Residence In Murfreesboro
- 4 Beds
- 3 Baths
- 2,327 Sqft
- 6,099 Sqft lot
- Updated: Yesterday
- Source: Realtracs MLS#3516632
About the Property
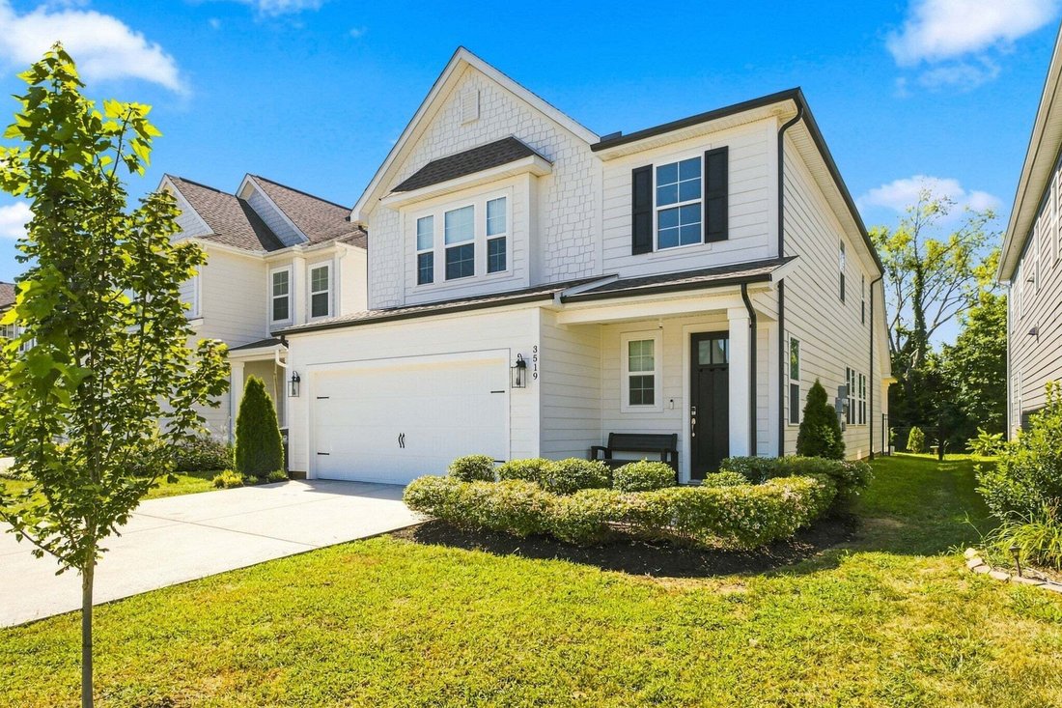
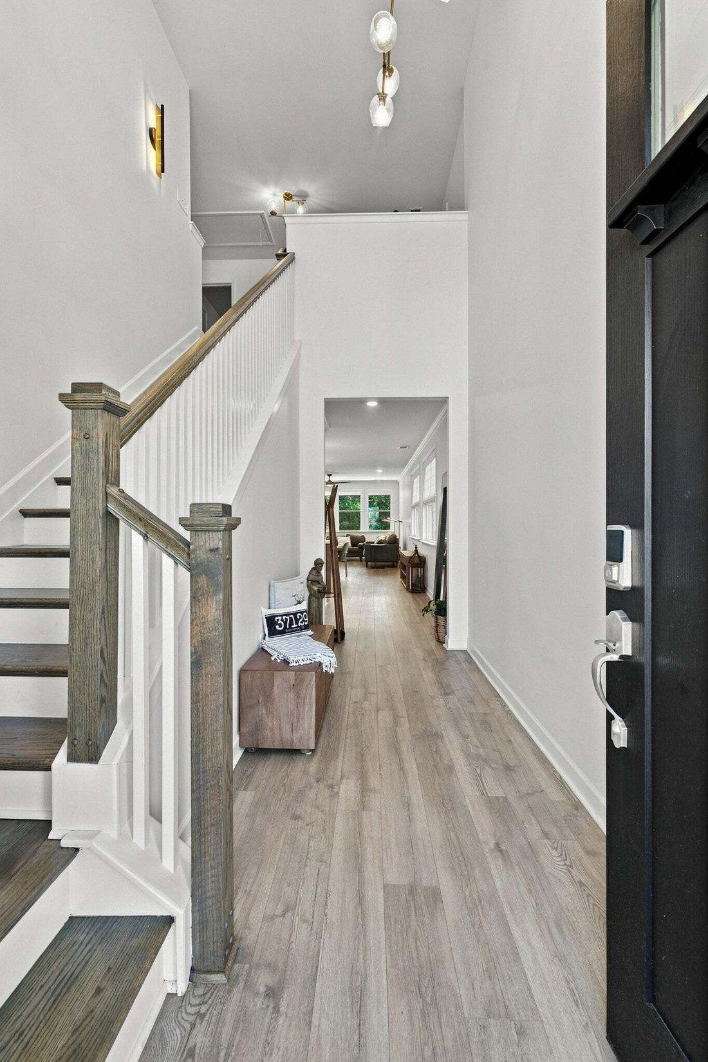
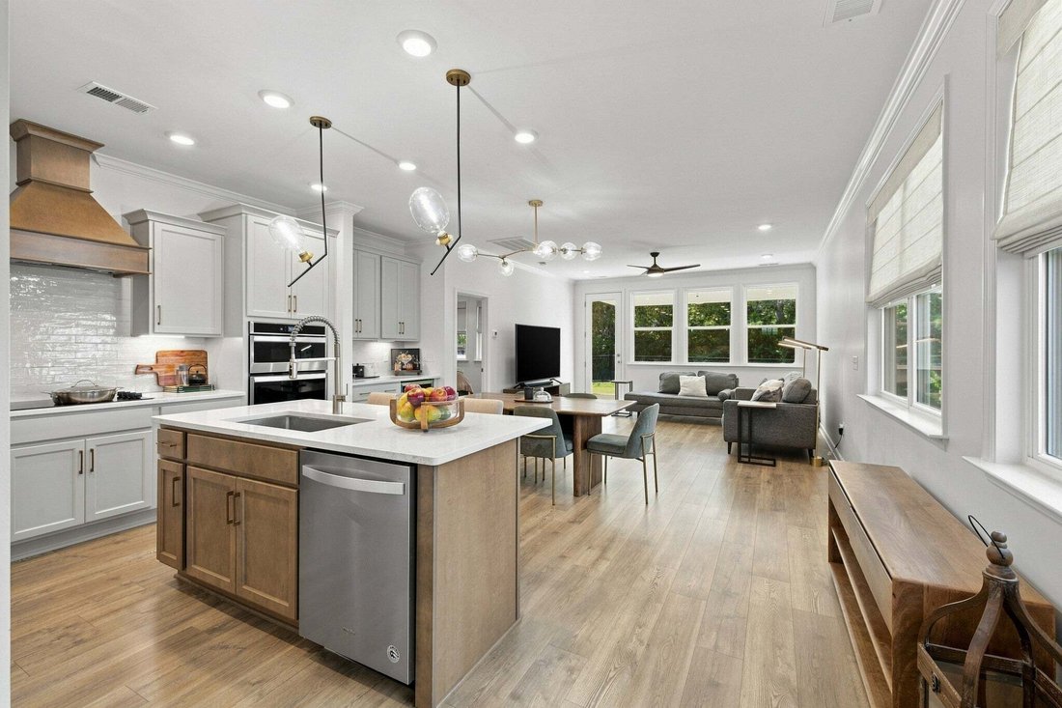
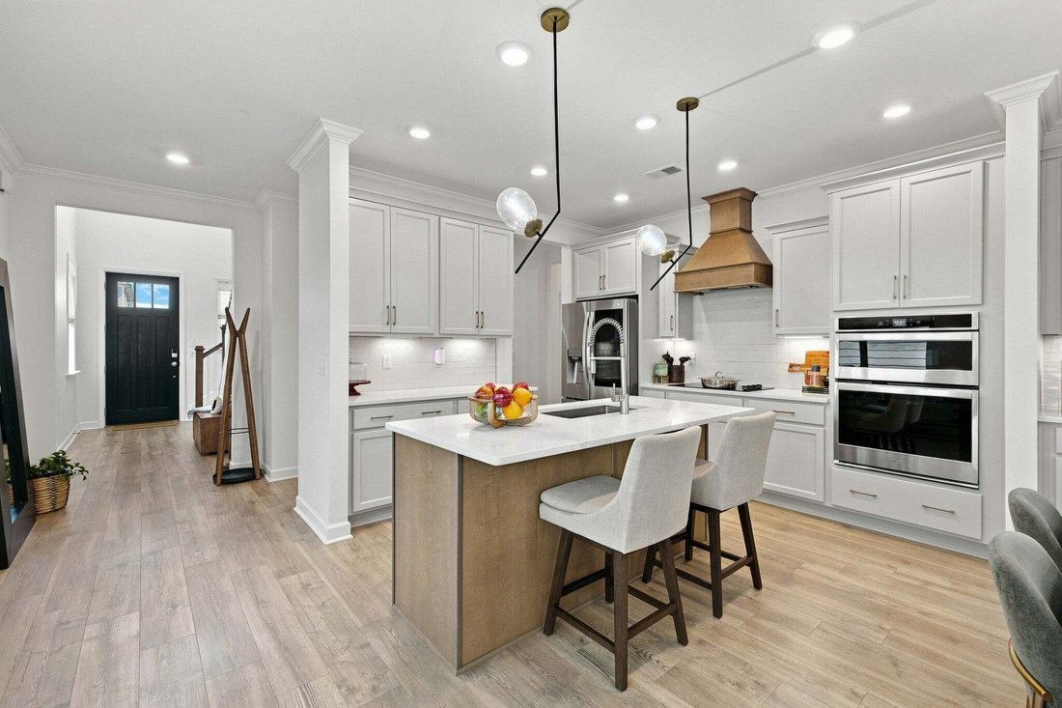
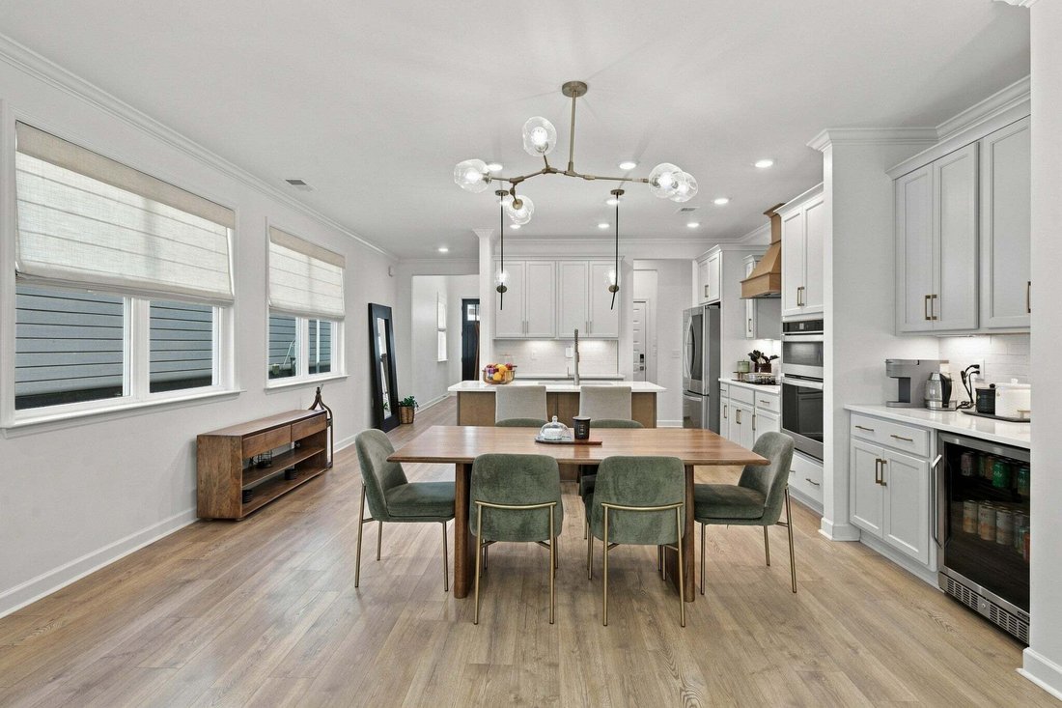
Immaculately maintained & loaded with upgrades*Redesigned Beaufain plan offers luxury, thoughtful design & exceptional attention to detail! Located in the highly sought-after Blackman School District, this stunning home is situated on a premium lot. Dramatic 2-story foyer features a designer chandelier, w/ stylish upgraded lighting thruout. Gourmet kitchen ideal for entertaining w/ an isla
Immaculately maintained & loaded with upgrades*Redesigned Beaufain plan offers luxury, thoughtful design & exceptional attention to detail! Located in the highly sought-after Blackman School District, this stunning home is situated on a premium lot. Dramatic 2-story foyer features a designer chandelier, w/ stylish upgraded lighting thruout. Gourmet kitchen ideal for entertaining w/ an island, extended-height cabinetry w/ custom pull-outs, stylish backsplash, quartz countertops, custom-stained direct vent hood, cooktop, wall oven, built-in microwave, coffee/wine bar with beverage fridge & deluxe appliances. Extra windows fill Kitchen & Dining Area w/ natural light & provide peaceful tree-line view from the Living Room. Custom shades on nearly every window! Main-level Primary Suite features tray ceiling & wall of windows. Luxury Bath offers dual vanities w/ Carrara marble, an extended tiled shower w/ custom niches, linen closet & impressive custom walk-in closet. Upstairs, a wood-tread staircase leads to an open Loft offering flexible living space. The oversized Hall Closet was redesigned for extra large storage area. Generous sized secondary Bedrooms share a Jack & Jill Bath. Bedroom 4, featuring a glass door, is ideal as an office or exercise room. Enjoy covered front & rear patios plus a fully fenced yard. The finished Garage includes a utility sink & EV charging station. Main-level Laundry offers additional cabinetry. Too many upgrades to list, see photos for more—this home is a must see!
-
Property type
House
-
Floors
2
-
Year built
2021
-
Price/sqft
$229
Features
- Garage
- Walk In Closet
- Pool
- Garden
- Playground
- Bar
- Laundry Room
- Washer Dryer
- Office
Explore the Area
3519 Desinda Dr, Murfreesboro, Tennessee, United States
View on Google Maps
Price per sqft
Low
High
Joined 8 months ago
You have inquired about this property
The agent will contact you soon by
Listed by
138
Listings
2025
Joined
Book home tour with the agent
Choose a date and whether you'd like a virtual or in-person tour with the agent.
Preferred date
Tour type
Last updated
Yesterday
First listed
Aug 20
Listing reference
3516632
Listing status
Based on information submitted to the MLS GRID as of 2026. All data is obtained from various sources and may not have been verified by broker or MLS GRID. Supplied Open House Information is subject to change without notice. All information should be independently reviewed and verified for accuracy. Properties may or may not be listed by the office/agent presenting the information.
Trusted by the World's Leading Brokers
The agents behind the world's most exceptional properties list with JamesEdition.
- Listings from Sotheby's, Christie's, BARNES, and Engel & Völkers
- Every listing reviewed before it goes live
- Connect directly with verified listing agents
By continuing you agree to our Terms and Privacy Policy.
brokerages we
partnered with
partnered with