$549,990
Single Family Residence In Murfreesboro
- 3 Beds
- 3 Baths
- 2,465 Sqft
- 13,940 Sqft lot
- Updated: Today
- Source: Realtracs MLS#3520399
About the Property
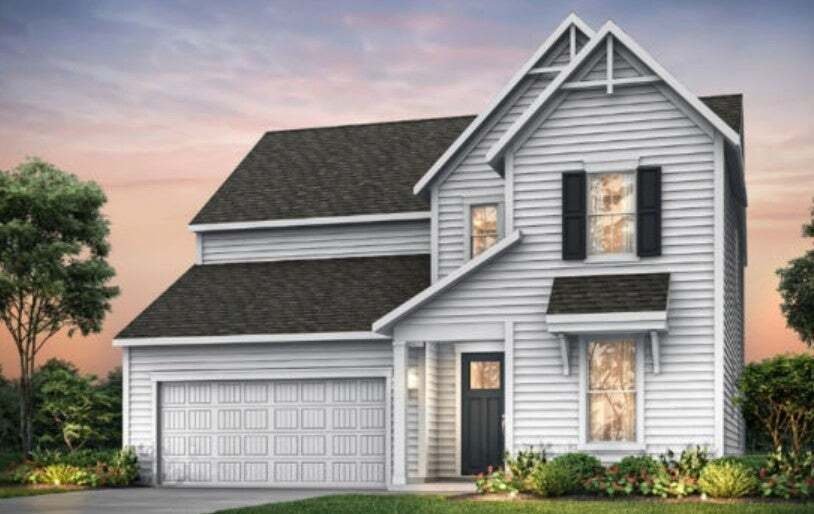
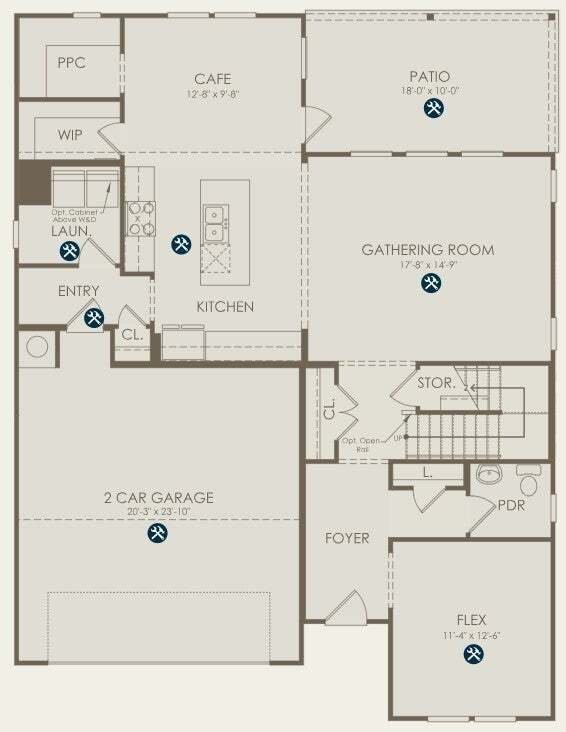
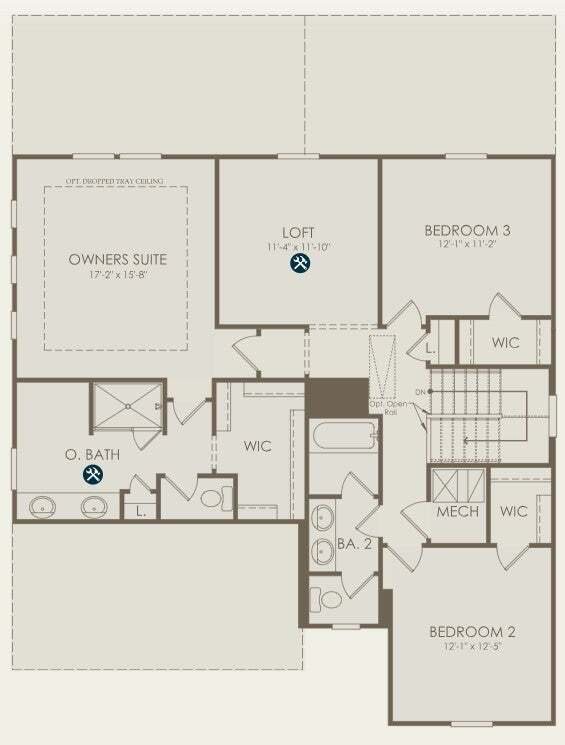
Introducing the Collier floor plan, one of the newest and most exciting floor plans in Glenview Farms. Set on an oversized homesite of more than one-third acre, this thoughtfully designed home blends modern comfort with exceptional flexibility. Featuring 3 bedrooms, 2.5 baths, and a spacious 2-car garage, the layout is designed to adapt to the way you live. The open and bright kitchen includes whi
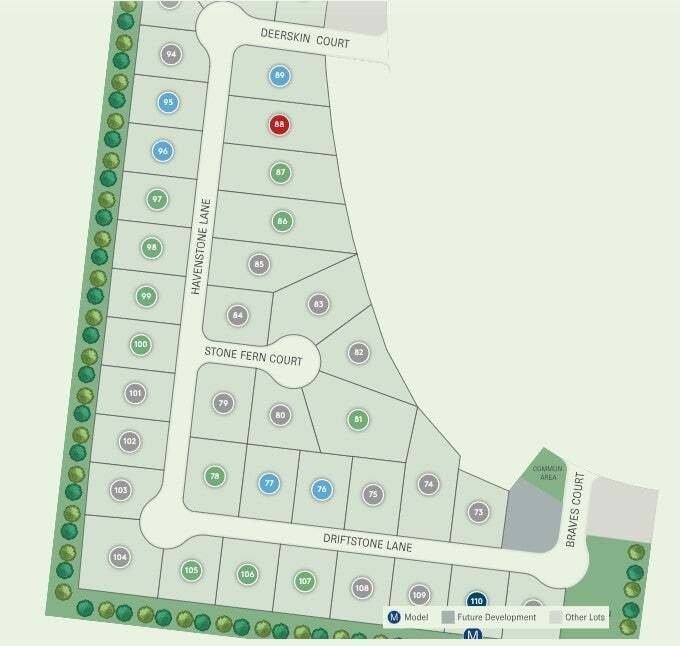
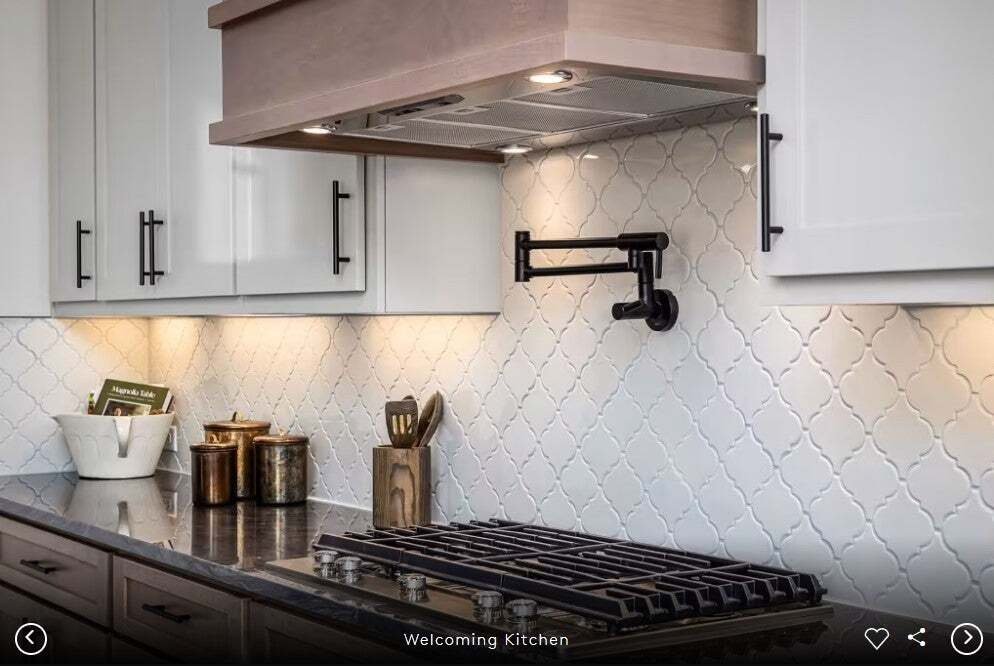
Introducing the Collier floor plan, one of the newest and most exciting floor plans in Glenview Farms. Set on an oversized homesite of more than one-third acre, this thoughtfully designed home blends modern comfort with exceptional flexibility. Featuring 3 bedrooms, 2.5 baths, and a spacious 2-car garage, the layout is designed to adapt to the way you live. The open and bright kitchen includes white 42” cabinets with quartz counter tops and flows seamlessly into the dining and gathering room. the dining and gathering have plenty of natural light. The dedicated flex room on the main floor can be used as a playroom, office or anything else your lifestyle requires. The upstairs loft creates additional versatile living spaces. while the owner’s suite offers privacy and comfort with a generous bedroom and walk-in closet. Secondary bedrooms are well-sized and thoughtfully placed, giving everyone their own space. Situated on an oversized homesite just over 1/3 of an acre, this property provides exceptional outdoor space with RV parking allowed—an increasingly rare opportunity. Located in the sought-after Glenview Farms Phase IV community, residents enjoy close proximity to scenic walking trails, premier golf courses, parks, shopping, and dining, all just minutes from Murfreesboro’s vibrant amenities.
-
Property type
House
-
Floors
2
-
Year built
2026
-
Price/sqft
$223
Features
- Garage
- Walk In Closet
- Open Kitchen
- Modern
- Parking
- New Builds
- Privacy
- Washer Dryer
- Office
Features
Lot
- Privacy
- New Builds
- Modern
Indoor
- High Ceiling
- Office
- Kitchen island
- Washer Dryer
- Open Kitchen
- Walk In Closet
Outdoor
- Parking
- Garage
Explore the Area
618 Driftstone Lane, Murfreesboro, Tennessee, United States
View on Google Maps
Price per sqft
Low
High
Joined 8 months ago
You have inquired about this property
The agent will contact you soon by
Listed by
48
Listings
2025
Joined
Book home tour with the agent
Choose a date and whether you'd like a virtual or in-person tour with the agent.
Preferred date
Tour type
Last updated
Today
First listed
Aug 22
Listing reference
3520399
Listing status
Based on information submitted to the MLS GRID as of 2026. All data is obtained from various sources and may not have been verified by broker or MLS GRID. Supplied Open House Information is subject to change without notice. All information should be independently reviewed and verified for accuracy. Properties may or may not be listed by the office/agent presenting the information.
Trusted by the World's Leading Brokers
The agents behind the world's most exceptional properties list with JamesEdition.
- Listings from Sotheby's, Christie's, BARNES, and Engel & Völkers
- Every listing reviewed before it goes live
- Connect directly with verified listing agents
By continuing you agree to our Terms and Privacy Policy.
brokerages we
partnered with
partnered with