$3,725,928
Sustainable, Healthy Living And Full Of Light In A Natural Location: Individual Home With Feel Good
- 3 Beds
- 2 Baths
- 3,004 Sqft
- 29,074 Sqft lot
- Updated: June 18
- 12
About the Property
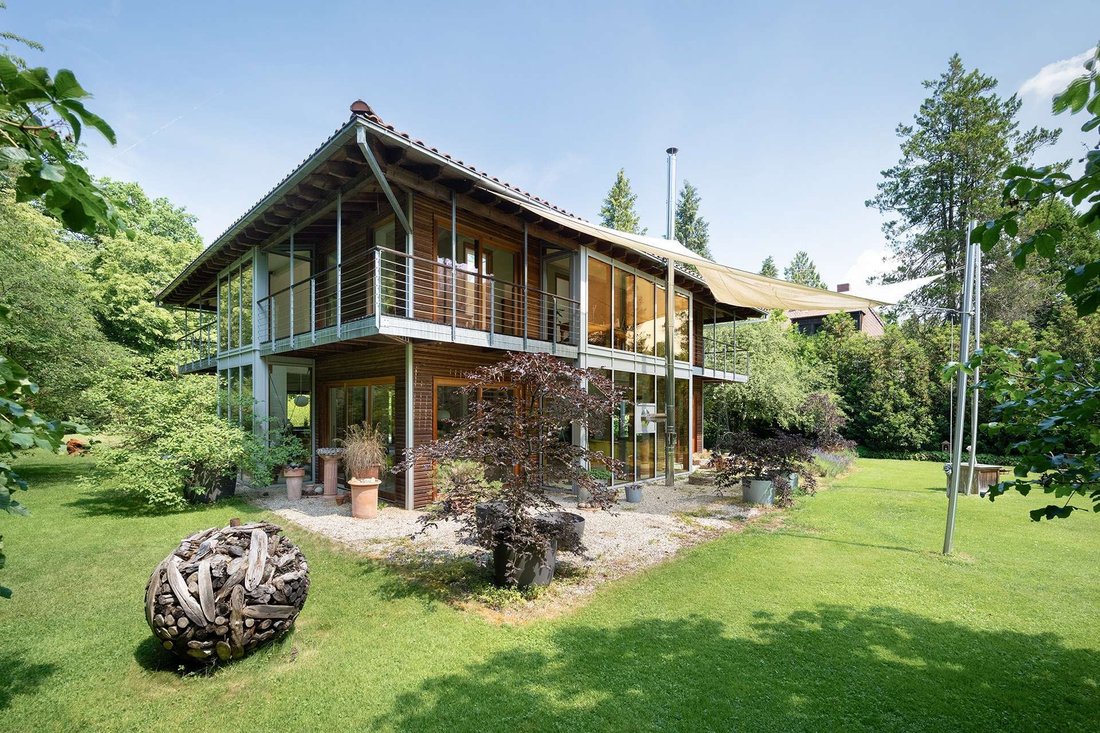
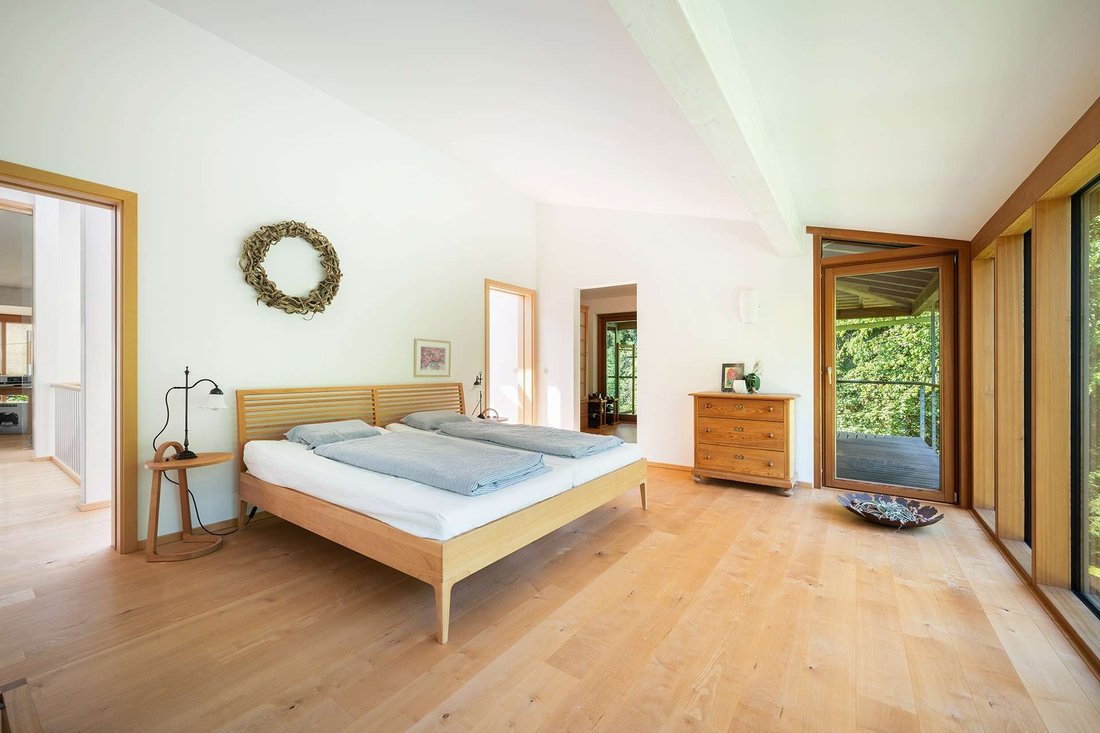
A modern interpretation of the chalet style, large window fronts and a cosy, light-flooded ambience characterize this extremely attractive property. Straightforward architecture dominated by wood and glass, the minimalist yet inviting interior design and a cleverly designed room program make this detached single-family villa truly unique.
Light spruce wood is combined with natural stone,
Light spruce wood is combined with natural stone,
A modern interpretation of the chalet style, large window fronts and a cosy, light-flooded ambience characterize this extremely attractive property. Straightforward architecture dominated by wood and glass, the minimalist yet inviting interior design and a cleverly designed room program make this detached single-family villa truly unique.
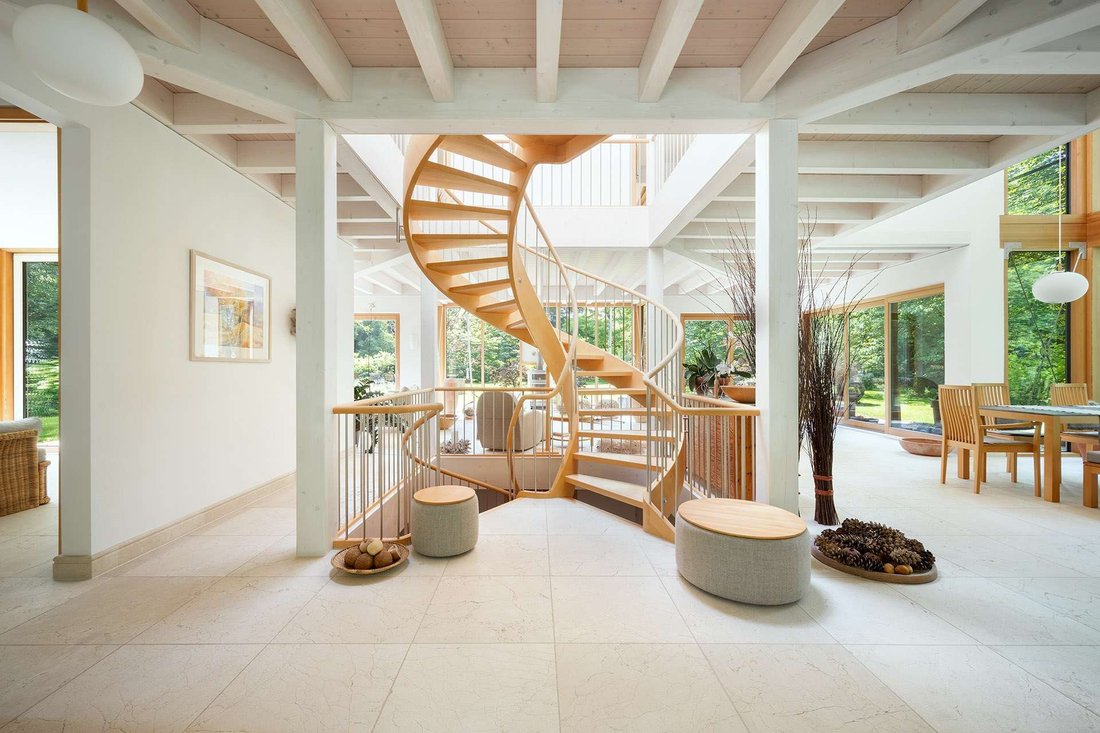
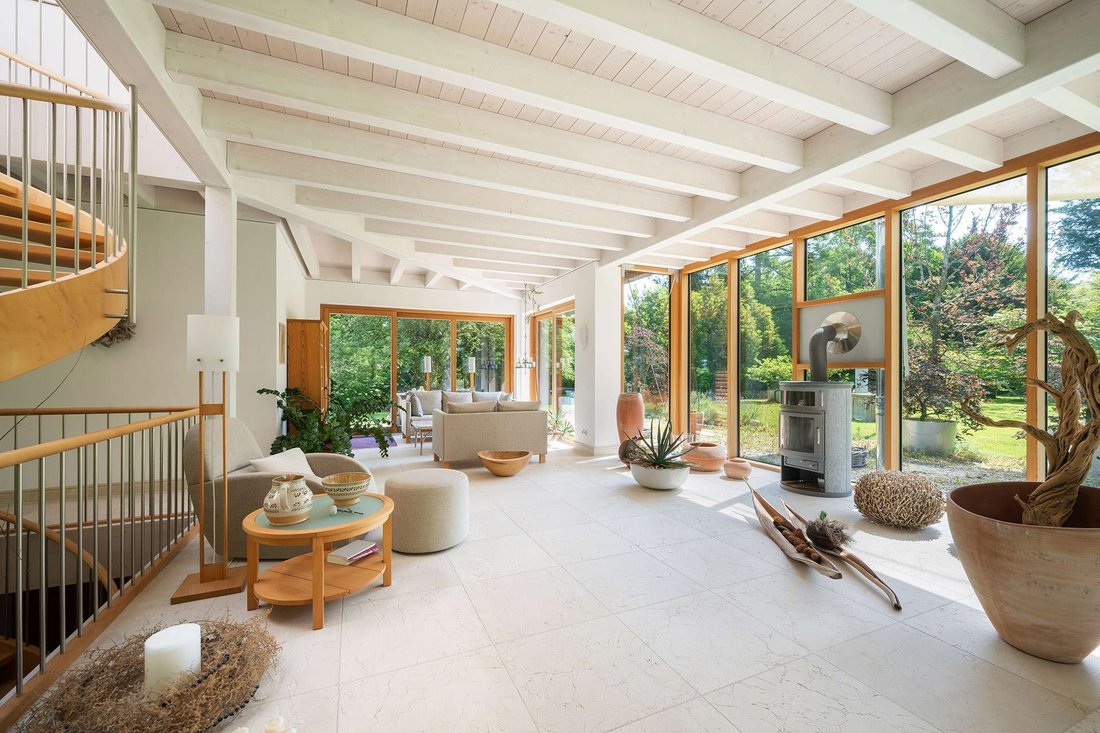
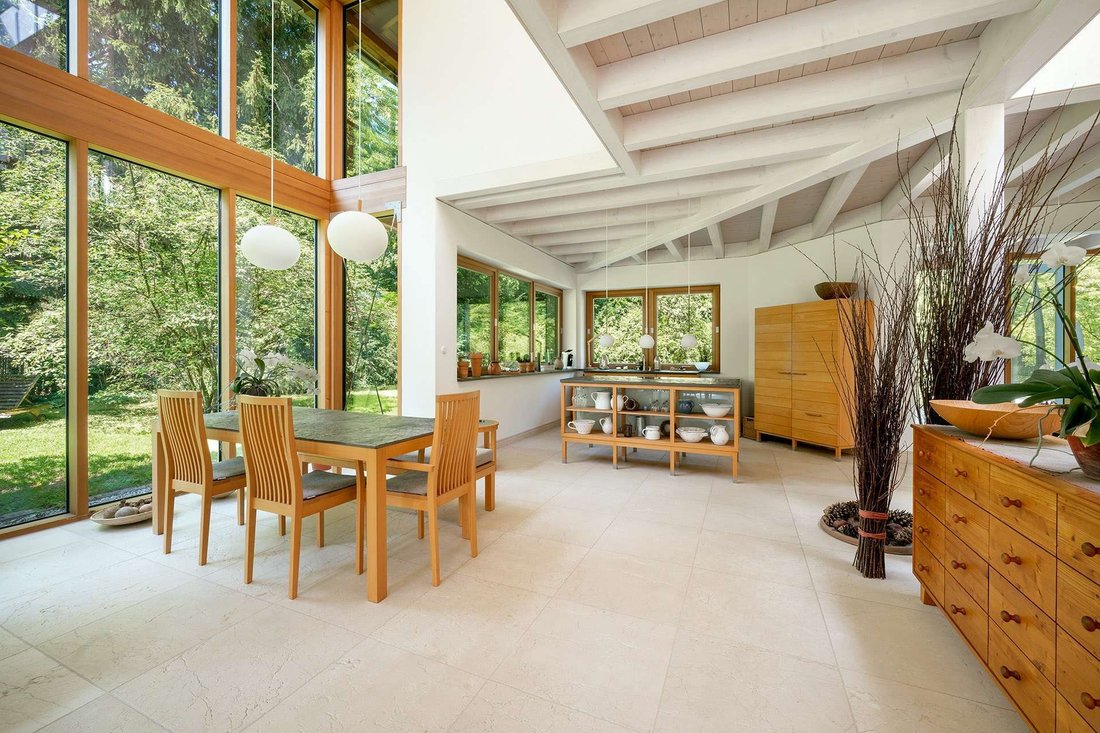
Light spruce wood is combined with natural stone, breathtaking glass fronts bring plenty of light and sun into the house and open up stunning panoramic views of the natural surroundings. Ceiling heights of up to approx. 5.45 meters create an extraordinary airiness. This full-value house from Baufritz was built using sustainable timber construction methods and impresses with its high quality, ecological standards and captivating aesthetics; the eco-house company Baufritz was awarded the Federal Environmental Prize in 2023.
The available space extends over approx. 279 m². A spacious, open-plan living/dining and cooking area with a glass bay window over two floors, up to four bedrooms, two bathrooms and a guest WC make up the space on offer. There are also hobby, fitness, utility and storage areas in the basement. The furnishings combine a sense of style and quality. A modular kitchen, light-colored Jura limestone, elegant maple parquet flooring with underfloor heating and purist bathrooms create a living environment that invites you to feel at home. A double garage and several outdoor parking spaces make this family home perfect.
Light spruce wood is combined with natural stone, breathtaking glass fronts bring plenty of light and sun into the house and open up stunning panoramic views of the natural surroundings. Ceiling heights of up to approx. 5.45 meters create an extraordinary airiness. This full-value house from Baufritz was built using sustainable timber construction methods and impresses with its high quality, ecological standards and captivating aesthetics; the eco-house company Baufritz was awarded the Federal Environmental Prize in 2023.
The available space extends over approx. 279 m². A spacious, open-plan living/dining and cooking area with a glass bay window over two floors, up to four bedrooms, two bathrooms and a guest WC make up the space on offer. There are also hobby, fitness, utility and storage areas in the basement. The furnishings combine a sense of style and quality. A modular kitchen, light-colored Jura limestone, elegant maple parquet flooring with underfloor heating and purist bathrooms create a living environment that invites you to feel at home. A double garage and several outdoor parking spaces make this family home perfect.
-
Property type
House
-
Year built
2006
-
Price/sqft
$1,240
-
Consumption
C
Features
- Garden
- Garage
- Fireplace
- Sauna
- Open Kitchen
- Modern
- Fitness Center / Gym
- Panoramic / Scenic View
- Laundry Room
Features
Lot
Indoor
- High Ceiling
- Fireplace
- Laundry Room
- Sauna
- Open Kitchen
- Basement
- Fitness Center / Gym
Outdoor
- Balcony
- Parking
- Garage
- Garden
Explore the Area
Munich, Bavaria, Germany
View on Google Maps
Price per sqft
Low
High

Joined 10 months ago
You have inquired about this property
The agent will contact you soon by
Listed by
8
Listings
2025
Joined
Book home tour with Carina Gallant
Choose a date and whether you'd like a virtual or in-person tour with the agent.
Preferred date
Tour type

RIEDEL was founded in 1982 by Heiner Riedel, an experienced real estate expert and Ingrid Riedel his wife. Since t
RIEDEL was founded in 1982 by Heiner Riedel, an experienced real estate expert and Ingrid Riedel his wife. Since then, the company has grown steadily into a successful, leading family business, specializing in high-quality real estate within the Munich metropolitan region. The second generation of the management team includes Markus Riedel, a business graduate and son of the founders, his wife Anne-Sophie Riedel, and business graduates Ralf Heidemann and Maximilian Riedel, both nephews of Heiner and Ingrid Riedel. With their excellent qualifications and experience, they are all experts in their field. More than 60 employees across five offices in and around Munich also provide their expertise. Since October 2023 all marketing activities are consolidated in the newly established RIEDEL Marketing Studio offering a 360° real estate marketing. This continuity and specializing offers security and builds trust. Particularly in the purchase or sale of property, values play a significant role - assets that secure our future and enhance our lives. These also include ideal assets that shape attitudes, actions, and relationships. Achieving a perfect balance leads to a successful outcome for both parties. Therefore, RIEDEL is a discreet confidant who recognizes what truly matters and genuinely lives by their self-formulated values.
Last updated
June 18
First listed
May 4
Listing reference
HS 1830
Similar Properties Nearby
New Listings in Allach-Untermenzing

Explore More Homes for Sale
Allach-Untermenzing, Germany popular searches
- Renovated properties in Allach-Untermenzing, Germany
- Properties with Open Kitchen in Allach-Untermenzing, Germany
- Panoramic / Scenic View properties in Allach-Untermenzing, Germany
- Properties with Bar in Allach-Untermenzing, Germany
- Privacy properties in Allach-Untermenzing, Germany
- Properties with Library in Allach-Untermenzing, Germany
- Properties with Fitness Center / Gym in Allach-Untermenzing, Germany
- Modern properties in Allach-Untermenzing, Germany
Related Guides & Stories
Trusted by the World's Leading Brokers
The agents behind the world's most exceptional properties list with JamesEdition.
- Listings from Sotheby's, Christie's, BARNES, and Engel & Völkers
- Every listing reviewed before it goes live
- Connect directly with verified listing agents
By continuing you agree to our Terms and Privacy Policy.