Price On Request
High End Hamptons Style Villa: Elevator, Home Theater, Spa, And Wine Cellar On Approximately 2,600 M
- 4 Beds
- 4 Baths
- 3,359 Sqft
- 27,965 Sqft lot
- Updated: October 6
- 48
About the Property
Grand proportions, timeless elegance, and maximum privacy: Set on a park-like lot of approximately 2,598 m² in the Hartmannshofen villa community, this Hamptons-style villa—scheduled for completion in 2023—awaits its first residents.
Spanning approximately 312 m² of living space and approximately 433 m² of usable space, the villa is spread across three levels connected by a step-free pas
Spanning approximately 312 m² of living space and approximately 433 m² of usable space, the villa is spread across three levels connected by a step-free pas
Grand proportions, timeless elegance, and maximum privacy: Set on a park-like lot of approximately 2,598 m² in the Hartmannshofen villa community, this Hamptons-style villa—scheduled for completion in 2023—awaits its first residents.
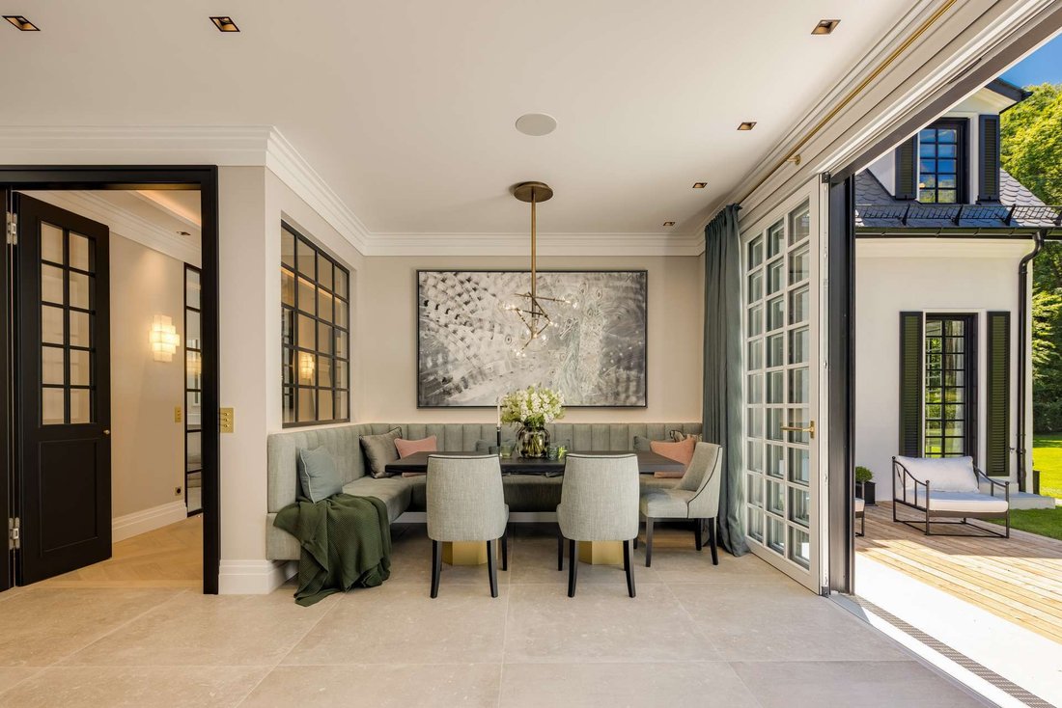
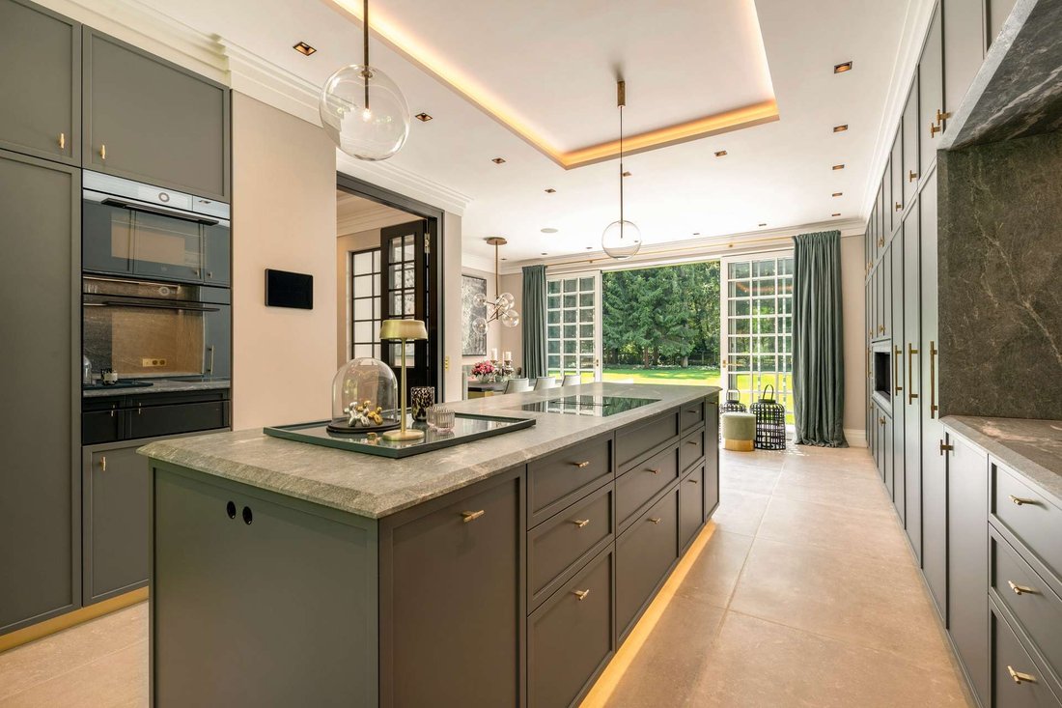
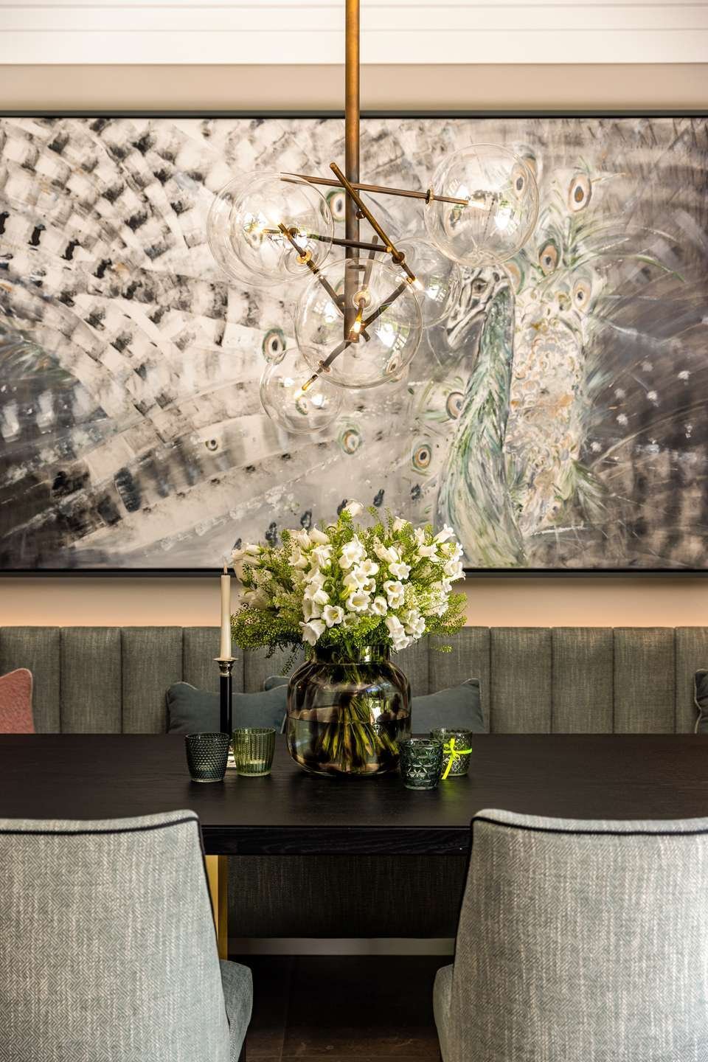
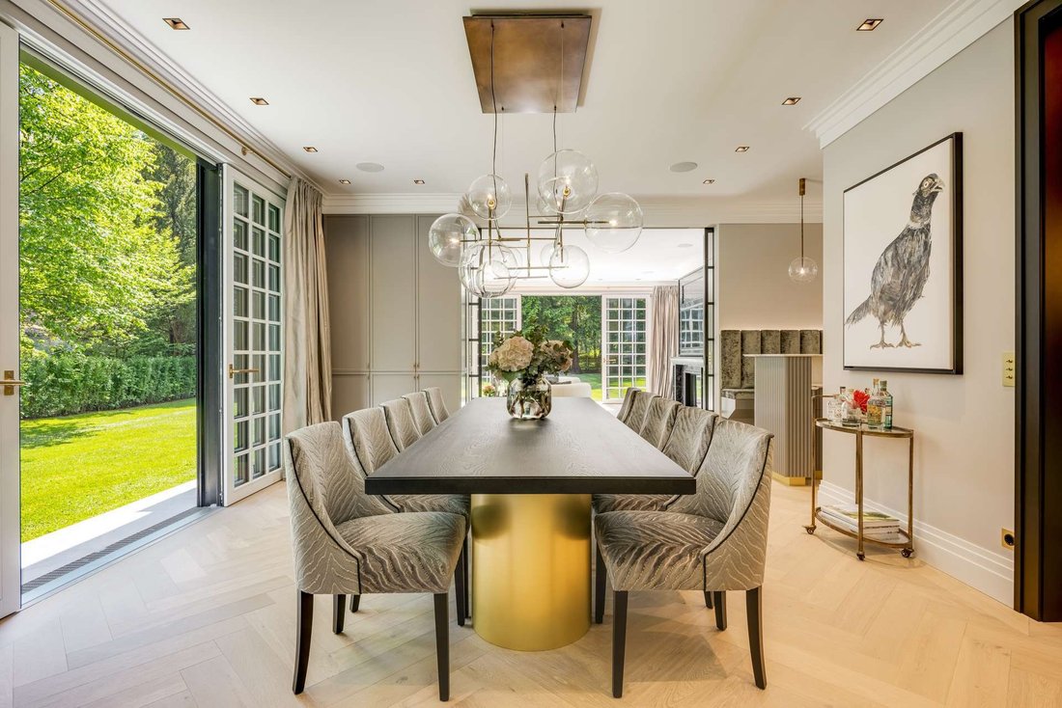
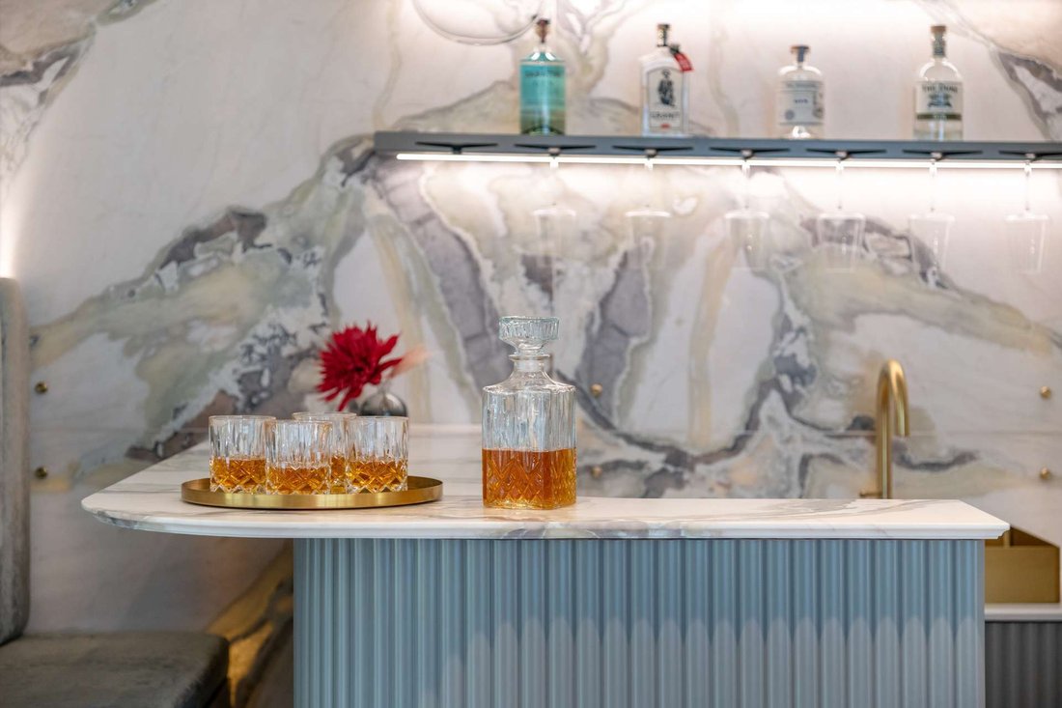
Spanning approximately 312 m² of living space and approximately 433 m² of usable space, the villa is spread across three levels connected by a step-free passenger elevator. The two-story open-concept entryway makes for an impressive first impression. On the ground floor, the living room, dining area, and a library/TV lounge flow seamlessly into one another; a glass-enclosed gas fireplace with Nero Marquina cladding and a bar featuring a backlit onyx wall add distinctive accents. The custom-built kitchen, featuring a cooking island, natural stone countertops, and V-Zug appliances, is complemented by a pantry, another gas fireplace, and an inviting dining area. The mudroom provides direct access to the double garage.
The attic is designed entirely with the family in mind: the master suite, featuring a bedroom, a spacious walk-in closet, and a luxurious bathroom, serves as a peaceful retreat. Two equally spacious children’s rooms share their own bathroom; all bedrooms are air-conditioned.
The high-end standards continue in the basement—with a guest area featuring a shower room, a home theater, a spa with a Küng sauna and steam shower, a wine cellar with custom-built, illuminated shelves, as well as utility and mechanical rooms.
White-oiled oak herringbone parquet flooring, stucco ceilings, custom-built fixtures in nearly every room, a KNX system, a Sonos sound system, and sophisticated security technology round out the amenities. The magnificently mature garden, featuring a larch wood terrace and mature trees, makes this property a rare haven in the heart of Munich.
Spanning approximately 312 m² of living space and approximately 433 m² of usable space, the villa is spread across three levels connected by a step-free passenger elevator. The two-story open-concept entryway makes for an impressive first impression. On the ground floor, the living room, dining area, and a library/TV lounge flow seamlessly into one another; a glass-enclosed gas fireplace with Nero Marquina cladding and a bar featuring a backlit onyx wall add distinctive accents. The custom-built kitchen, featuring a cooking island, natural stone countertops, and V-Zug appliances, is complemented by a pantry, another gas fireplace, and an inviting dining area. The mudroom provides direct access to the double garage.
The attic is designed entirely with the family in mind: the master suite, featuring a bedroom, a spacious walk-in closet, and a luxurious bathroom, serves as a peaceful retreat. Two equally spacious children’s rooms share their own bathroom; all bedrooms are air-conditioned.
The high-end standards continue in the basement—with a guest area featuring a shower room, a home theater, a spa with a Küng sauna and steam shower, a wine cellar with custom-built, illuminated shelves, as well as utility and mechanical rooms.
White-oiled oak herringbone parquet flooring, stucco ceilings, custom-built fixtures in nearly every room, a KNX system, a Sonos sound system, and sophisticated security technology round out the amenities. The magnificently mature garden, featuring a larch wood terrace and mature trees, makes this property a rare haven in the heart of Munich.
-
Property type
House
-
Year built
2023
-
Emissions
A
Features
Explore the Area
Munich, Bavaria, Germany
View on Google Maps
Price per sqft
Low
High

Joined 10 months ago
You have inquired about this property
The agent will contact you soon by
Listed by
7
Listings
2025
Joined
Book home tour with Carina Gallant
Choose a date and whether you'd like a virtual or in-person tour with the agent.
Preferred date
Tour type

RIEDEL was founded in 1982 by Heiner Riedel, an experienced real estate expert and Ingrid Riedel his wife. Since t
RIEDEL was founded in 1982 by Heiner Riedel, an experienced real estate expert and Ingrid Riedel his wife. Since then, the company has grown steadily into a successful, leading family business, specializing in high-quality real estate within the Munich metropolitan region. The second generation of the management team includes Markus Riedel, a business graduate and son of the founders, his wife Anne-Sophie Riedel, and business graduates Ralf Heidemann and Maximilian Riedel, both nephews of Heiner and Ingrid Riedel. With their excellent qualifications and experience, they are all experts in their field. More than 60 employees across five offices in and around Munich also provide their expertise. Since October 2023 all marketing activities are consolidated in the newly established RIEDEL Marketing Studio offering a 360° real estate marketing. This continuity and specializing offers security and builds trust. Particularly in the purchase or sale of property, values play a significant role - assets that secure our future and enhance our lives. These also include ideal assets that shape attitudes, actions, and relationships. Achieving a perfect balance leads to a successful outcome for both parties. Therefore, RIEDEL is a discreet confidant who recognizes what truly matters and genuinely lives by their self-formulated values.
Last updated
October 6
First listed
May 5
Listing reference
HS 1595
Trusted by the World's Leading Brokers
The agents behind the world's most exceptional properties list with JamesEdition.
- Listings from Sotheby's, Christie's, BARNES, and Engel & Völkers
- Every listing reviewed before it goes live
- Connect directly with verified listing agents
By continuing you agree to our Terms and Privacy Policy.