$839,900
4 Bedrooms Single Family Detached
- 4 Beds
- 3 Baths
- 3,667 Sqft
- 1.04 Ac lot
- Updated: July 8
- MLS#NJGL2074932
About the Property
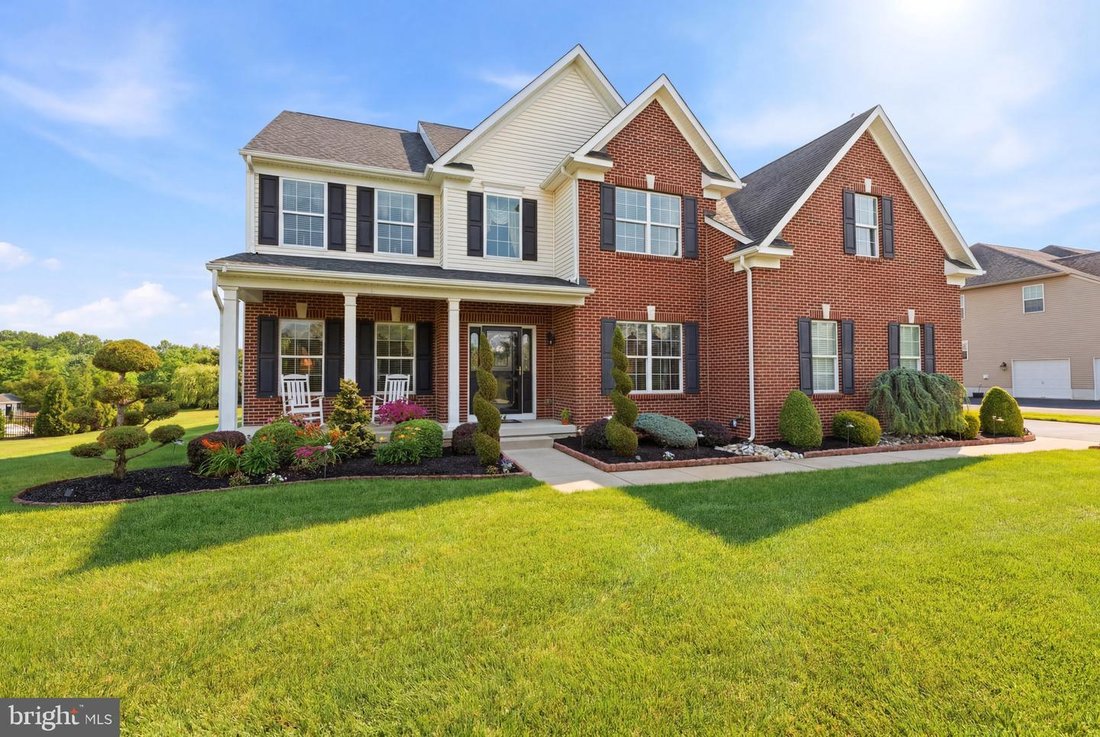
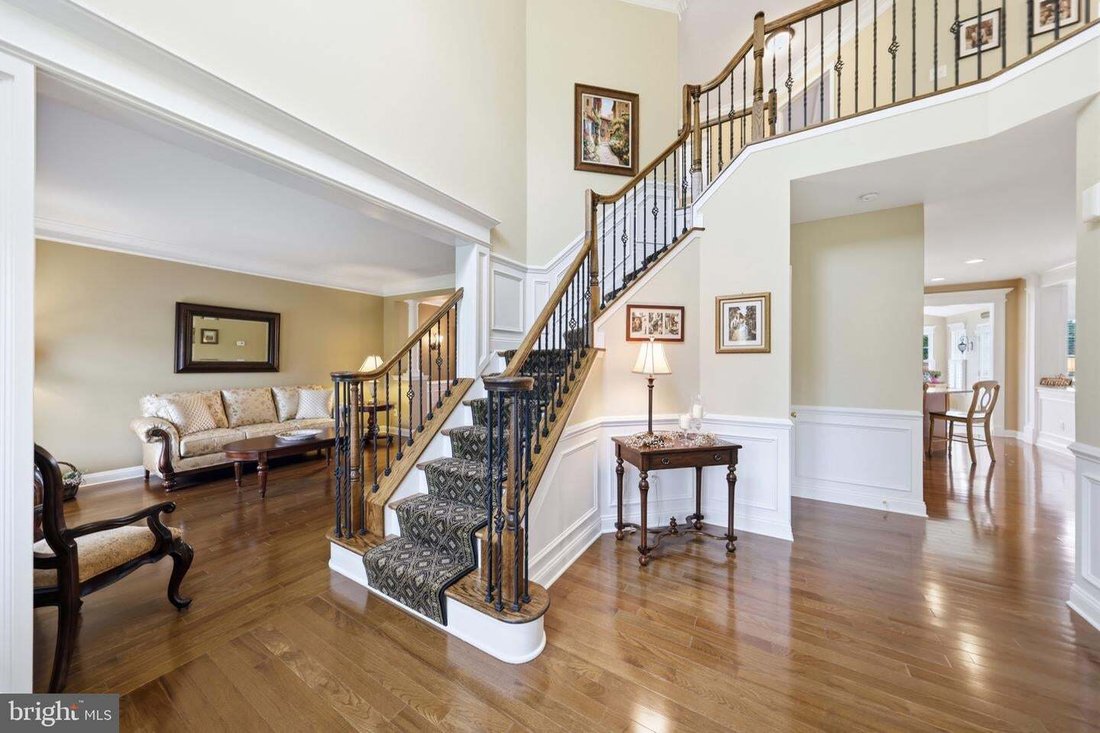
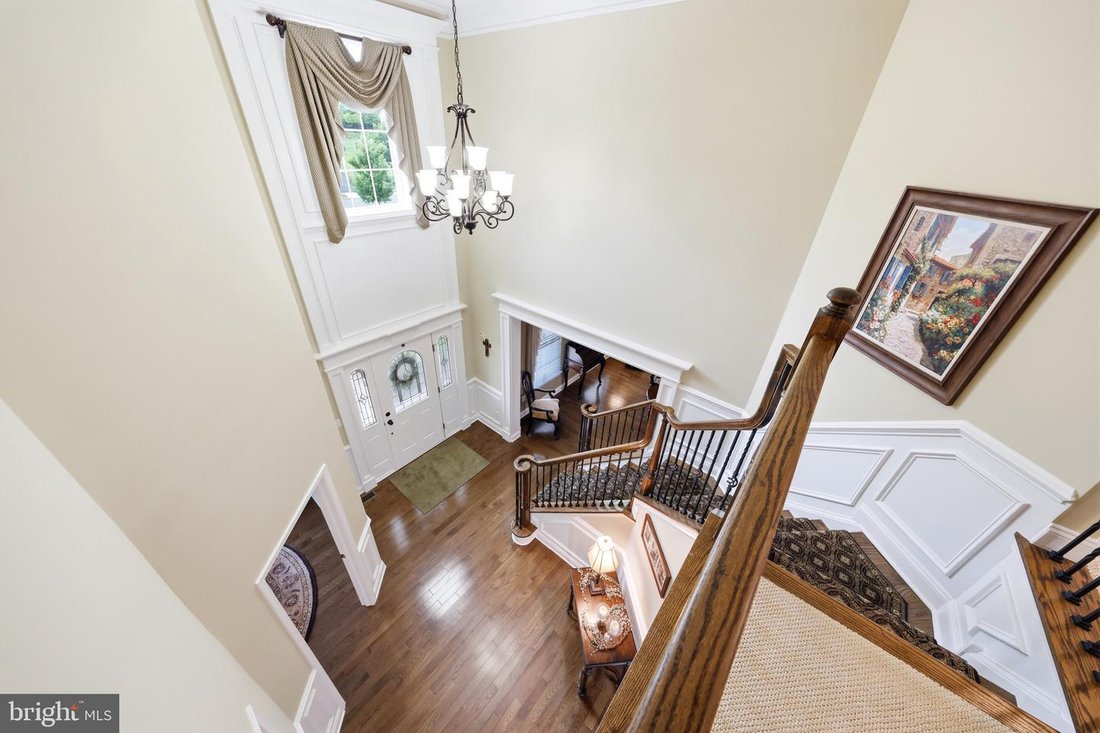
Executive Living at Its Finest! This impeccably maintained and extensively upgraded home offers a perfect blend of luxury, comfort, and timeless elegance. From the moment you enter the grand foyer, you’ll appreciate the exceptional craftsmanship showcased through hardwood flooring, extensive custom millwork, shadow boxing, crown, neck and chair rail moldings, a stunning turned staircase with wood
Executive Living at Its Finest! This impeccably maintained and extensively upgraded home offers a perfect blend of luxury, comfort, and timeless elegance. From the moment you enter the grand foyer, you’ll appreciate the exceptional craftsmanship showcased through hardwood flooring, extensive custom millwork, shadow boxing, crown, neck and chair rail moldings, a stunning turned staircase with wood treads and wrought iron spindles, and an elegant chandelier with lift system.
Hardwood flooring flows throughout the formal living room, dining room, private office, kitchen, and powder room, while custom moldings, architectural columns, upgraded lighting, and custom window treatments create a sophisticated atmosphere throughout. The formal dining room is ideal for entertaining, featuring shadow boxing, wall sconces, and an upgraded chandelier, while the private office offers a glass entry door and refined finishes perfect for working from home.
The heart of the home is the beautifully upgraded eat-in kitchen, designed for both everyday living and entertaining. Features include 42” maple cabinetry with crown molding, granite countertops, custom ceramic tile backsplash, under-cabinet lighting, stainless steel GE appliances, a built-in wine rack, pull-out trash bins, and a massive 10-foot center island with seating for six. The adjoining morning room boasts a vaulted ceiling, custom moon window, plantation shutters, recessed lighting, and direct access to the backyard.
The dramatic family room showcases a soaring vaulted ceiling, floor-to-ceiling stone gas fireplace with stone mantel and hearth, custom millwork, recessed lighting, and a secondary staircase with upgraded wood steps and wrought iron spindles, creating a warm and inviting gathering space.
Upstairs, the luxurious primary suite offers a double-door entry, tray ceiling, private sitting area, custom walk-in closet built-ins with hamper, crown molding, and upgraded carpeting. The spa-inspired primary bath features a custom tiled shower with seat and seamless glass enclosure, sunken soaking tub, granite-topped double vanity, plantation shutters, and a private water closet. Three additional generously sized bedrooms, all featuring crown molding, double closets, custom window treatments, and upgraded finishes, are serviced by an updated full bath with ceramic tile flooring and double vanity.
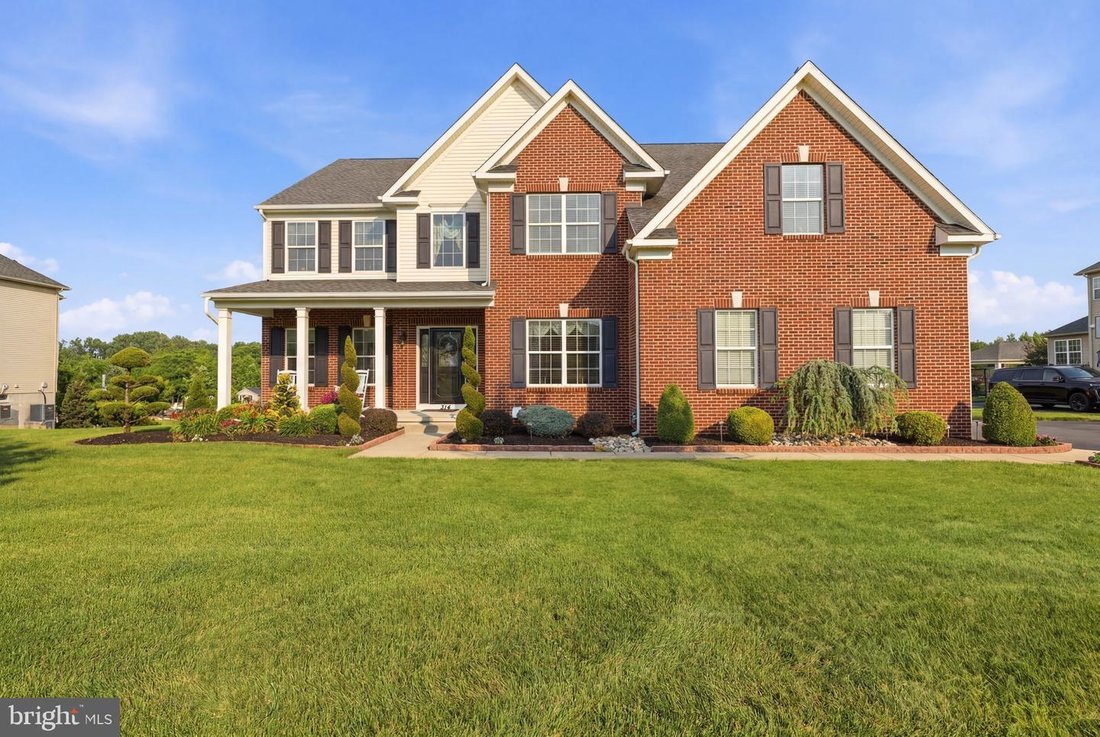
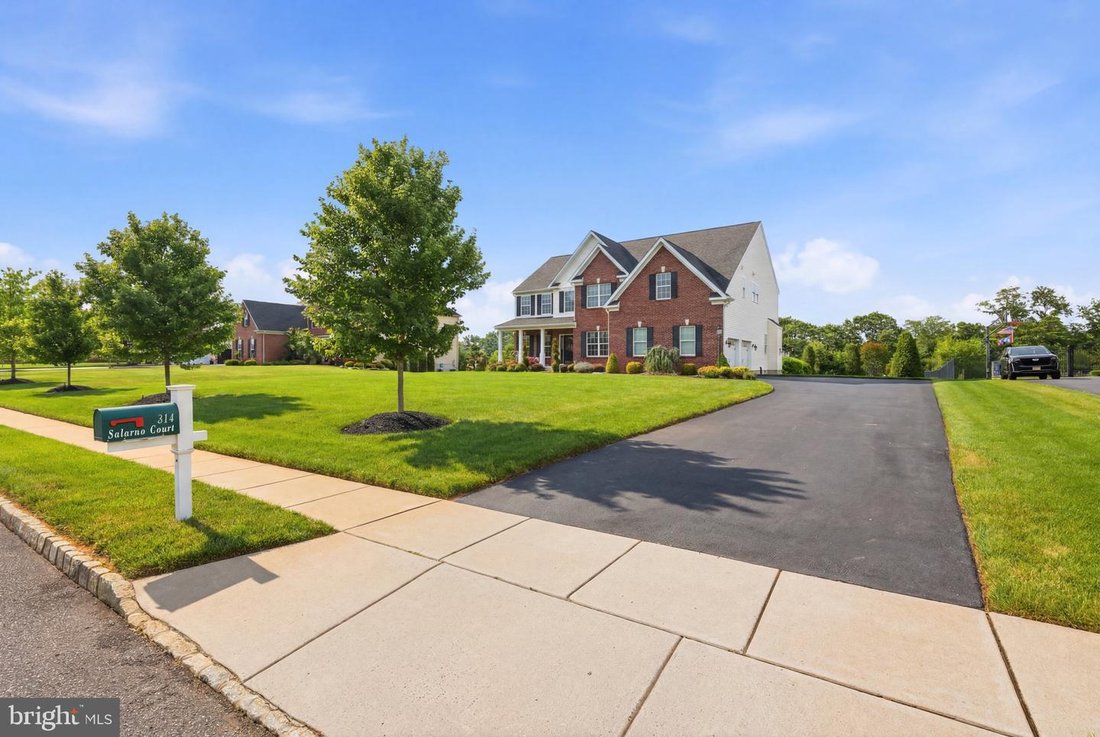
Additional highlights include a custom 20’ x 16’ Trex deck with vinyl railings and lighted columns, retractable awning with remote control, professionally landscaped grounds with lighting, sprinkler system serviced by a dedicated well, newer shed, oversized water heater, newer garage doors and openers, and a two-zone HVAC system with a newer upstairs air conditioning unit (approximately three years old). Public water, septic system, and numerous thoughtful upgrades throughout and full basement complete this remarkable home.
Offering the lifestyle, quality, and sophistication today’s discerning buyer expects, this move-in ready executive residence is a rare opportunity to own a truly special home where luxury, comfort, and attention to detail are evident at every turn. ( See attached room by room inclusion list in my documents and virtual floor plan with pictures!)
Hardwood flooring flows throughout the formal living room, dining room, private office, kitchen, and powder room, while custom moldings, architectural columns, upgraded lighting, and custom window treatments create a sophisticated atmosphere throughout. The formal dining room is ideal for entertaining, featuring shadow boxing, wall sconces, and an upgraded chandelier, while the private office offers a glass entry door and refined finishes perfect for working from home.
The heart of the home is the beautifully upgraded eat-in kitchen, designed for both everyday living and entertaining. Features include 42” maple cabinetry with crown molding, granite countertops, custom ceramic tile backsplash, under-cabinet lighting, stainless steel GE appliances, a built-in wine rack, pull-out trash bins, and a massive 10-foot center island with seating for six. The adjoining morning room boasts a vaulted ceiling, custom moon window, plantation shutters, recessed lighting, and direct access to the backyard.
The dramatic family room showcases a soaring vaulted ceiling, floor-to-ceiling stone gas fireplace with stone mantel and hearth, custom millwork, recessed lighting, and a secondary staircase with upgraded wood steps and wrought iron spindles, creating a warm and inviting gathering space.
Upstairs, the luxurious primary suite offers a double-door entry, tray ceiling, private sitting area, custom walk-in closet built-ins with hamper, crown molding, and upgraded carpeting. The spa-inspired primary bath features a custom tiled shower with seat and seamless glass enclosure, sunken soaking tub, granite-topped double vanity, plantation shutters, and a private water closet. Three additional generously sized bedrooms, all featuring crown molding, double closets, custom window treatments, and upgraded finishes, are serviced by an updated full bath with ceramic tile flooring and double vanity.
Additional highlights include a custom 20’ x 16’ Trex deck with vinyl railings and lighted columns, retractable awning with remote control, professionally landscaped grounds with lighting, sprinkler system serviced by a dedicated well, newer shed, oversized water heater, newer garage doors and openers, and a two-zone HVAC system with a newer upstairs air conditioning unit (approximately three years old). Public water, septic system, and numerous thoughtful upgrades throughout and full basement complete this remarkable home.
Offering the lifestyle, quality, and sophistication today’s discerning buyer expects, this move-in ready executive residence is a rare opportunity to own a truly special home where luxury, comfort, and attention to detail are evident at every turn. ( See attached room by room inclusion list in my documents and virtual floor plan with pictures!)
-
Property type
House
-
Year built
2014
-
Price/sqft
$229
Features
Explore the Area
314 Salarno Ct, MULLICA HILL, NJ 08062, New Jersey, United States
View on Google Maps
Price per sqft
Low
High
Joined 8 years ago
You have inquired about this property
The agent will contact you soon by
Listed by
2
Listings
2018
Joined
Book home tour with Andrea Schoelkopf
Choose a date and whether you'd like a virtual or in-person tour with the agent.
Preferred date
Tour type

CENTURY 21 Rauh & Johns
508 Hurffville-Crosskeys Road Suites 2 & 3, 08080, Sewell, New Jersey, United States
View agency profile
CENTURY 21 Rauh & Johns is a state of the art office committed to Quality Service and customer satisfaction. Le
CENTURY 21 Rauh & Johns is a state of the art office committed to Quality Service and customer satisfaction. Let our experienced sales staff assist you in your next real estate transaction. We also specialize in First Time Buyers. Our caring, knowledgeable agents will make your home buying experience a pleasant one!
Last updated
July 8
First listed
June 26
Listing reference
617BE344-2315-4ECD-B2DA-2DA4AE96F6C2
Similar Properties Nearby
New Listings in New Jersey







Explore More Homes for Sale
New Jersey, United States cities
- Homes for sale in Jersey City, NJ, United States
- Homes for sale in Wildwood, NJ, United States
- Homes for sale in 08527, NJ, United States
- Homes for sale in Jackson Township, NJ, United States
- Homes for sale in 08260, NJ, United States
- Homes for sale in Toms River, NJ, United States
- Homes for sale in Hoboken, NJ, United States
- Homes for sale in 07030, NJ, United States
- Homes for sale in 07740, NJ, United States
- Homes for sale in Long Branch, NJ, United States
- Homes for sale in 08753, NJ, United States
- Homes for sale in Avalon, NJ, United States
- Homes for sale in 08751, NJ, United States
- Homes for sale in Seaside Heights, NJ, United States
- Homes for sale in 07712, NJ, United States
- Homes for sale in Asbury Park, NJ, United States
- Homes for sale in 07302, NJ, United States
- Homes for sale in 07307, NJ, United States
- Homes for sale in 08742, NJ, United States
- Homes for sale in Point Pleasant Beach, NJ, United States
New Jersey, United States regions
New Jersey, United States property types
- Houses for sale in New Jersey, United States
- Condos for sale in New Jersey, United States
- Townhouses for sale in New Jersey, United States
- Apartments for sale in New Jersey, United States
- Land for sale in New Jersey, United States
- Farm Ranches for sale in New Jersey, United States
- Co-Ops for sale in New Jersey, United States
- Estates for sale in New Jersey, United States
- Villas for sale in New Jersey, United States
New Jersey, United States popular searches
- Properties with Garage in New Jersey, United States
- Properties with Garden in New Jersey, United States
- Properties with Pool in New Jersey, United States
- Properties with Balcony in New Jersey, United States
- Properties with Fitness Center / Gym in New Jersey, United States
- Renovated properties in New Jersey, United States
- Waterfront properties in New Jersey, United States
- Properties with Elevator in New Jersey, United States
- Modern properties in New Jersey, United States
- Investment Property properties in New Jersey, United States
- Panoramic / Scenic View properties in New Jersey, United States
- Properties with Tennis Court in New Jersey, United States
- Properties with Library in New Jersey, United States
- Properties with Sauna in New Jersey, United States
- Duplex properties in New Jersey, United States
- Properties with Cinema in New Jersey, United States
- Equestrian properties in New Jersey, United States
- Properties with Wine Cellar in New Jersey, United States
- Oceanfront properties in New Jersey, United States
- River View properties in New Jersey, United States
- Beachfront properties in New Jersey, United States
- Lake View properties in New Jersey, United States
- Gated Community properties in New Jersey, United States
- Properties with Indoor Pool in New Jersey, United States
- Riverfront properties in New Jersey, United States
- Lakefront properties in New Jersey, United States
- Mountain View properties in New Jersey, United States
- Properties with Private Beach in New Jersey, United States
- Sea View properties in New Jersey, United States
- Mansion properties in New Jersey, United States
- Golf View properties in New Jersey, United States
- Hilltop properties in New Jersey, United States
- Properties with Vineyard / Winery in New Jersey, United States
- High Altitude properties in New Jersey, United States
- Properties with Private Airport in New Jersey, United States
- Properties with Helipad in New Jersey, United States
Related Guides & Stories
Trusted by the World's Leading Brokers
The agents behind the world's most exceptional properties list with JamesEdition.
- Listings from Sotheby's, Christie's, BARNES, and Engel & Völkers
- Every listing reviewed before it goes live
- Connect directly with verified listing agents
By continuing you agree to our Terms and Privacy Policy.
brokerages we
partnered with
partnered with