
$1,239,000
18 Montfort Drive
- 4 Beds
- 2 Baths
- 3,025 Sqft
- Updated: Today
- MLS#4035498
About the Property
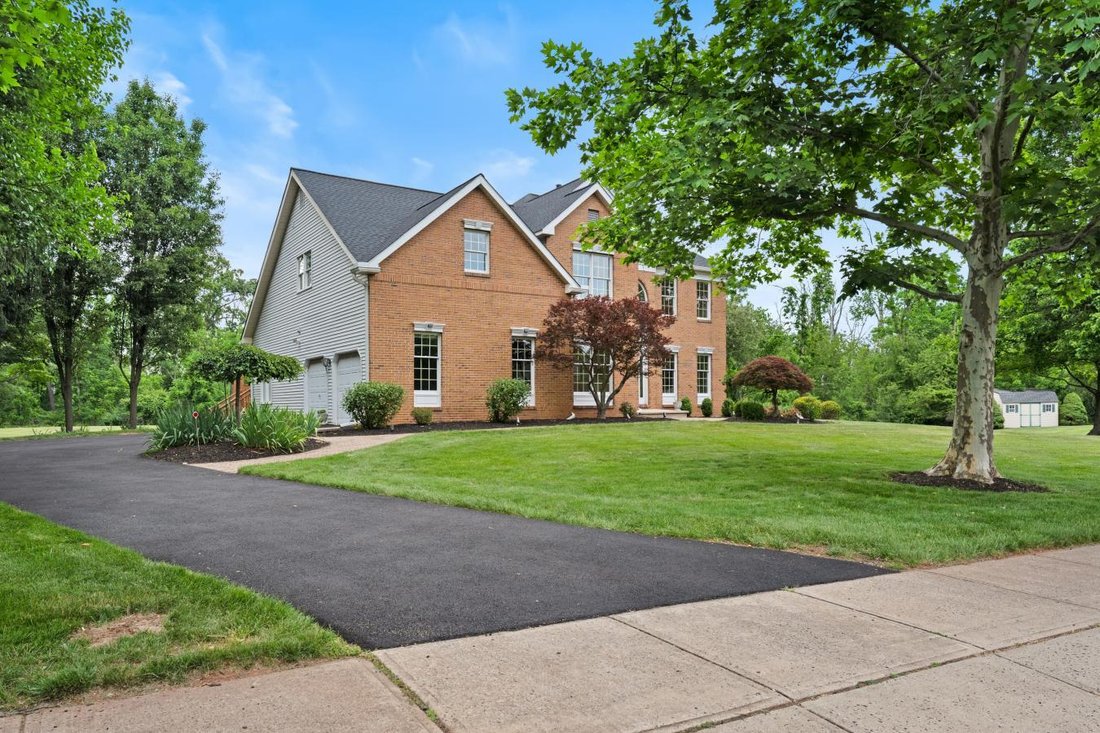
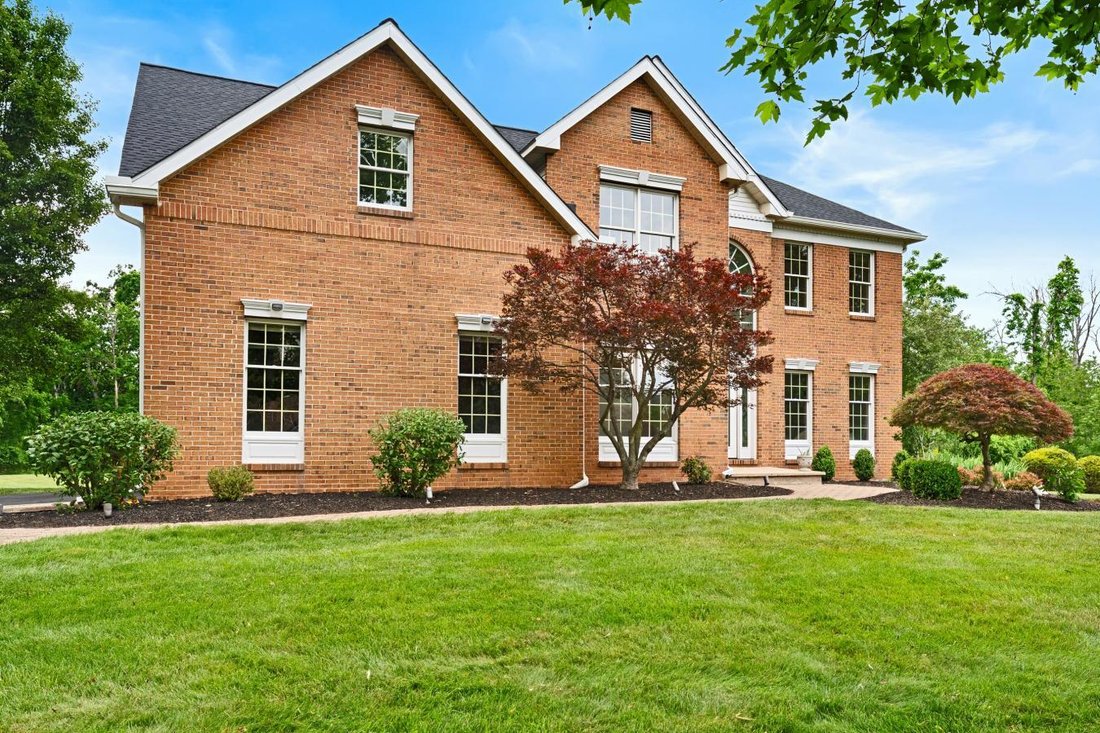
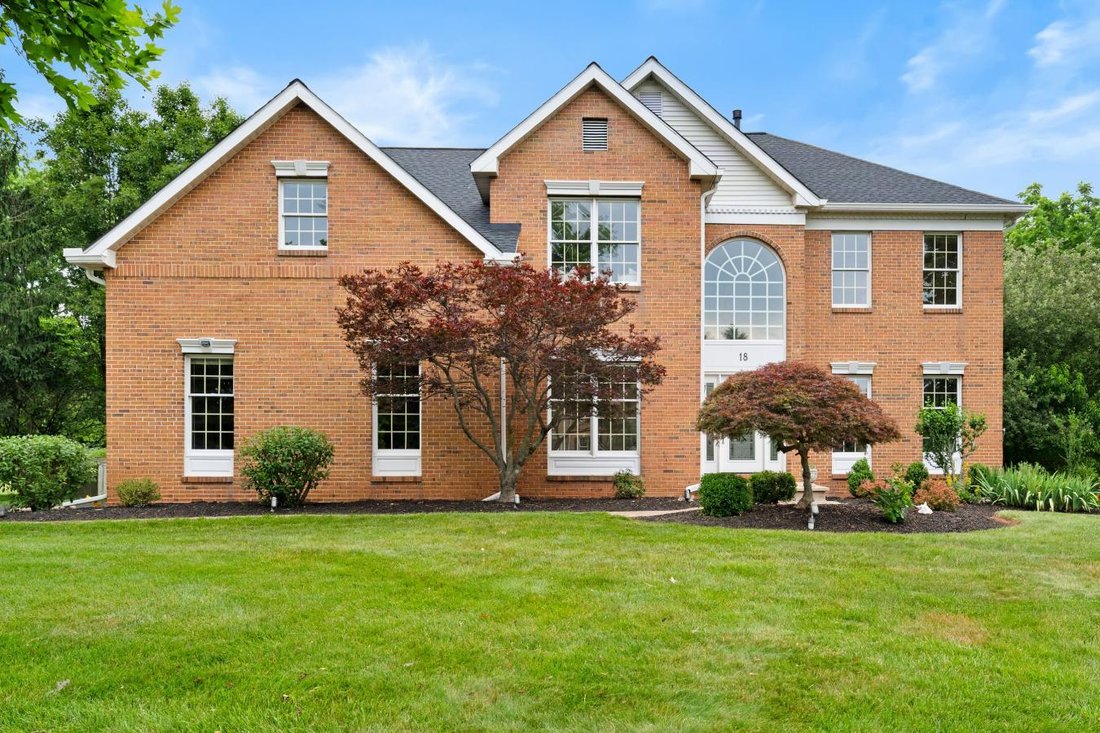
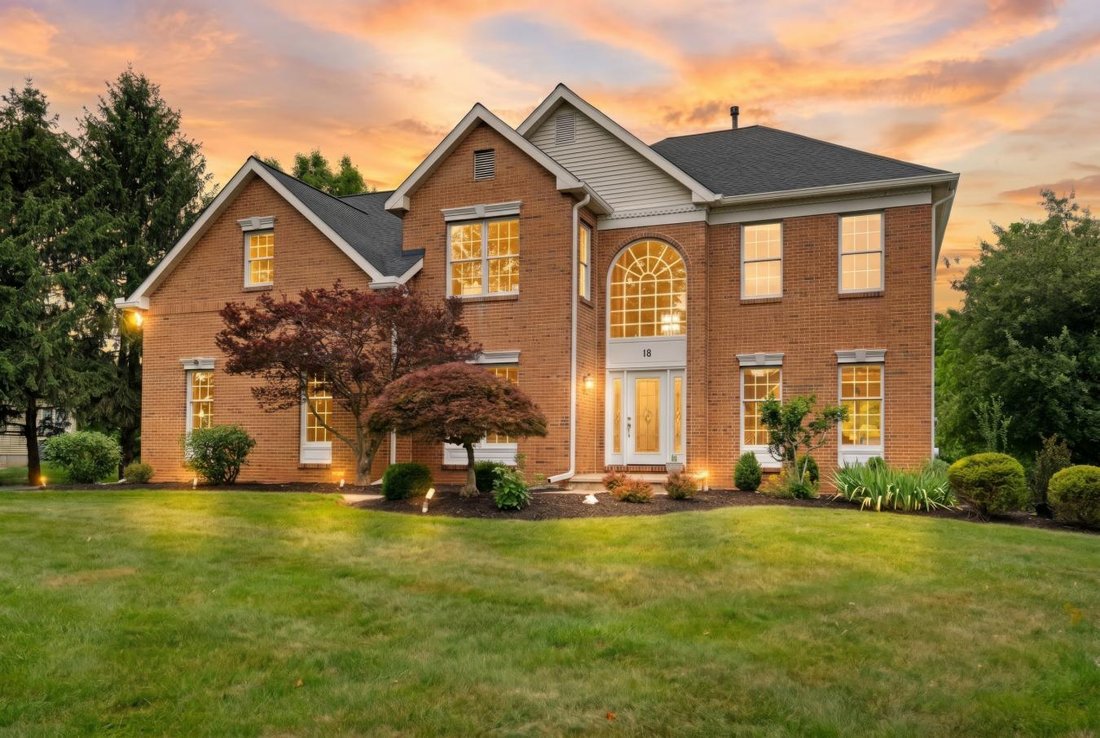
Designed for everyday living and entertaining, this spacious Colonial stands out with a dramatic two-story foyer, first-floor home office, vaulted family room, hardwood floors, and a versatile floor plan. The foyer opens to the formal living room and flows into the formal dining room, creating defined yet connected spaces. The spacious kitchen features a sun-filled breakfast area and French doors
Designed for everyday living and entertaining, this spacious Colonial stands out with a dramatic two-story foyer, first-floor home office, vaulted family room, hardwood floors, and a versatile floor plan. The foyer opens to the formal living room and flows into the formal dining room, creating defined yet connected spaces. The spacious kitchen features a sun-filled breakfast area and French doors opening to the deck and a tree-lined, park-like 1.25-acre backyard. Just beyond, the family room features a vaulted ceiling, wood-burning fireplace, and rear staircase. Hardwood and tile flooring extend throughout much of the home, and a powder room and laundry room completes the main level. Upstairs, the generously sized primary suite offers a sitting area, large walk-in closet, and ensuite bath with a soaking tub and separate shower. Spacious secondary bedrooms provide excellent closet space. A fully unfinished basement offers tremendous potential for additional living space as a recreation room, home gym, or media room. Recent improvements include a new roof in 2022 and a water heater in 2023. The HVAC systems are approximately 14 years young and well maintained. Located within a top-rated school district and convenient to shopping, dining, parks, and major commuting routes, this Toll Brothers home delivers the space, flexibility, and location today’s buyers are searching for.
-
Property type
House
-
Price/sqft
$409
Features
- Fireplace
- Garden
- Walk In Closet
- Office
- Washer Dryer
- High Ceiling
- Laundry Room
- Basement
Explore the Area
18 Montfort Drive, Montgomery, New Jersey, United States
View on Google Maps
Price per sqft
Low
High
Joined 3 years ago
You have inquired about this property
The agent will contact you soon by
Listed by
2
Listings
2023
Joined
Book home tour with Cynthia Fowlkes -
Choose a date and whether you'd like a virtual or in-person tour with the agent.
Preferred date
Tour type
Cynthia Fowlkes - Broker Owner, RE/MAX InStyle Realty
08502, Belle Mead, New Jersey, United States
View agency profile
Last updated
Today
First listed
October 1
Listing reference
231445
Similar Properties Nearby
New Listings in Montgomery


Explore More Homes for Sale
Montgomery, NJ, United States property types
Montgomery, NJ, United States popular searches
- Water View properties in Montgomery, NJ, United States
- Golf View properties in Montgomery, NJ, United States
- Duplex properties in Montgomery, NJ, United States
- Properties with Outdoor Kitchen in Montgomery, NJ, United States
- Gated Community properties in Montgomery, NJ, United States
- New Builds properties in Montgomery, NJ, United States
- Properties with Elevator in Montgomery, NJ, United States
Related Guides & Stories
Trusted by the World's Leading Brokers
The agents behind the world's most exceptional properties list with JamesEdition.
- Listings from Sotheby's, Christie's, BARNES, and Engel & Völkers
- Every listing reviewed before it goes live
- Connect directly with verified listing agents
By continuing you agree to our Terms and Privacy Policy.
brokerages we
partnered with
partnered with