


$2,018,335
Two Independent New Homes On One Plot Above Muggia, With Gulf Of Trieste Views
- 1 Beds
- 3 Baths
- 5,103 Sqft
- Updated: Today
About the Property
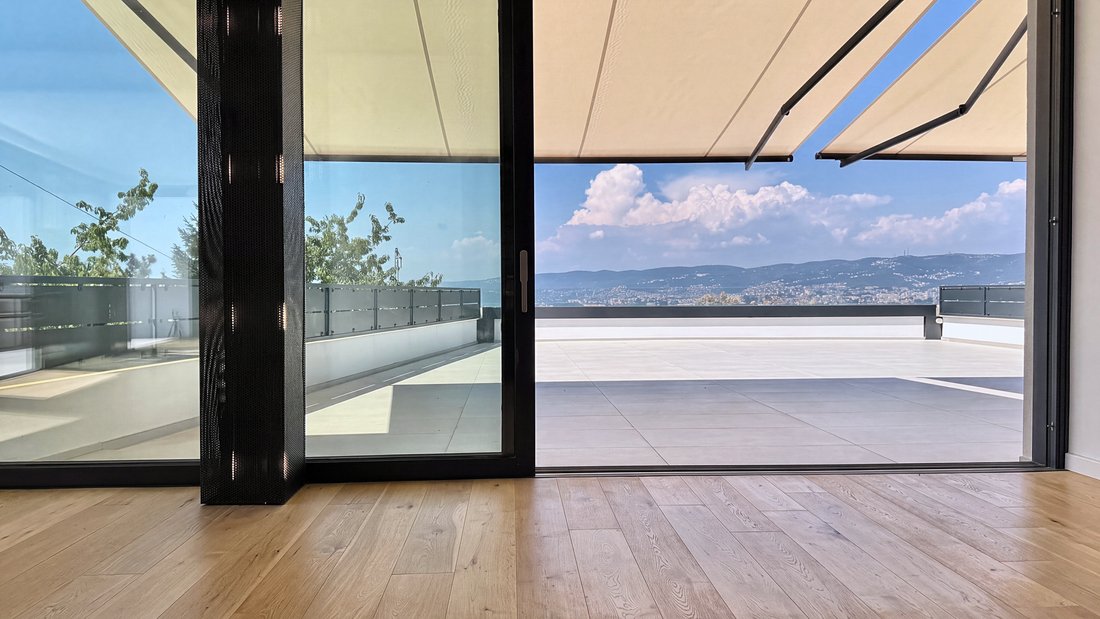
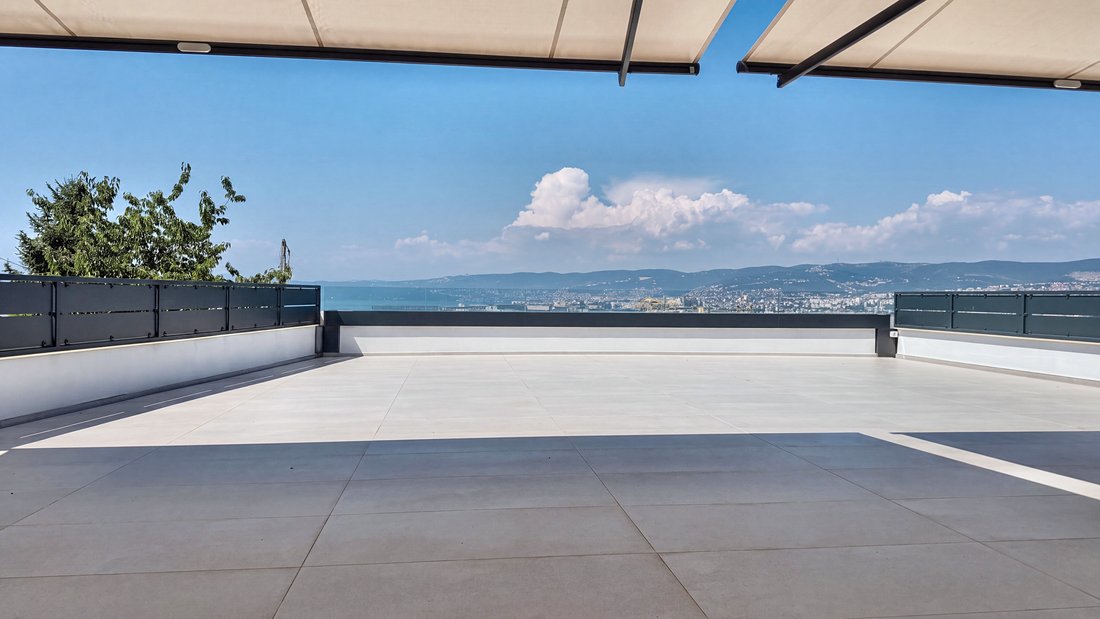
High on the Vanisella ridge above Muggia, the land drops away towards the Porto San Rocco marina, and beyond it the gulf opens towards Trieste on the opposite shore. On this plot stands a whole building completed in 2023 and never occupied: two separate homes, each with its own entrance, offered together as one property. The architecture is contemporary, with white volumes, anthracite aluminium fr
High on the Vanisella ridge above Muggia, the land drops away towards the Porto San Rocco marina, and beyond it the gulf opens towards Trieste on the opposite shore. On this plot stands a whole building completed in 2023 and never occupied: two separate homes, each with its own entrance, offered together as one property. The architecture is contemporary, with white volumes, anthracite aluminium frames and glazing that runs floor to ceiling.
The ground-floor home is laid out entirely on one level of about 175 sq m, with a constant ceiling height of 2.55 m. Its centre is a living space of 71.70 sq m with the kitchen, joined to two further rooms of 26 and 21.70 sq m and three service rooms. Outdoors it has 252 sq m of level garden and grill terrace, a sea-facing terrace of 41 sq m and the groundwork for a swimming pool.
The upper home measures 112 sq m on its entrance level. Its living space of 56.60 sq m rises to 3.60 m and opens directly onto a panoramic terrace of 106.50 sq m; a bedroom and two bathrooms share the floor. Above, under the exposed timber roof, a loft is fitted out as a study area, together with a further room and service spaces. A separate outbuilding holds a sauna, a 35 sq m garage currently set up as a gym, a cellar and a plant room.
In both homes warmth comes through the floor from an air-water heat pump, while a separate air-air heat pump provides cooling; the systems date from 2023. There are five parking spaces in all, some covered and some open. Energy class A2 for the upper home, A3 for the ground-floor home. The weighted commercial area of the whole is 473.92 sq m, and the sale covers all four registered units, namely both dwellings plus the garage and a parking space.
Two homes side by side suit two generations of one family, or a household that wants to live in one unit and let the other.
The price is quoted plus VAT.
Note on the use of artificial intelligence in the photographs. All 43 images in this listing were processed with a generative AI image model: 32 for light and colour only, 2 to remove clutter or objects, 9 with elements added or changed by the model (simulations). Where something was removed or added, the part of the scene involved was not photographed as you see it: the model reconstructed it. On the listing page at [hidden information] every photograph in which the model may have changed what you see carries a label. A viewing in person remains the only reliable reference. This portal shows no labels on the images, so here they are by number: photographs no. [hidden information] and 35 are simulations: the model added or changed part of what you see (for example furniture, sky, greenery or the view).
The ground-floor home is laid out entirely on one level of about 175 sq m, with a constant ceiling height of 2.55 m. Its centre is a living space of 71.70 sq m with the kitchen, joined to two further rooms of 26 and 21.70 sq m and three service rooms. Outdoors it has 252 sq m of level garden and grill terrace, a sea-facing terrace of 41 sq m and the groundwork for a swimming pool.
The upper home measures 112 sq m on its entrance level. Its living space of 56.60 sq m rises to 3.60 m and opens directly onto a panoramic terrace of 106.50 sq m; a bedroom and two bathrooms share the floor. Above, under the exposed timber roof, a loft is fitted out as a study area, together with a further room and service spaces. A separate outbuilding holds a sauna, a 35 sq m garage currently set up as a gym, a cellar and a plant room.
In both homes warmth comes through the floor from an air-water heat pump, while a separate air-air heat pump provides cooling; the systems date from 2023. There are five parking spaces in all, some covered and some open. Energy class A2 for the upper home, A3 for the ground-floor home. The weighted commercial area of the whole is 473.92 sq m, and the sale covers all four registered units, namely both dwellings plus the garage and a parking space.
Two homes side by side suit two generations of one family, or a household that wants to live in one unit and let the other.
The price is quoted plus VAT.
Note on the use of artificial intelligence in the photographs. All 43 images in this listing were processed with a generative AI image model: 32 for light and colour only, 2 to remove clutter or objects, 9 with elements added or changed by the model (simulations). Where something was removed or added, the part of the scene involved was not photographed as you see it: the model reconstructed it. On the listing page at [hidden information] every photograph in which the model may have changed what you see carries a label. A viewing in person remains the only reliable reference. This portal shows no labels on the images, so here they are by number: photographs no. [hidden information] and 35 are simulations: the model added or changed part of what you see (for example furniture, sky, greenery or the view).
-
Property type
Villa
-
Year built
2023
-
Price/sqft
$395
Features
- Garden
- Pool
- Terrace
- Garage
- Sauna
- Sea View
- Open Kitchen
- Modern
- Fitness Center / Gym
Features
Lot
Indoor
- Sauna
- Open Kitchen
- Fitness Center / Gym
Outdoor
- Terrace
- Parking
- Pool
- Garage
- Garden
Explore the Area
Vanisella, Friuli-Venezia Giulia, Muggia, Friuli – Venezia Giulia, Italy
View on Google Maps
Price per sqft
Low
High
Joined 2 years ago
You have inquired about this property
The agent will contact you soon by
Listed by
17
Listings
2024
Joined
Book home tour with the agent
Choose a date and whether you'd like a virtual or in-person tour with the agent.
Preferred date
Tour type
Last updated
Today
First listed
October 15
Listing reference
recCM5sqzxSlqkiX7
Trusted by the World's Leading Brokers
The agents behind the world's most exceptional properties list with JamesEdition.
- Listings from Sotheby's, Christie's, BARNES, and Engel & Völkers
- Every listing reviewed before it goes live
- Connect directly with verified listing agents
By continuing you agree to our Terms and Privacy Policy.