$5,958,694
Mudeford, Christchurch
- 5 Beds
- 5 Baths
- 6,075 Sqft
- Updated: July 12
- 35
About the Property
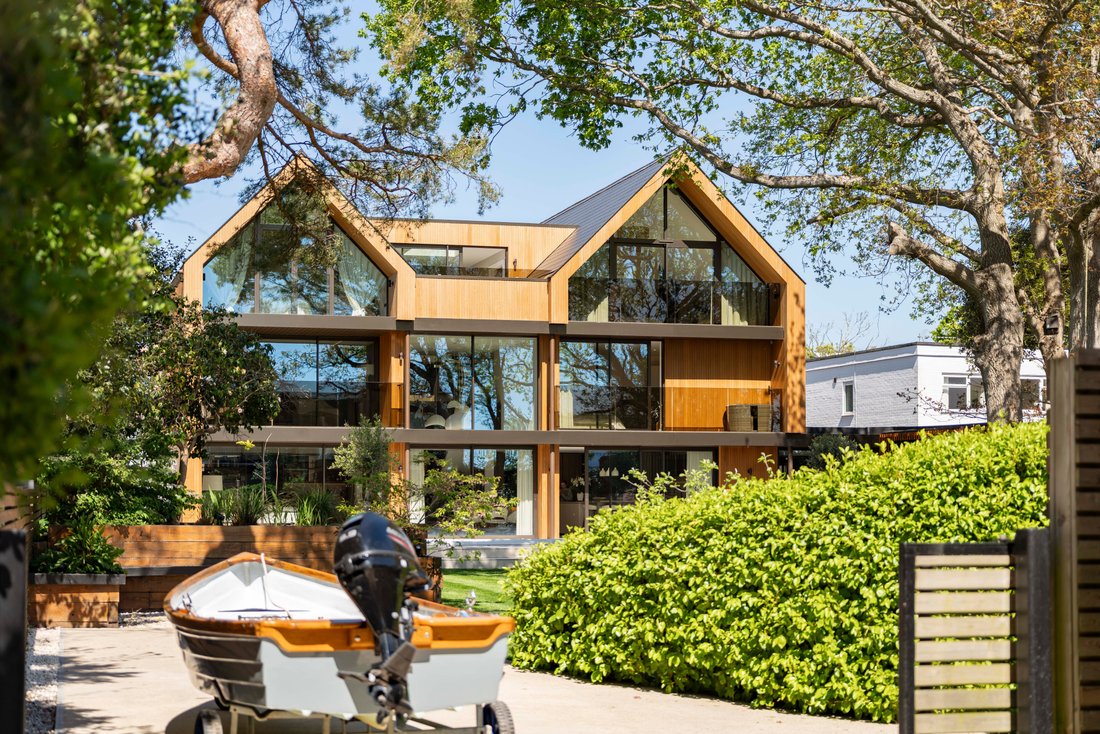

An outstanding waterside residence of exceptional scale and style, this exquisitely re-envisioned property reflects a refined Japandi influence, delivered to an uncompromising standard of finish throughout. Harbour House enjoys commanding, far-reaching views across Mudeford Harbour and further benefits from the rare privilege of shared slipway access. Occupying a highly coveted coastal setting, it
An outstanding waterside residence of exceptional scale and style, this exquisitely re-envisioned property reflects a refined Japandi influence, delivered to an uncompromising standard of finish throughout. Harbour House enjoys commanding, far-reaching views across Mudeford Harbour and further benefits from the rare privilege of shared slipway access. Occupying a highly coveted coastal setting, it represents a unique offering of contemporary luxury and architectural finesse. Extending to approximately 6,075 sq ft, together with a further 850 sq ft detached studio, the house is presented in immaculate condition within private, south-facing landscaped grounds.
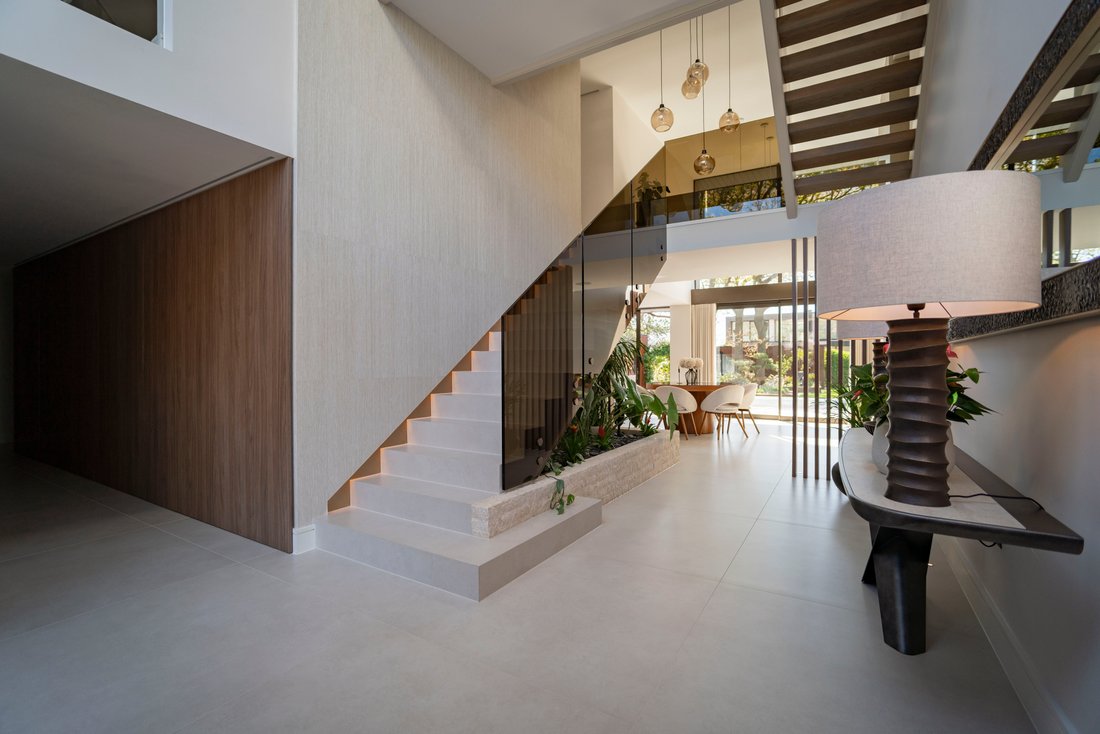
The approach is discreet yet impressive, with electric gates opening onto a generous resin driveway and integral double garaging. Inside, a voluminous entrance hall establishes an immediate sense of scale and light, where vaulted ceilings and full-height glazing create a striking architectural statement. A refined palette of porcelain flooring and Italian walnut panelling introduces warmth and texture, concealing bespoke storage, AV integration, and ancillary spaces with effortless precision. The integral double garage, complete with epoxy flooring and a thermally insulated up-and-over door, is also accessed from this level. A sculptural internal planting feature anchors the space, offering a subtle transition into the principal living areas.
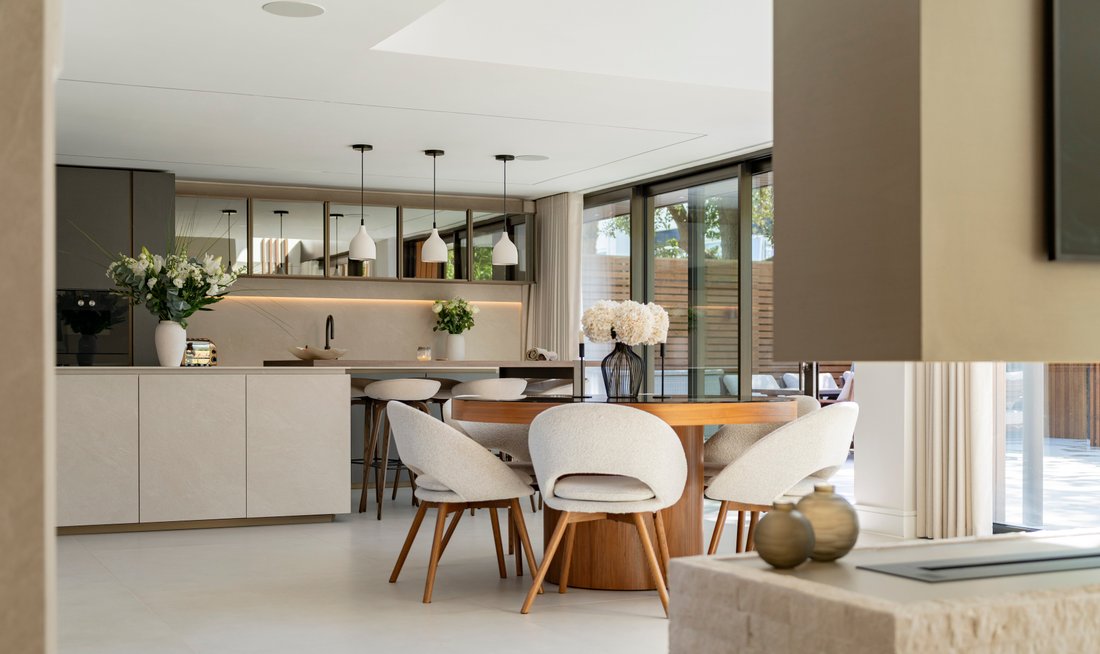
To the rear, the property opens into a remarkable open-plan living environment of considerable width and presence, comprising kitchen, dining and living space with sophisticated walnut panelled bar, leading to a club style cinema room. From the kitchen, expansive glazing retracts to reveal a sun drenched south facing terrace, allowing the interior to flow seamlessly into the gardens beyond. The impressive living space is both expansive and intimate, with a contemporary fireplace providing gentle delineation without interrupting the visual continuity.
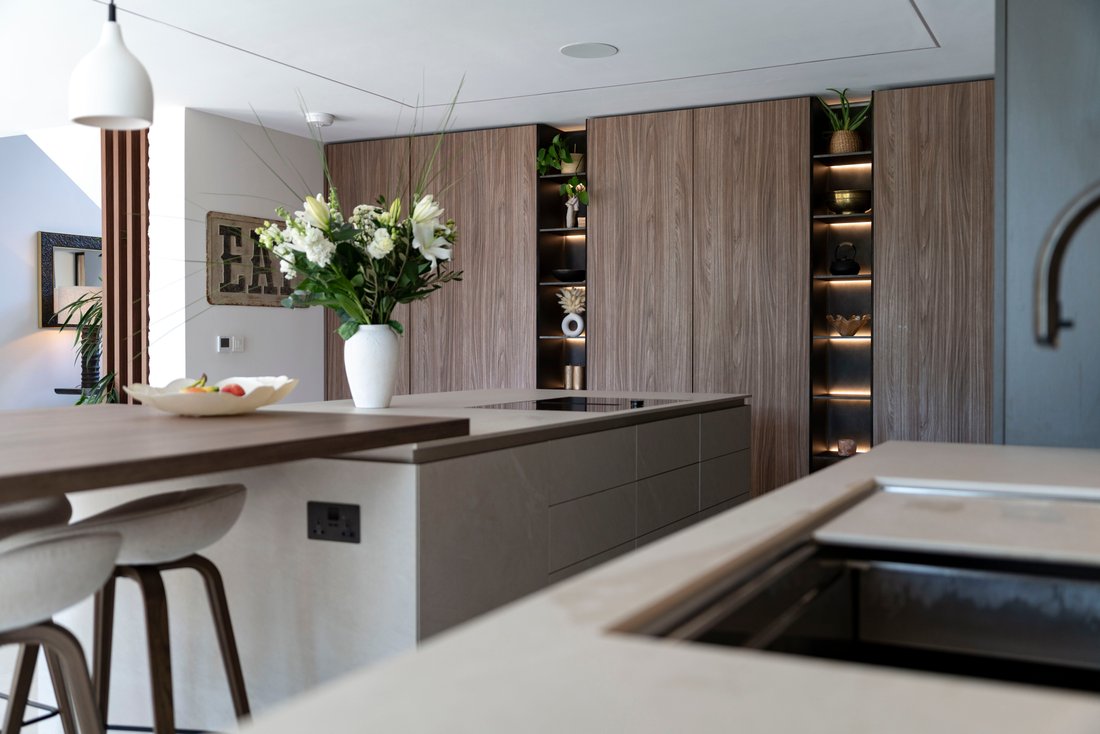
The kitchen is exemplary in both design and execution. A bespoke Zampieri installation defined by fluted walnut, bronze detailing, and sculptural porcelain surfaces and splashbacks by Inalco. A full complement of integrated appliances is seamlessly incorporated and artfully maintains the architectural line.
A dedicated cinema room offers a fully immersive experience, with acoustic panelling and sumptuous reclining seating supported by integrated Sony projection and Yamaha surround sound. A separate gym, opening directly onto the terrace, completes the ground floor leisure provision.
The property’s striking central staircase – porcelain-clad, bronze detailed and softly illuminated – rises to a galleried landing, where views extend across the gardens towards the water. On this level, a beautifully composed secondary reception room features a bespoke oak media wall and bio-ethanol fire, with sliding doors opening onto a private balcony overlooking the harbour. A refined study adjoins, fitted in dark bronze cabinetry and enjoying dual aspects, including a framed coastal outlook.
Three generous bedroom suites are arranged on this floor, each with fitted wardrobes and elegantly appointed en suites, executed with a luxurious approach.
The upper level is approached via a further architectural staircase, its open walnut treads set beneath a dramatic five metre chandelier. Here, two additional vaulted bedroom suites enjoy elevated views, while the principal suite occupies a commanding position.
This is an architecturally breathtaking space, defined by chapel-style glazing, automated drapery, and French doors opening onto a private balcony with hot tub and coastal views. A substantial dressing room, centred around a bespoke island, provides extensive storage and display, leading to a luxurious en suite. The bathroom is conceived as a calm, spa-like retreat, with a freestanding bath, wet-room shower with feature stone wall, twin stone basins, and finely specified Hansgrohe fittings.
The gardens are beautifully composed and entirely private, benefiting from a prized southerly aspect. Broad lawns are complemented by raised oak planters and a substantial porcelain terrace extending directly from the house, incorporating an inset swim spa. An exceptional outdoor kitchen, complete with Fire Magic XL barbecue, refrigeration, dishwasher, iroko bar and integrated heating, has been designed for effortless year-round entertaining.
The detached studio provides approximately 616 sq ft of versatile accommodation, including kitchen, WC and wet room facilities and is fully insulated with integrated connectivity – ideal for guest use, leisure, or a workspace.
Beyond, a dedicated hardstanding area allows for boat storage, with shared access to the slipway, an increasingly rare and highly sought-after feature, underscoring Harbour House’s unique relationship with the water.
The approach is discreet yet impressive, with electric gates opening onto a generous resin driveway and integral double garaging. Inside, a voluminous entrance hall establishes an immediate sense of scale and light, where vaulted ceilings and full-height glazing create a striking architectural statement. A refined palette of porcelain flooring and Italian walnut panelling introduces warmth and texture, concealing bespoke storage, AV integration, and ancillary spaces with effortless precision. The integral double garage, complete with epoxy flooring and a thermally insulated up-and-over door, is also accessed from this level. A sculptural internal planting feature anchors the space, offering a subtle transition into the principal living areas.
To the rear, the property opens into a remarkable open-plan living environment of considerable width and presence, comprising kitchen, dining and living space with sophisticated walnut panelled bar, leading to a club style cinema room. From the kitchen, expansive glazing retracts to reveal a sun drenched south facing terrace, allowing the interior to flow seamlessly into the gardens beyond. The impressive living space is both expansive and intimate, with a contemporary fireplace providing gentle delineation without interrupting the visual continuity.
The kitchen is exemplary in both design and execution. A bespoke Zampieri installation defined by fluted walnut, bronze detailing, and sculptural porcelain surfaces and splashbacks by Inalco. A full complement of integrated appliances is seamlessly incorporated and artfully maintains the architectural line.
A dedicated cinema room offers a fully immersive experience, with acoustic panelling and sumptuous reclining seating supported by integrated Sony projection and Yamaha surround sound. A separate gym, opening directly onto the terrace, completes the ground floor leisure provision.
The property’s striking central staircase – porcelain-clad, bronze detailed and softly illuminated – rises to a galleried landing, where views extend across the gardens towards the water. On this level, a beautifully composed secondary reception room features a bespoke oak media wall and bio-ethanol fire, with sliding doors opening onto a private balcony overlooking the harbour. A refined study adjoins, fitted in dark bronze cabinetry and enjoying dual aspects, including a framed coastal outlook.
Three generous bedroom suites are arranged on this floor, each with fitted wardrobes and elegantly appointed en suites, executed with a luxurious approach.
The upper level is approached via a further architectural staircase, its open walnut treads set beneath a dramatic five metre chandelier. Here, two additional vaulted bedroom suites enjoy elevated views, while the principal suite occupies a commanding position.
This is an architecturally breathtaking space, defined by chapel-style glazing, automated drapery, and French doors opening onto a private balcony with hot tub and coastal views. A substantial dressing room, centred around a bespoke island, provides extensive storage and display, leading to a luxurious en suite. The bathroom is conceived as a calm, spa-like retreat, with a freestanding bath, wet-room shower with feature stone wall, twin stone basins, and finely specified Hansgrohe fittings.
The gardens are beautifully composed and entirely private, benefiting from a prized southerly aspect. Broad lawns are complemented by raised oak planters and a substantial porcelain terrace extending directly from the house, incorporating an inset swim spa. An exceptional outdoor kitchen, complete with Fire Magic XL barbecue, refrigeration, dishwasher, iroko bar and integrated heating, has been designed for effortless year-round entertaining.
The detached studio provides approximately 616 sq ft of versatile accommodation, including kitchen, WC and wet room facilities and is fully insulated with integrated connectivity – ideal for guest use, leisure, or a workspace.
Beyond, a dedicated hardstanding area allows for boat storage, with shared access to the slipway, an increasingly rare and highly sought-after feature, underscoring Harbour House’s unique relationship with the water.
-
Property type
House
-
Price/sqft
$980
Features
Features
Lot
Indoor
- High Ceiling
- Office
- Air Conditioning
- Kitchen island
- Jacuzzi
- Bar
- Game Room
- Cinema
- Open Kitchen
- Stone Countertops
- Walk In Closet
- Fitness Center / Gym
Outdoor
- Terrace
- Parking
- Pool
- Garage
- Outdoor Kitchen
- Outdoor Living Space
- Gate
- Garden
Explore the Area
Mudeford, Christchurch, England
View on Google Maps
Price per sqft
Low
High
Joined 6 months ago
You have inquired about this property
The agent will contact you soon by
Listed by
Spencers Property
View agency profile
177
Listings
2026
Joined
Book home tour with the agent
Choose a date and whether you'd like a virtual or in-person tour with the agent.
Preferred date
Tour type
Spencers Property
View agency profile
Last updated
July 12
First listed
May 8
Listing reference
-
Similar Properties Nearby
New Listings in Mudeford

Explore More Homes for Sale
Mudeford property types
Mudeford popular searches
- Panoramic / Scenic View properties in Mudeford
- Sea View properties in Mudeford
- Properties with Terrace in Mudeford
- Properties with Bar in Mudeford
- Properties with Game Room in Mudeford
- Properties with Office in Mudeford
- Properties with Garden in Mudeford
- Properties with Outdoor Kitchen in Mudeford
- Coastal properties in Mudeford
- Privacy properties in Mudeford
- Waterfront properties in Mudeford
- Investment Property properties in Mudeford
- Modern properties in Mudeford
- New Builds properties in Mudeford
- Properties with Fitness Center / Gym in Mudeford
- Properties with Sauna in Mudeford
- Properties with Air Conditioning in Mudeford
- Properties with Jacuzzi in Mudeford
- Properties with Fireplace in Mudeford
- Properties with Pool in Mudeford
- Properties with Garage in Mudeford
- Properties with Balcony in Mudeford
- Properties with Open Kitchen in Mudeford
- Renovated properties in Mudeford
- Properties with Cinema in Mudeford
- Beachfront properties in Mudeford
- Water View properties in Mudeford
Related Guides & Stories
Trusted by the World's Leading Brokers
The agents behind the world's most exceptional properties list with JamesEdition.
- Listings from Sotheby's, Christie's, BARNES, and Engel & Völkers
- Every listing reviewed before it goes live
- Connect directly with verified listing agents
By continuing you agree to our Terms and Privacy Policy.