$812,330
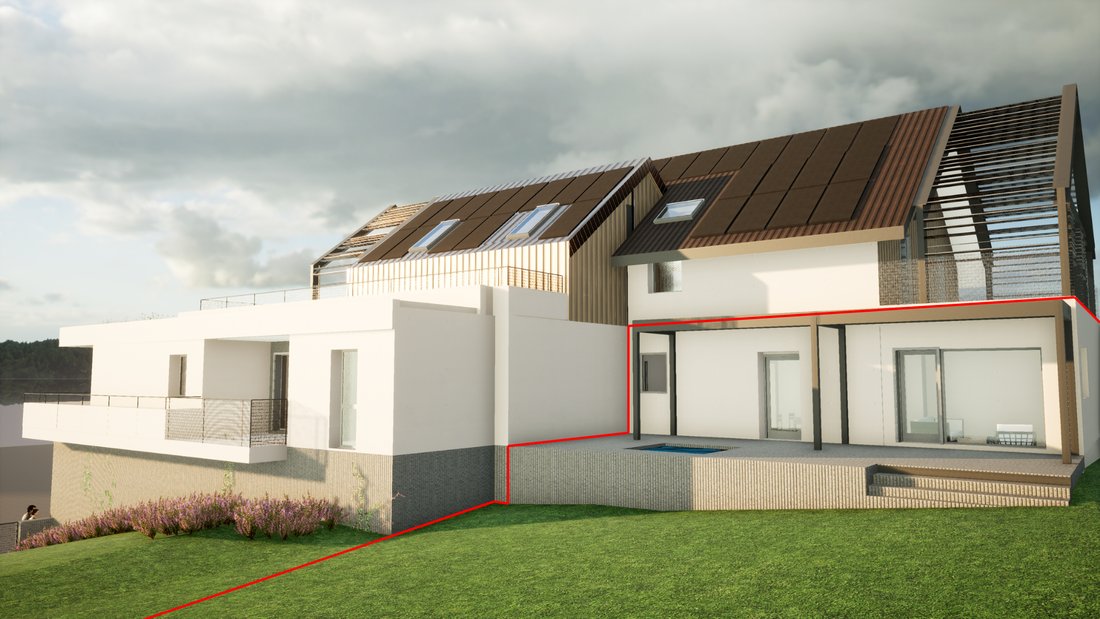
Mouxy Vefa T4 103m² With Private Garden Of 438m² Mountain View New Residence
- 3 Beds
- 1 Baths
- Updated: Yesterday
About the Property
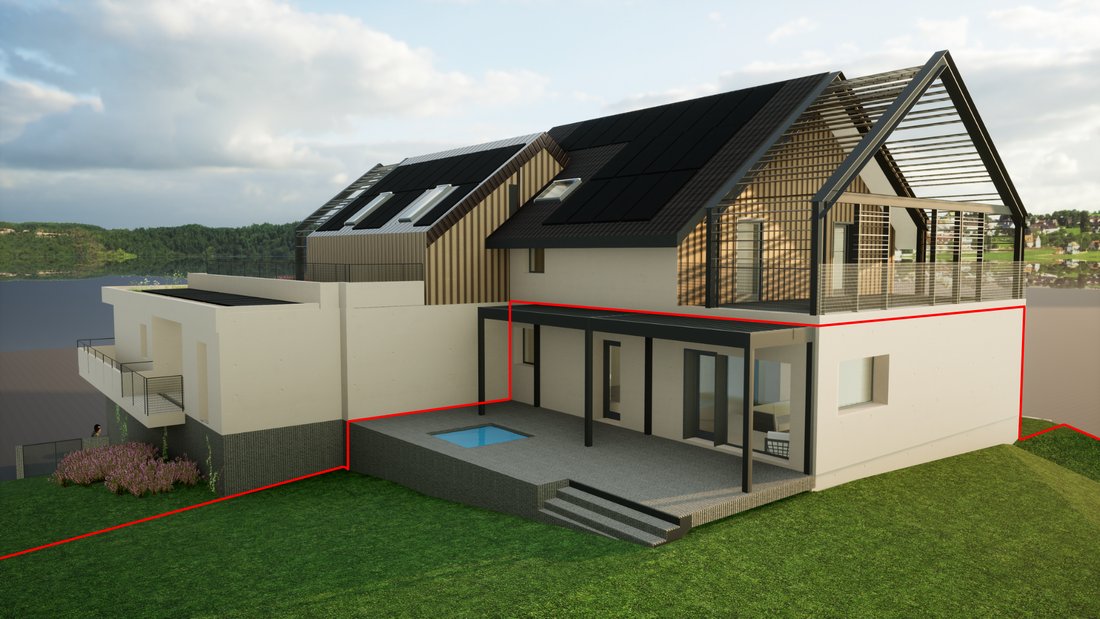
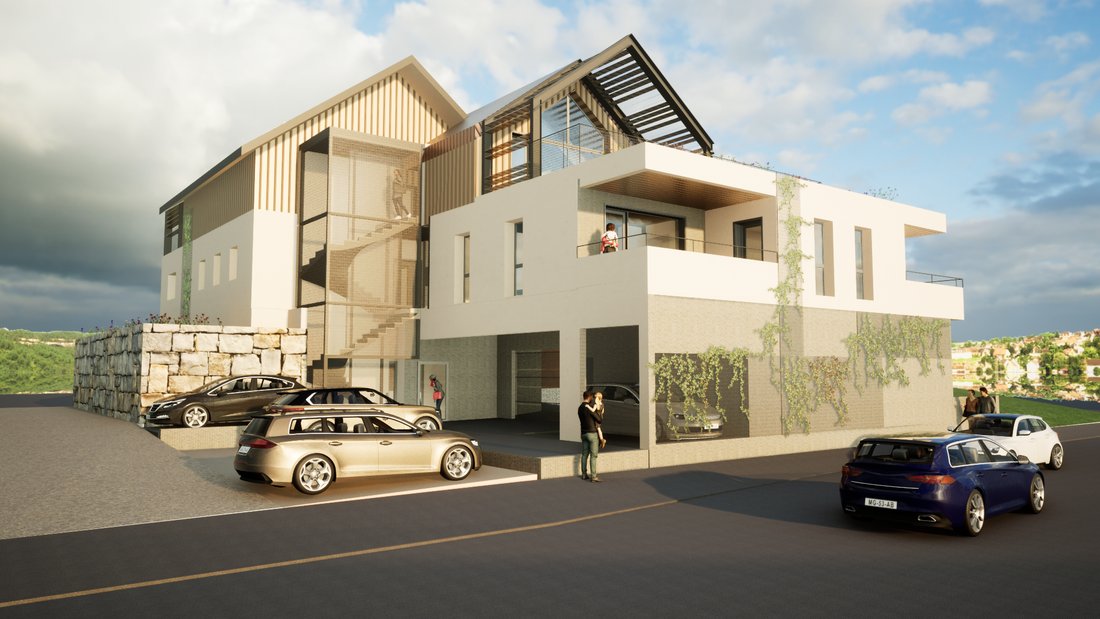
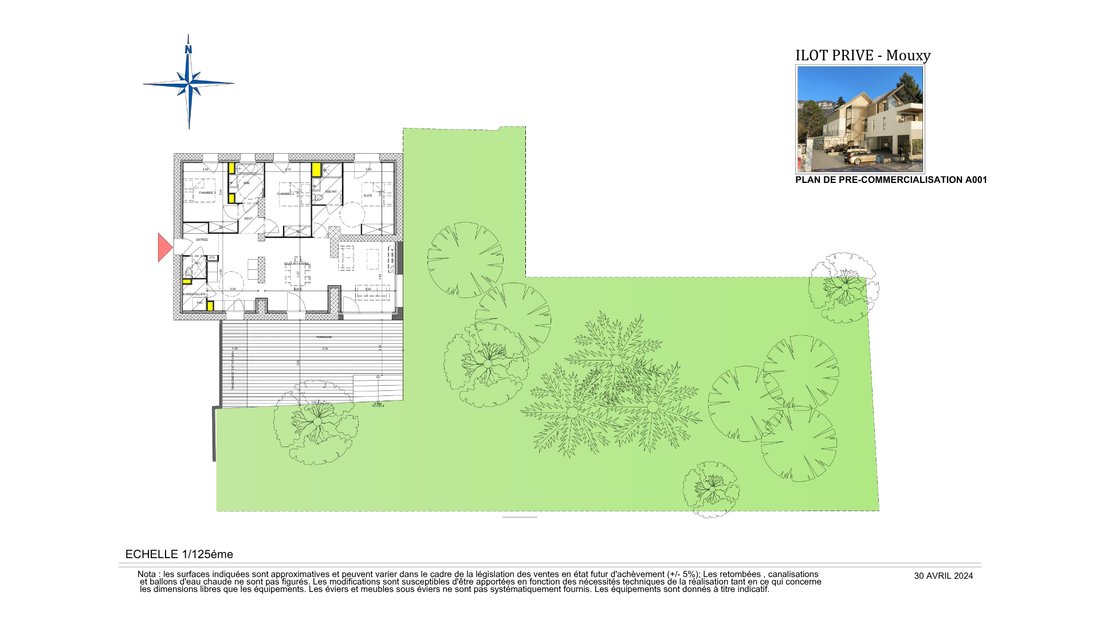
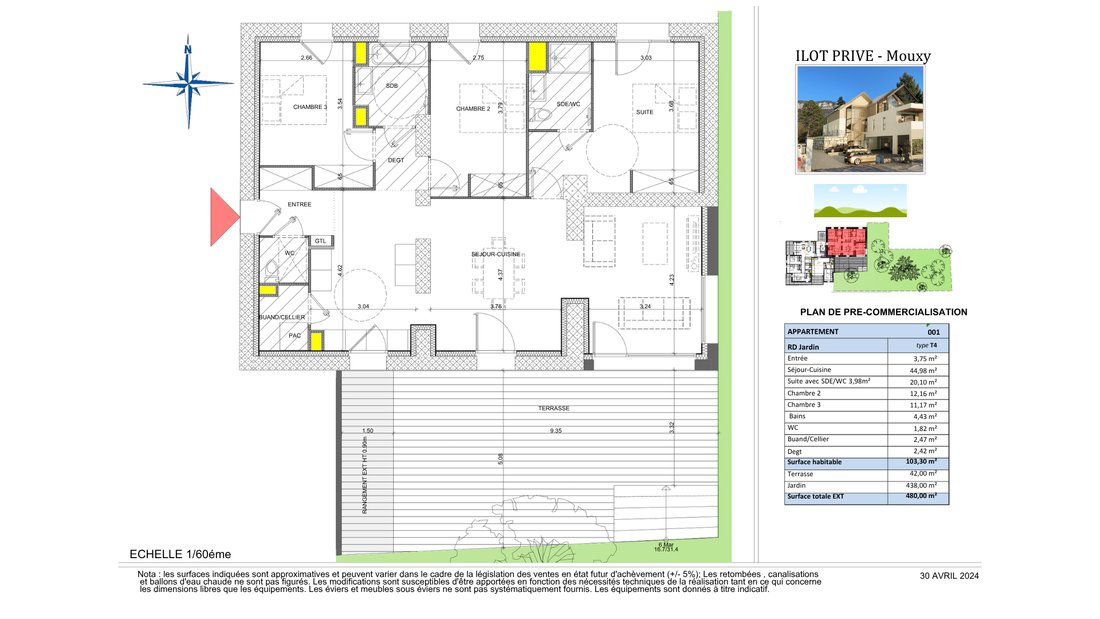
Within the ”Îlot Privé” residence, an intimate development of only 4 homes designed by Atelier Chaneac Architecture, we offer this T4 of 103.30 m² of living space on the garden level, with a private garden of 438 m² and a terrace of 42 m². The entrance to the apartment is on the 1st floor, served by an elevator, while the accommodation itself opens directly onto its private garden at the garden le
Within the ”Îlot Privé” residence, an intimate development of only 4 homes designed by Atelier Chaneac Architecture, we offer this T4 of 103.30 m² of living space on the garden level, with a private garden of 438 m² and a terrace of 42 m². The entrance to the apartment is on the 1st floor, served by an elevator, while the accommodation itself opens directly onto its private garden at the garden level. You thus benefit from the comfort of elevator access and the feeling of a garden-level apartment. Located in Mouxy, close to all amenities (bakery, pharmacy, nursery, doctor...) and just a few minutes from the city center of Aix-les-Bains, Lake Bourget, and the motorway access to Annecy, Geneva, and Chambéry, this property offers an unobstructed view of the mountains, in a landscaped and preserved setting. The property consists of an entrance, a spacious living-kitchen area of 44.98 m² opening onto the terrace and garden, a master suite with private shower room and WC, two bedrooms with closets, a bathroom, a separate WC, and a storage room. High-end features: heating and cooling via underfloor heating with an individual reversible heat pump (comfort in summer and winter), individual hot water production, reinforced double glazing compliant with acoustic regulations, electric roller shutters, NOBILI Metropolitan bathroom and shower room, 60 x 60 stoneware tiles. Residence compliant with RE2020, equipped with photovoltaic panels on the roof whose production supplies the common and private areas, with an elevator serving all levels. A storage room of 23.79 m² is included in the sale price. Two underground garages are available at an additional cost (16,000 € including tax each). Sale in the future state of completion (VEFA) – Expected delivery at the end of 2028. Financial guarantee of completion. Payment in installments according to the progress of the work. Reduced notary fees. Sale price: 699,000 € including tax (apartment + storage room + agency fees included). Indicative surfaces, subject to variation within 5% in accordance with the legislation on sales in the future state of completion. Contact: Arnaud Laperrière – Agence des Bains [hidden information] – [hidden information]
Information on the risks to which this property is exposed is available on the Géorisques website: https://www.georisques.gouv.fr/
Information on the risks to which this property is exposed is available on the Géorisques website: https://www.georisques.gouv.fr/
-
Property type
Apartment
Features
- Garden
- Terrace
- Mountain View
- Elevator
- New Builds
- Water View
- Balcony
Explore the Area
Mouxy, Auvergne-Rhône-Alpes, France
View on Google Maps
Price per sqft
Low
High
Joined 11 months ago
You have inquired about this property
The agent will contact you soon by
Listed by
8
Listings
2025
Joined
Book home tour with the agent
Choose a date and whether you'd like a virtual or in-person tour with the agent.
Preferred date
Tour type
Last updated
Yesterday
First listed
Sep 7
Listing reference
1816-1
All property information is shown based on the most accurate data we have at the time of publication. Details on how we collect and verify this data can be found in section 5 of our Terms & Conditions.
Similar Properties Nearby
New Listings in Mouxy


Explore More Homes for Sale
Related Guides & Stories
Trusted by the World's Leading Brokers
The agents behind the world's most exceptional properties list with JamesEdition.
- Listings from Sotheby's, Christie's, BARNES, and Engel & Völkers
- Every listing reviewed before it goes live
- Connect directly with verified listing agents
By continuing you agree to our Terms and Privacy Policy.