$1,764,472
An Elegant Family Home In Lush, Green Surroundings
- 5 Beds
- 3 Baths
- 2,918 Sqft
- Updated: June 27
- 3
About the Property
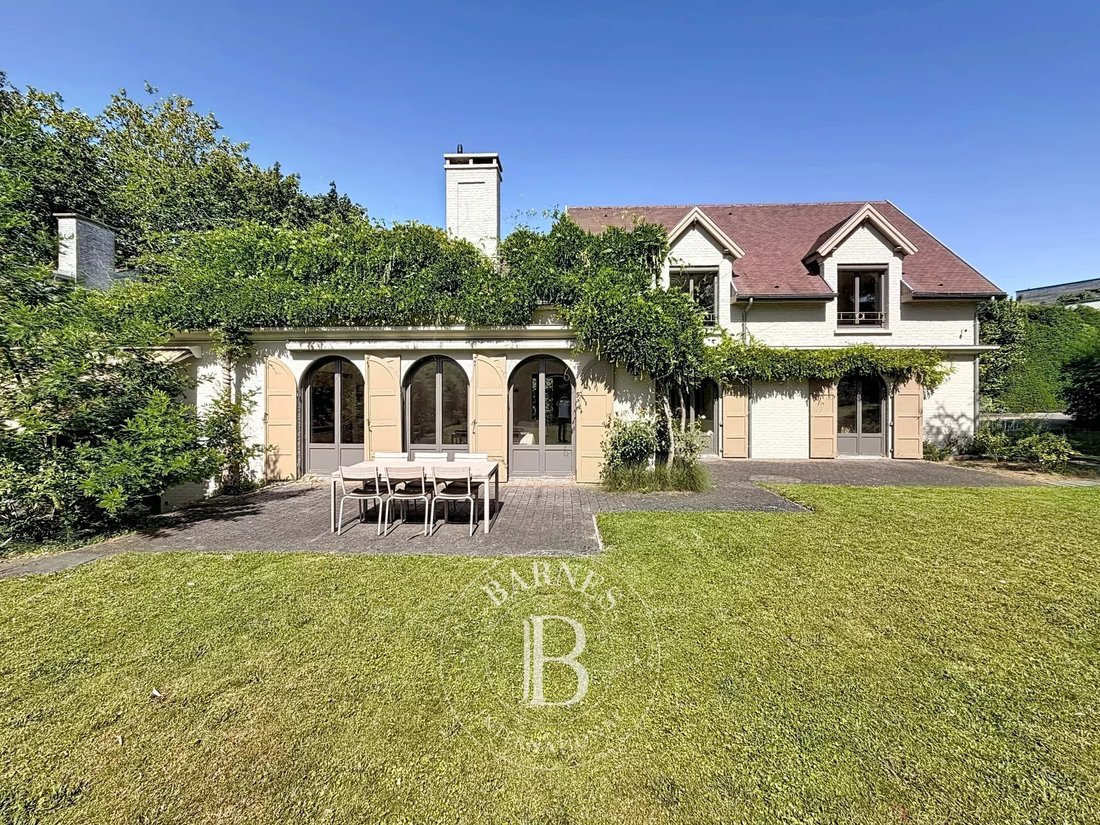
Tucked away at the end of a lane, in a setting of absolute tranquillity, this exceptional property of over 270 sqm elegantly embodies the art of high-end family living.
Completely redesigned by an architect, the house combines character, spaciousness and contemporary amenities.
From the moment you step inside, the fine materials and carefully crafted views create a warm and refin
Completely redesigned by an architect, the house combines character, spaciousness and contemporary amenities.
From the moment you step inside, the fine materials and carefully crafted views create a warm and refin
Tucked away at the end of a lane, in a setting of absolute tranquillity, this exceptional property of over 270 sqm elegantly embodies the art of high-end family living.
Completely redesigned by an architect, the house combines character, spaciousness and contemporary amenities.
From the moment you step inside, the fine materials and carefully crafted views create a warm and refined atmosphere.
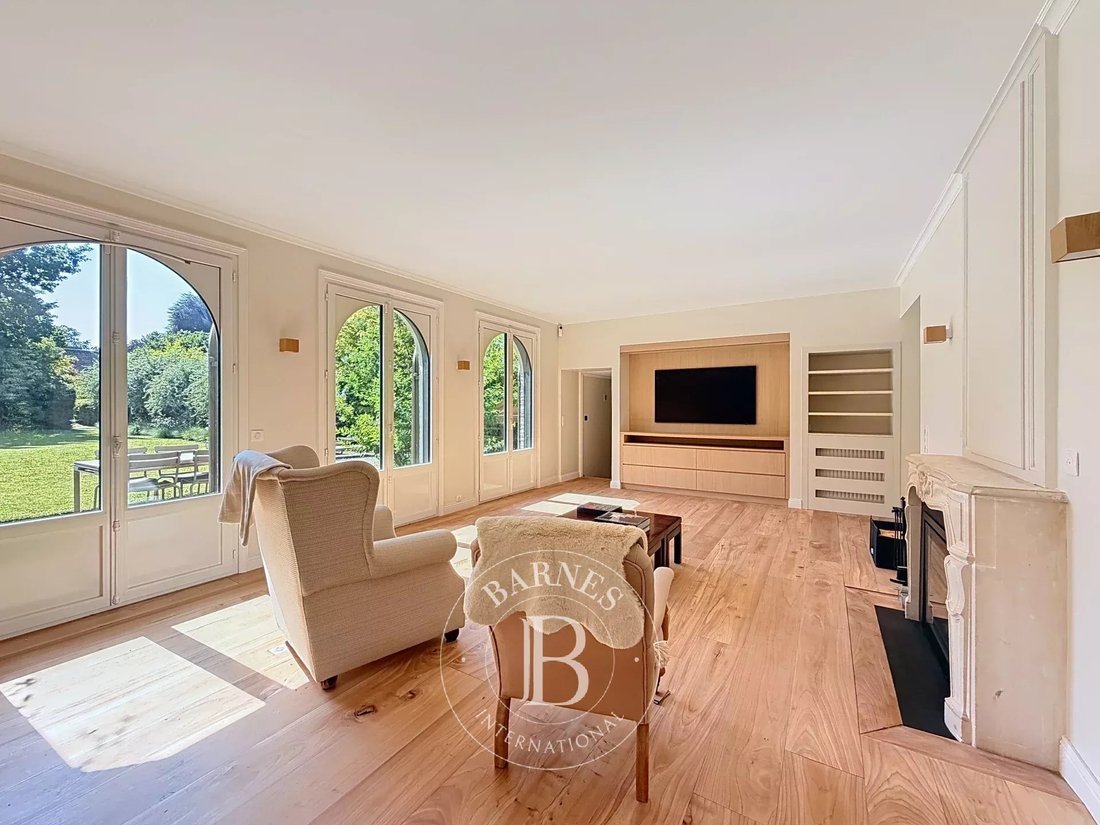
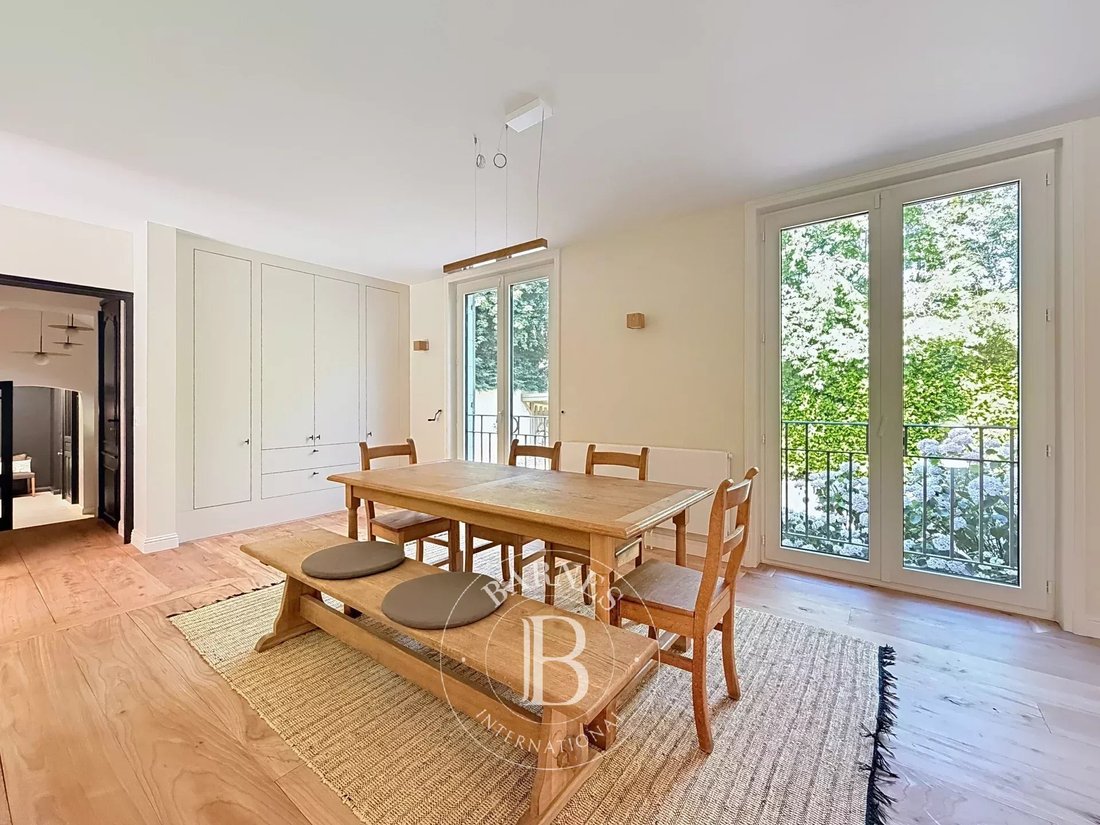
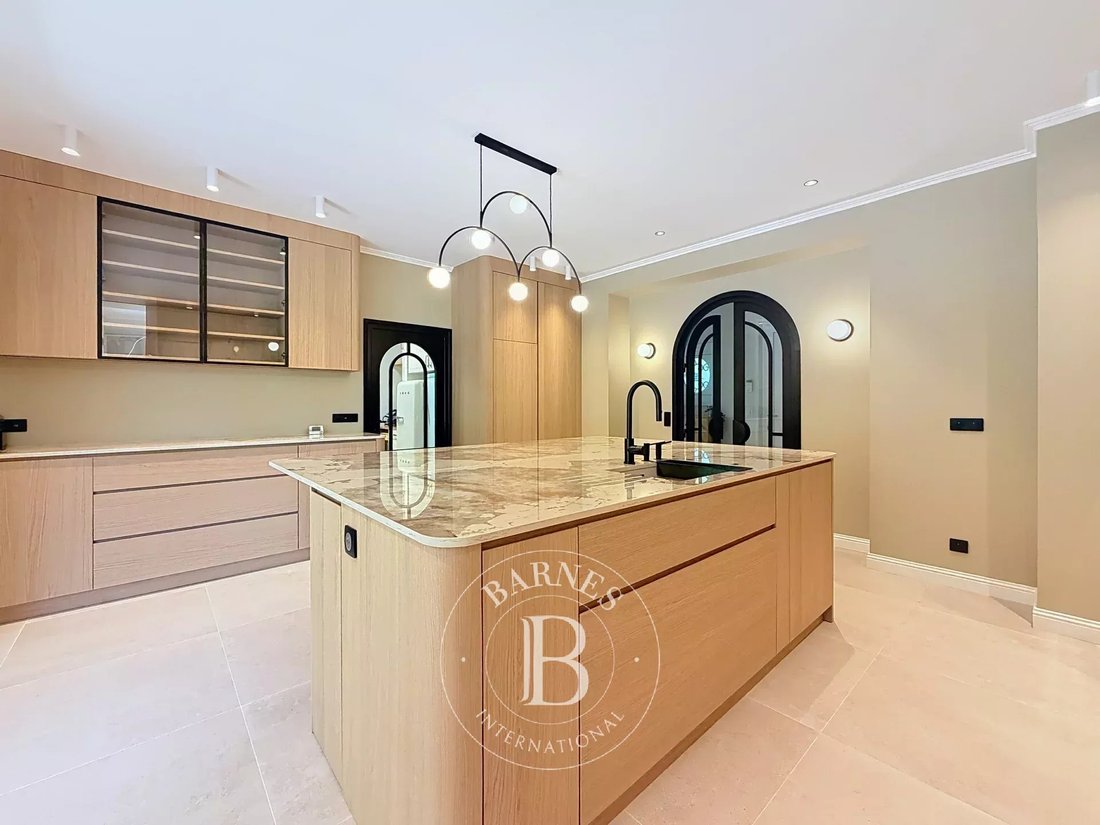
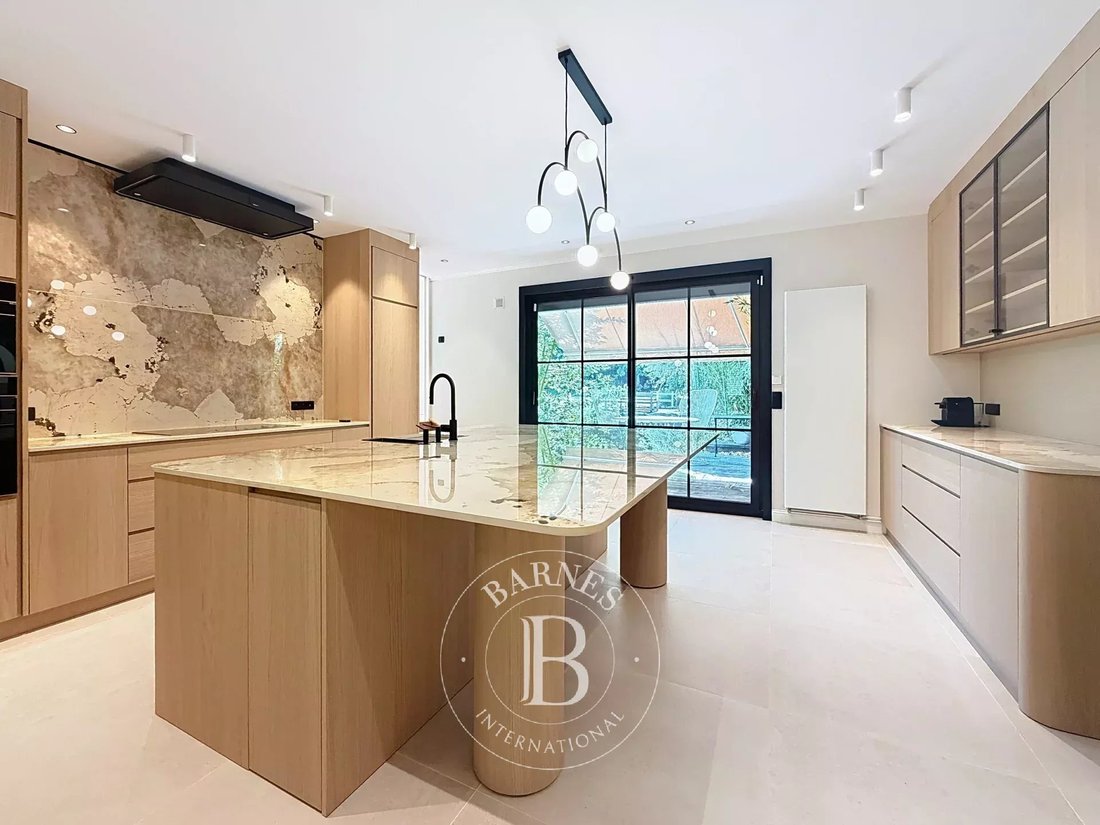
The reception rooms, bathed in natural light, are centred around an elegant living room with a new insert fireplace, a spacious dining room and a bespoke kitchen-diner – the true heart of the home – extended by a discreet and functional utility room.
The ground floor features a fully equipped master suite, designed as a private and independent space: bedroom, walk-in wardrobe, full bathroom and study, offering true comfort and convenience.
Upstairs, four generously proportioned bedrooms, two shower rooms and a large relaxation area or games room on the landing make up a floor perfectly suited to family life.
A spacious loft provides additional storage space.
Outside, the large windows naturally extend the living spaces out into a beautiful south-west-facing garden.
The plot, which is suitable for a swimming pool and measures over 2,300 m², offers exceptional potential.
The fittings and finishes are befitting of the property: elm parquet flooring, marble, a state-of-the-art gas boiler, and triple-glazed windows with shutters and fly screens.
A garage with space for two cars parked end-to-end, a cellar and a large outdoor parking area for several cars complete this rare property.
Right next to the tram line and just a few minutes’ walk from the most prestigious private schools.
A discreet location, an elegant property ideal for a family seeking exclusivity and tranquillity.
Information on the risks to which this property is exposed is available on the Géorisques website: https://www.georisques.gouv.fr/
Completely redesigned by an architect, the house combines character, spaciousness and contemporary amenities.
From the moment you step inside, the fine materials and carefully crafted views create a warm and refined atmosphere.
The reception rooms, bathed in natural light, are centred around an elegant living room with a new insert fireplace, a spacious dining room and a bespoke kitchen-diner – the true heart of the home – extended by a discreet and functional utility room.
The ground floor features a fully equipped master suite, designed as a private and independent space: bedroom, walk-in wardrobe, full bathroom and study, offering true comfort and convenience.
Upstairs, four generously proportioned bedrooms, two shower rooms and a large relaxation area or games room on the landing make up a floor perfectly suited to family life.
A spacious loft provides additional storage space.
Outside, the large windows naturally extend the living spaces out into a beautiful south-west-facing garden.
The plot, which is suitable for a swimming pool and measures over 2,300 m², offers exceptional potential.
The fittings and finishes are befitting of the property: elm parquet flooring, marble, a state-of-the-art gas boiler, and triple-glazed windows with shutters and fly screens.
A garage with space for two cars parked end-to-end, a cellar and a large outdoor parking area for several cars complete this rare property.
Right next to the tram line and just a few minutes’ walk from the most prestigious private schools.
A discreet location, an elegant property ideal for a family seeking exclusivity and tranquillity.
Information on the risks to which this property is exposed is available on the Géorisques website: https://www.georisques.gouv.fr/
-
Property type
House
-
Floors
1
-
Year built
1969
-
Price/sqft
$604
Features
- Garden
- Terrace
- Garage
- Fireplace
- Walk In Closet
- Renovated
- Basement
- Gate
- Office
Features
Lot
- Renovated
Indoor
- Office
- Fireplace
- Kitchen island
- Bar
- Basement
- Stone Countertops
- Walk In Closet
Outdoor
- Terrace
- Parking
- Garage
- Gate
- Garden
Explore the Area
Tourcoing, Hauts-de-France, France
View on Google Maps
Price per sqft
Low
High
Joined 7 years ago
You have inquired about this property
The agent will contact you soon by
Listed by
82
Listings
2019
Joined
Book home tour with the agent
Choose a date and whether you'd like a virtual or in-person tour with the agent.
Preferred date
Tour type
Last updated
June 27
First listed
June 27
Listing reference
86657372
Similar Properties Nearby
New Listings in Tourcoing

Explore More Homes for Sale
Tourcoing property types
Related Guides & Stories
Trusted by the World's Leading Brokers
The agents behind the world's most exceptional properties list with JamesEdition.
- Listings from Sotheby's, Christie's, BARNES, and Engel & Völkers
- Every listing reviewed before it goes live
- Connect directly with verified listing agents
By continuing you agree to our Terms and Privacy Policy.