$1,062,400
Detached House With 3–4 Bedrooms, A Swimming Pool And A Double Garage
- 3 Beds
- 2 Baths
- 1,723 Sqft
- Updated: October 1
About the Property
In Mouvaux, set in the heart of a quiet and sought-after residential area, this elegant family home designed by Delplanque offers a total floor area of approximately 210 m² on a landscaped plot of over 700 m² with an ideal aspect.
Built in 2005 and meticulously maintained ever since, it captivates with the quality of its design, its spacious layout and its abundance of natural light.
Built in 2005 and meticulously maintained ever since, it captivates with the quality of its design, its spacious layout and its abundance of natural light.
In Mouvaux, set in the heart of a quiet and sought-after residential area, this elegant family home designed by Delplanque offers a total floor area of approximately 210 m² on a landscaped plot of over 700 m² with an ideal aspect.
Built in 2005 and meticulously maintained ever since, it captivates with the quality of its design, its spacious layout and its abundance of natural light.
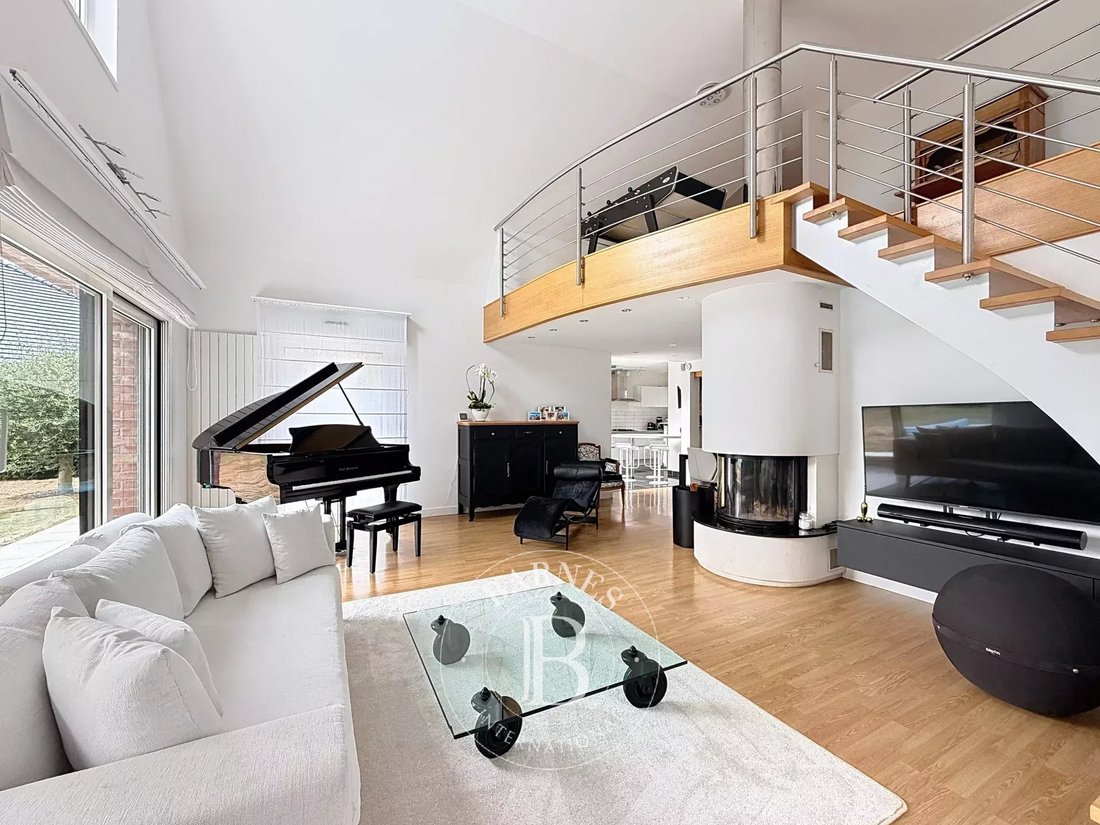
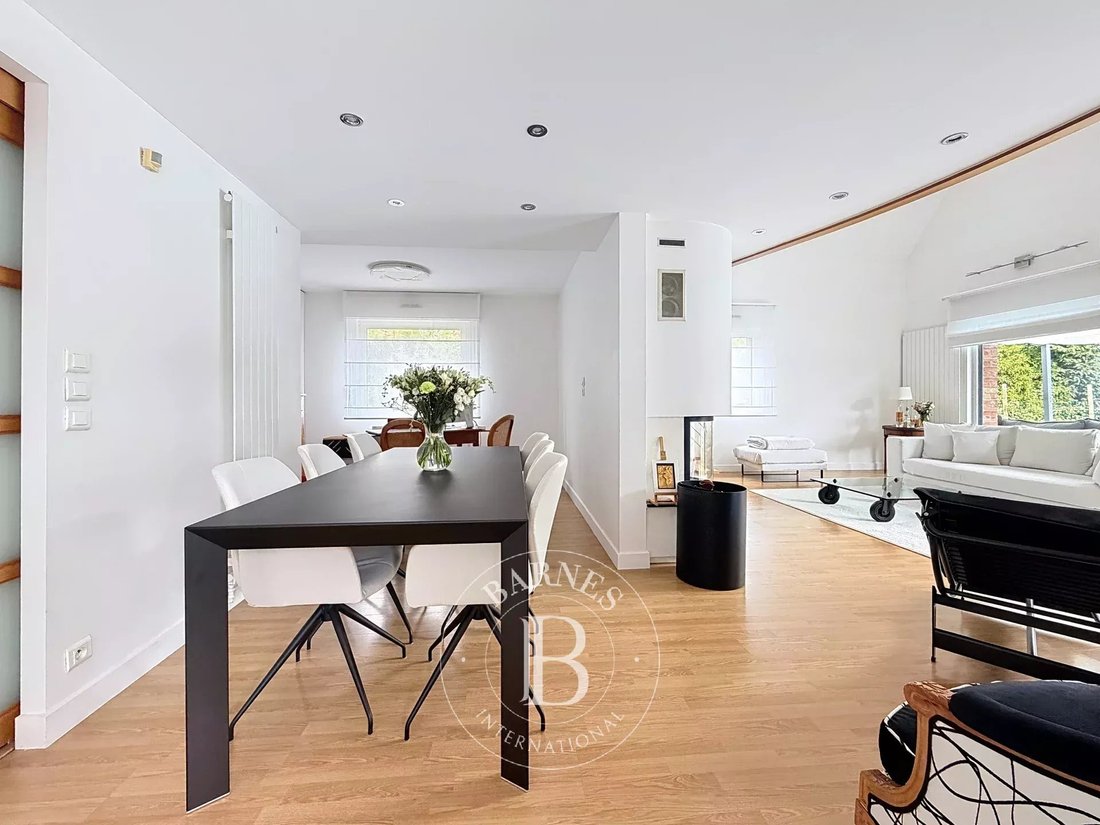
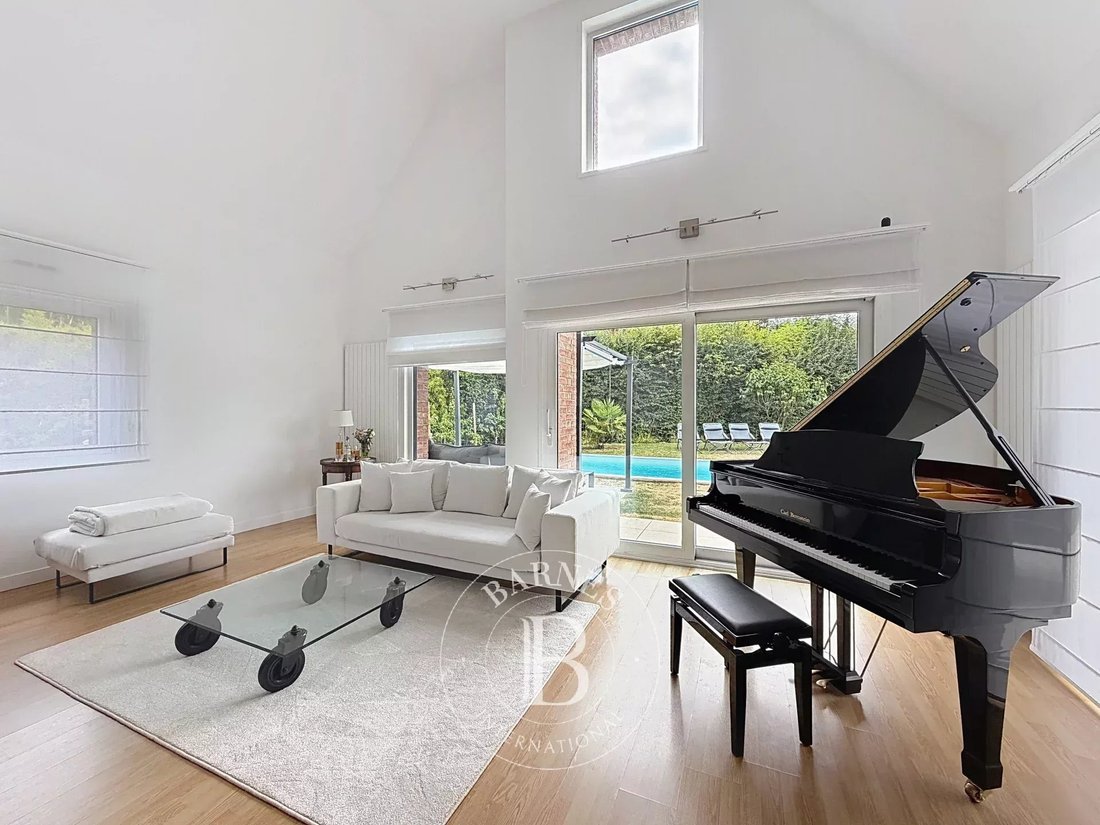
Upon entering, the living areas exude a warm atmosphere, enhanced by a cathedral ceiling, an elegant open staircase and a living room with parquet flooring featuring an insert fireplace. Large windows naturally extend the living spaces out onto the terrace and garden, creating a seamless flow between indoors and outdoors.
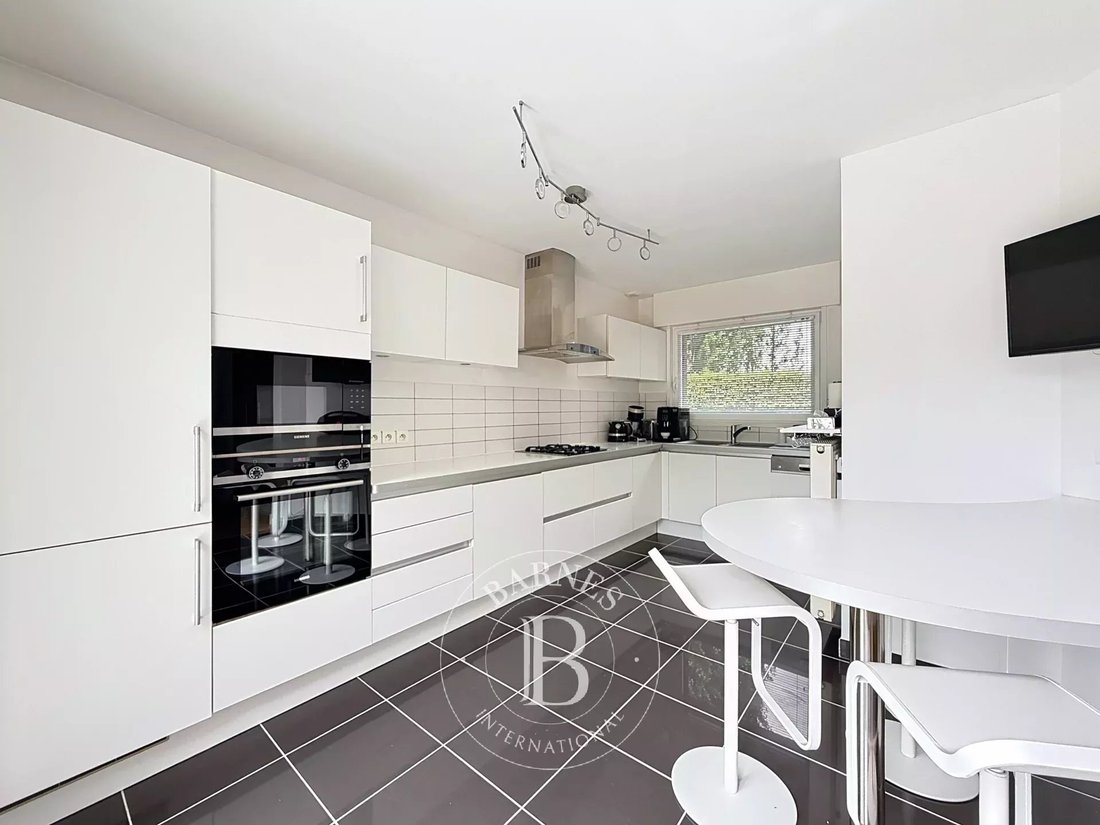
The kitchen, both functional and inviting, blends harmoniously with the living areas. A study that can easily be converted into a bedroom, a shower room and a separate toilet complete the ground floor, which also benefits from direct access to the double garage.
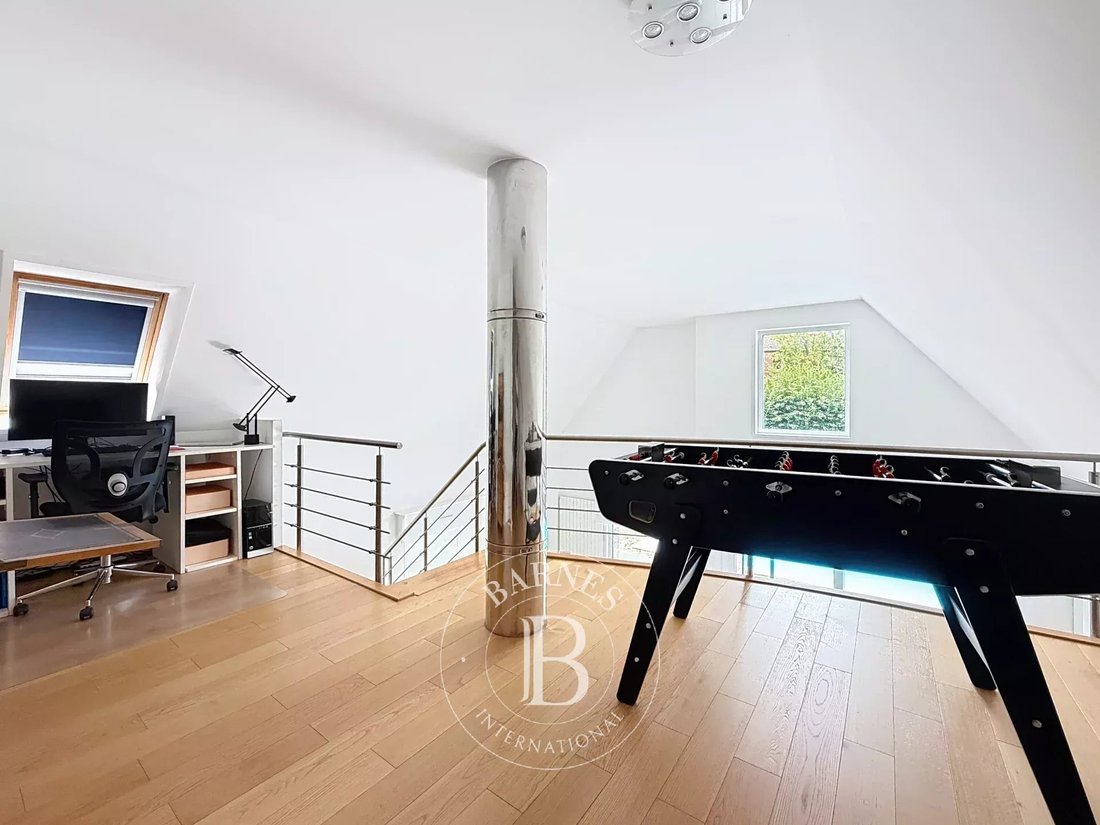
Upstairs, a mezzanine leads to three spacious bedrooms, one of which features a walk-in wardrobe and a private balcony. A bathroom fitted with a bath, ample storage space and a separate toilet completes this sleeping area, designed with family life in mind.
Outside, the carefully landscaped garden is the perfect place to relax.
A spacious blue stone terrace, extended by a pergola, leads to a heated swimming pool that blends seamlessly into its surroundings. The property as a whole offers an exceptional living environment, ideal for hosting guests and enjoying quality time with the family.
The technical features are on a par with the property as a whole: a recent condensing gas boiler, a water softener, a motorised gate, electric roller shutters, fibre-optic broadband, an alarm system, a fully tiled cellar, a double garage and several private parking spaces.
Situated on a private road, this property offers a peaceful living environment whilst remaining close to local amenities.
A family home with high-quality fittings, where comfort, functionality and build quality come together elegantly.
A link to the virtual tour is available on request.
Information on the risks to which this property is exposed is available on the Géorisques website: https://www.georisques.gouv.fr/
Built in 2005 and meticulously maintained ever since, it captivates with the quality of its design, its spacious layout and its abundance of natural light.
Upon entering, the living areas exude a warm atmosphere, enhanced by a cathedral ceiling, an elegant open staircase and a living room with parquet flooring featuring an insert fireplace. Large windows naturally extend the living spaces out onto the terrace and garden, creating a seamless flow between indoors and outdoors.
The kitchen, both functional and inviting, blends harmoniously with the living areas. A study that can easily be converted into a bedroom, a shower room and a separate toilet complete the ground floor, which also benefits from direct access to the double garage.
Upstairs, a mezzanine leads to three spacious bedrooms, one of which features a walk-in wardrobe and a private balcony. A bathroom fitted with a bath, ample storage space and a separate toilet completes this sleeping area, designed with family life in mind.
Outside, the carefully landscaped garden is the perfect place to relax.
A spacious blue stone terrace, extended by a pergola, leads to a heated swimming pool that blends seamlessly into its surroundings. The property as a whole offers an exceptional living environment, ideal for hosting guests and enjoying quality time with the family.
The technical features are on a par with the property as a whole: a recent condensing gas boiler, a water softener, a motorised gate, electric roller shutters, fibre-optic broadband, an alarm system, a fully tiled cellar, a double garage and several private parking spaces.
Situated on a private road, this property offers a peaceful living environment whilst remaining close to local amenities.
A family home with high-quality fittings, where comfort, functionality and build quality come together elegantly.
A link to the virtual tour is available on request.
Information on the risks to which this property is exposed is available on the Géorisques website: https://www.georisques.gouv.fr/
-
Property type
House
-
Year built
2005
-
Price/sqft
$616
Features
- Garden
- Pool
- Terrace
- Garage
- Open Kitchen
- Walk In Closet
- Fireplace
- Pergola
- Basement
Features
Indoor
- High Ceiling
- Office
- Fireplace
- Gas Stovetop
- Bar
- Open Kitchen
- Basement
- Walk In Closet
Outdoor
- Terrace
- Balcony
- Parking
- Pool
- Garage
- Gate
- Pergola
- Garden
Explore the Area
Tourcoing, Hauts-de-France, France
View on Google Maps
Price per sqft
Low
High
Joined 7 years ago
You have inquired about this property
The agent will contact you soon by
Listed by
82
Listings
2019
Joined
Book home tour with the agent
Choose a date and whether you'd like a virtual or in-person tour with the agent.
Preferred date
Tour type
Last updated
October 1
First listed
October 1
Listing reference
87142162
Similar Properties Nearby
New Listings in Tourcoing

Explore More Homes for Sale
Tourcoing property types
Related Guides & Stories
Trusted by the World's Leading Brokers
The agents behind the world's most exceptional properties list with JamesEdition.
- Listings from Sotheby's, Christie's, BARNES, and Engel & Völkers
- Every listing reviewed before it goes live
- Connect directly with verified listing agents
By continuing you agree to our Terms and Privacy Policy.