$849,900
835 Mount Vernon
- 4 Beds
- 3 Baths
- 3,160 Sqft
- 8,277 Sqft lot
- Updated: Yesterday
- MLS#2587502
About the Property
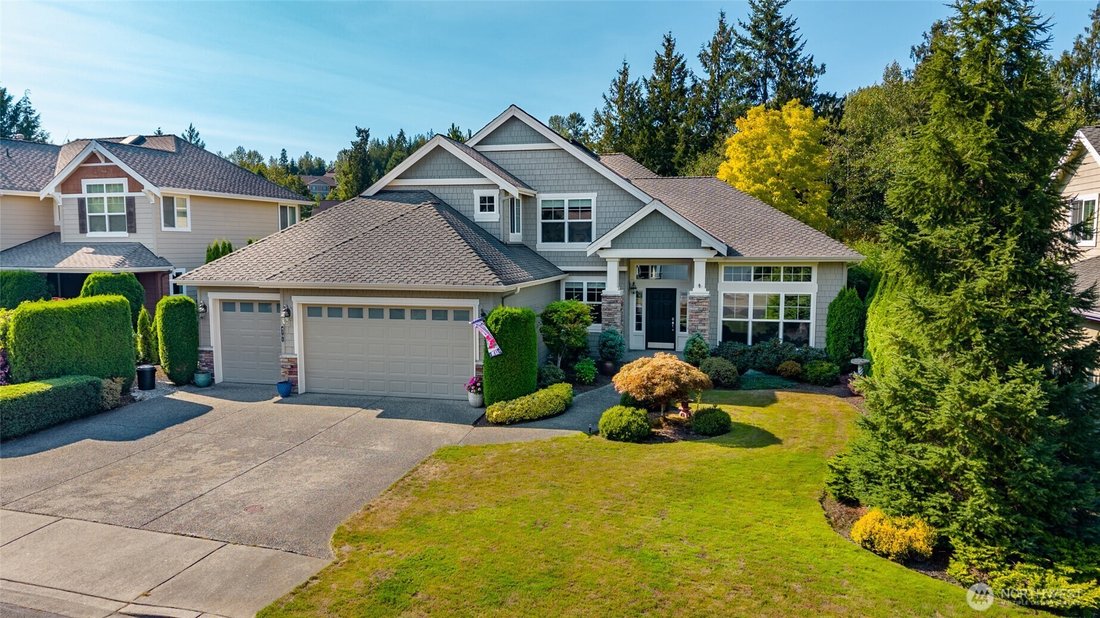
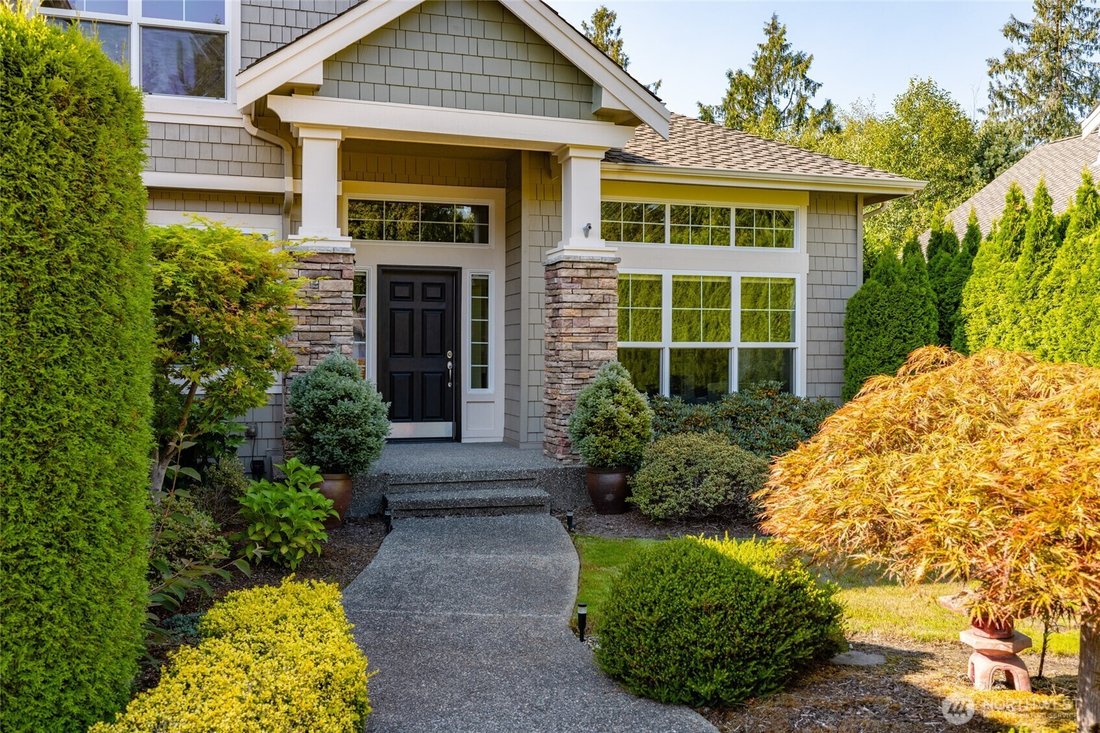
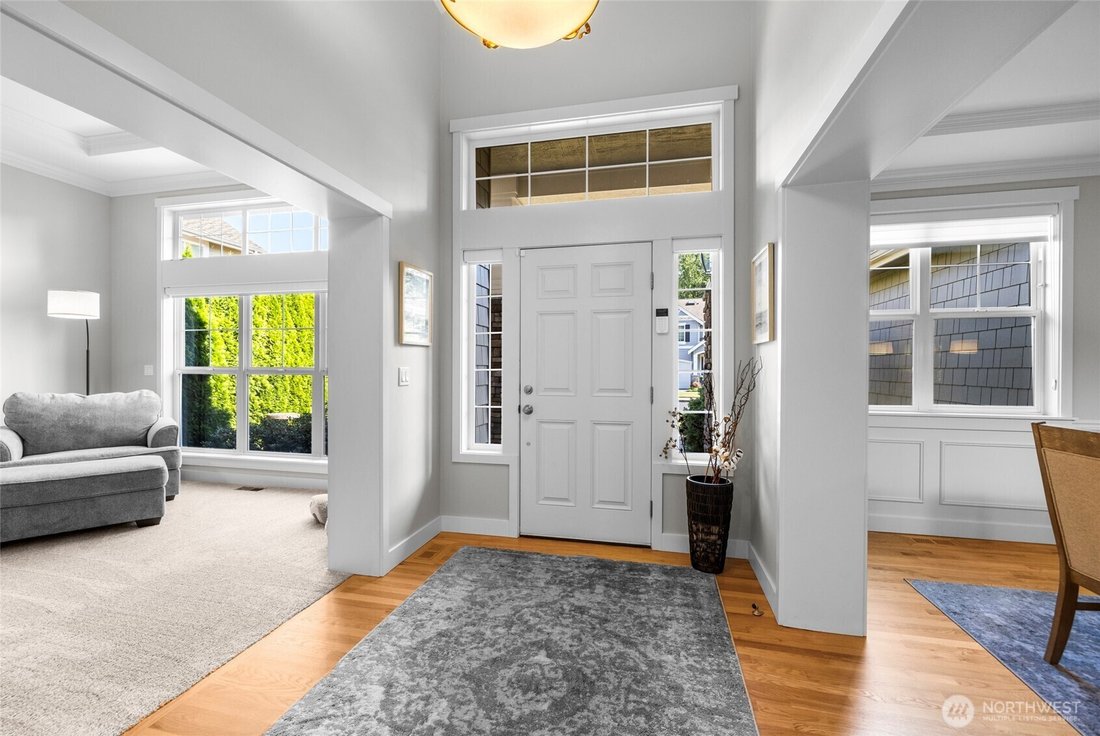
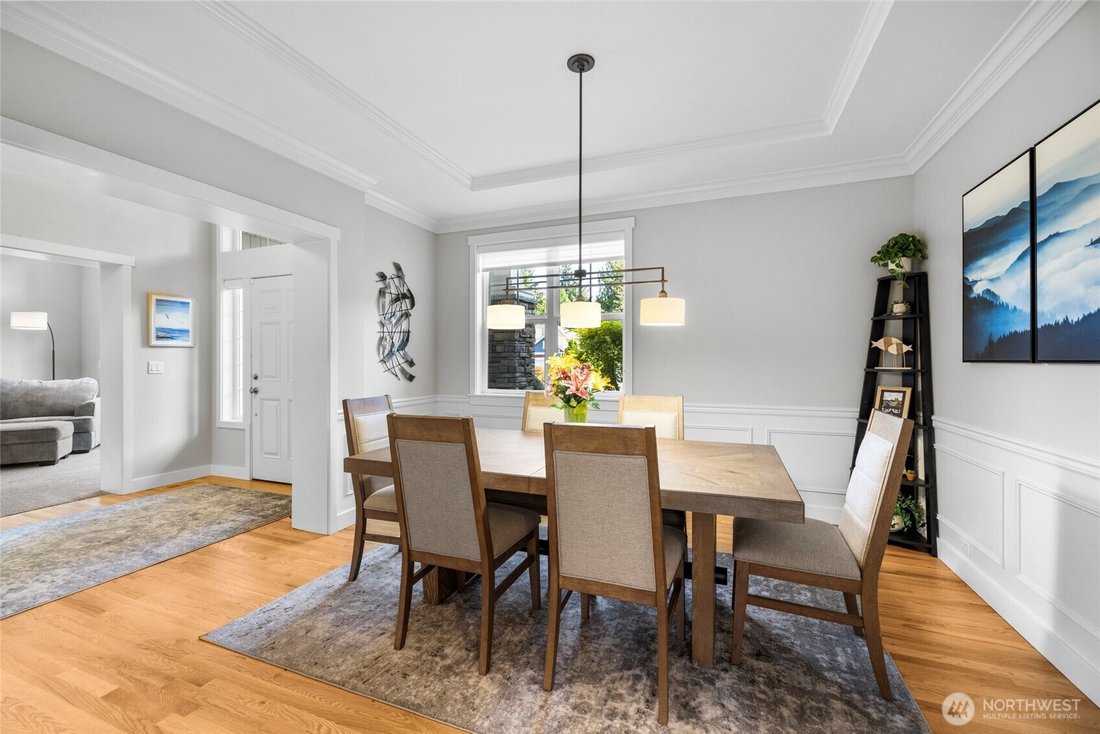
Peaceful setting in The Terrace at Eaglemont. This two-story home opens through a charming entry to vaulted ceilings and hardwood floors that flow past the formal dining room into a gourmet kitchen with slab granite counters, double ovens, and a casual eating space. The main-floor primary suite includes a five-piece bath and walk-in closet. Completing this level you will find a comfortable living
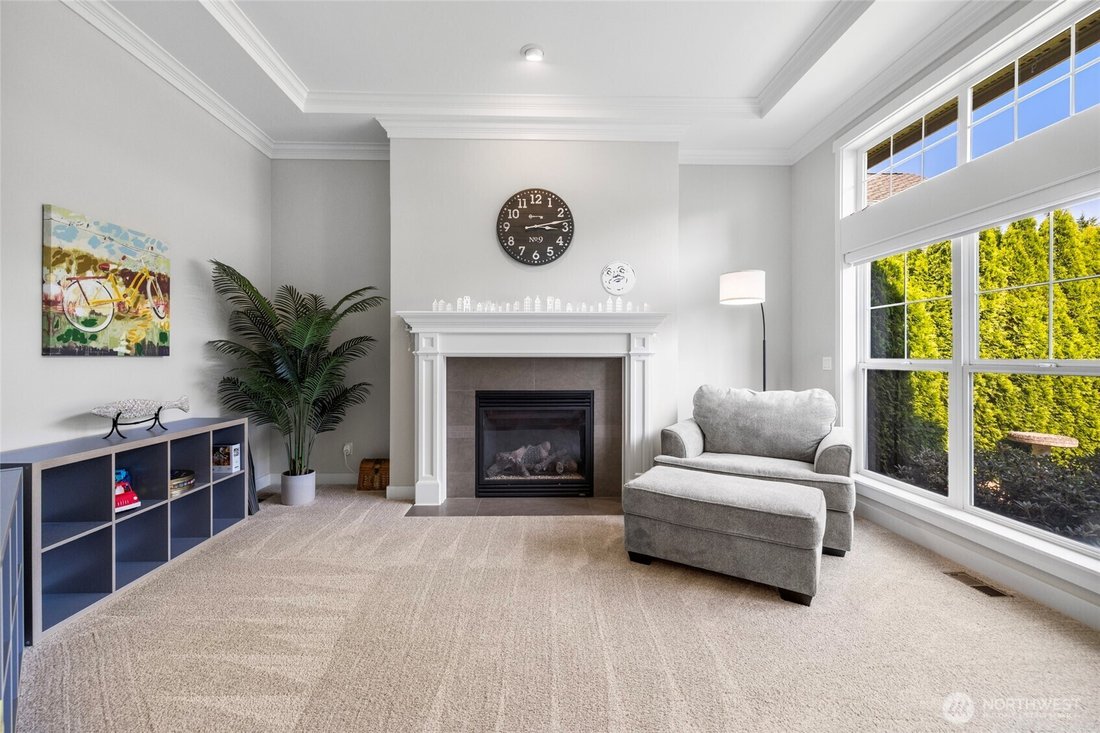
Peaceful setting in The Terrace at Eaglemont. This two-story home opens through a charming entry to vaulted ceilings and hardwood floors that flow past the formal dining room into a gourmet kitchen with slab granite counters, double ovens, and a casual eating space. The main-floor primary suite includes a five-piece bath and walk-in closet. Completing this level you will find a comfortable living room, and expansive family room, each with a gas fireplace. Also a large private office, half bath and a spacious utility/mud room. French doors, skylights, large windows and high ceilings give an open airy feeling. The upper level offers three additional bedrooms, a full bath, and an oversized bonus-room loft for flexible use. Outdoors, an expansive covered patio allows year-round use and opens to a sweeping, manicured yard with garden space and a sprinkler system. Attached spacious 3-car garage plus driveway parking. About 10 minutes to downtown Mount Vernon for shopping and dining.
-
Property type
House
-
Year built
2005
-
Price/sqft
$268
Features
Explore the Area
4701 Parkview Lane, Mount Vernon, WA 98274, Washington, United States
View on Google Maps
Price per sqft
Low
High
Joined 10 years ago
You have inquired about this property
The agent will contact you soon by
Listed by
1
Listings
2016
Joined
Book home tour with Traci Cypher
Choose a date and whether you'd like a virtual or in-person tour with the agent.
Preferred date
Tour type

CENTURY 21 North Homes Realty
730 S Burlington Blvd, 98233, Burlington, Washington, United States
View agency profile
Located in the beautiful Skagit Valley. We pride ourselves on customer service.
We look forward to working with you for all of your real estate needs.
We look forward to working with you for all of your real estate needs.
Last updated
Yesterday
First listed
September 25
Listing reference
3521734E-B208-4C28-8260-EA21A72159B6
Similar Properties Nearby
New Listings in Mount Vernon







Explore More Homes for Sale
Mount Vernon, WA, United States property types
Mount Vernon, WA, United States popular searches
- Properties with Terrace in Mount Vernon, WA, United States
- Properties with Fitness Center / Gym in Mount Vernon, WA, United States
- Properties with Sauna in Mount Vernon, WA, United States
- Water View properties in Mount Vernon, WA, United States
- Renovated properties in Mount Vernon, WA, United States
- Properties with Library in Mount Vernon, WA, United States
- Hilltop properties in Mount Vernon, WA, United States
- Properties with Open Kitchen in Mount Vernon, WA, United States
- Equestrian properties in Mount Vernon, WA, United States
- Riverfront properties in Mount Vernon, WA, United States
- Properties with Private Beach in Mount Vernon, WA, United States
- Properties with Game Room in Mount Vernon, WA, United States
Related Guides & Stories
Trusted by the World's Leading Brokers
The agents behind the world's most exceptional properties list with JamesEdition.
- Listings from Sotheby's, Christie's, BARNES, and Engel & Völkers
- Every listing reviewed before it goes live
- Connect directly with verified listing agents
By continuing you agree to our Terms and Privacy Policy.
brokerages we
partnered with
partnered with