$1,395,000
4 Bedrooms Single Family Detached
- 4 Beds
- 4 Baths
- 3,011 Sqft
- 2.56 Ac lot
- Updated: September 15
- MLS#2580618
About the Property
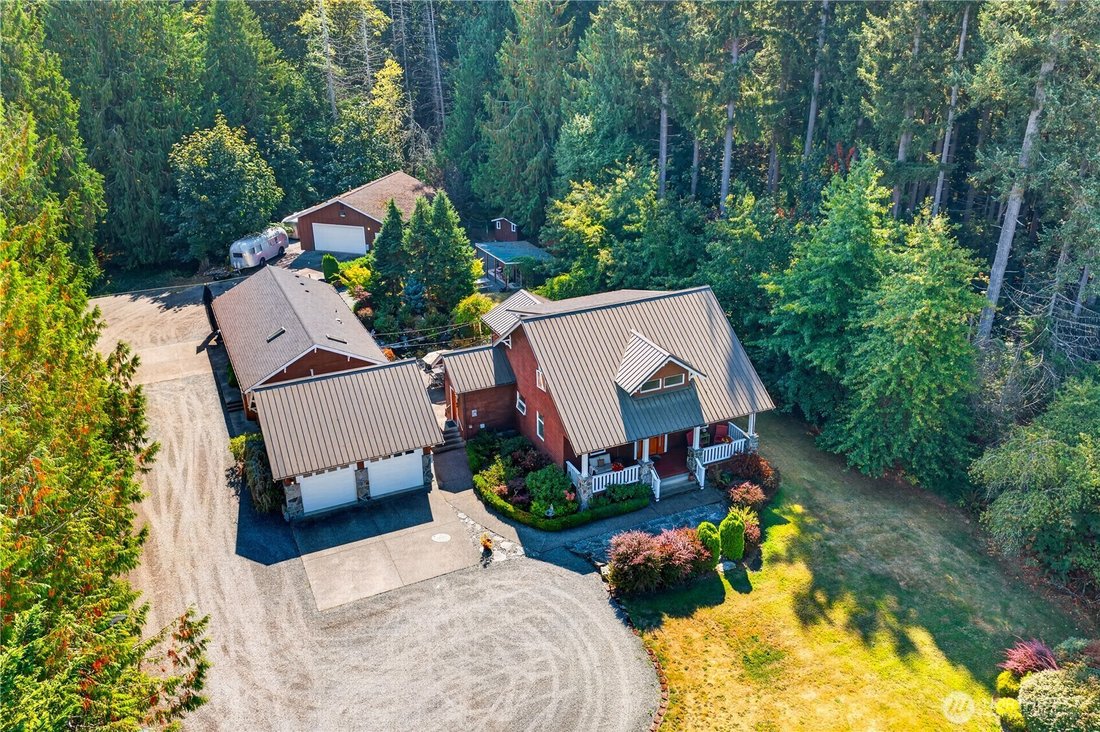
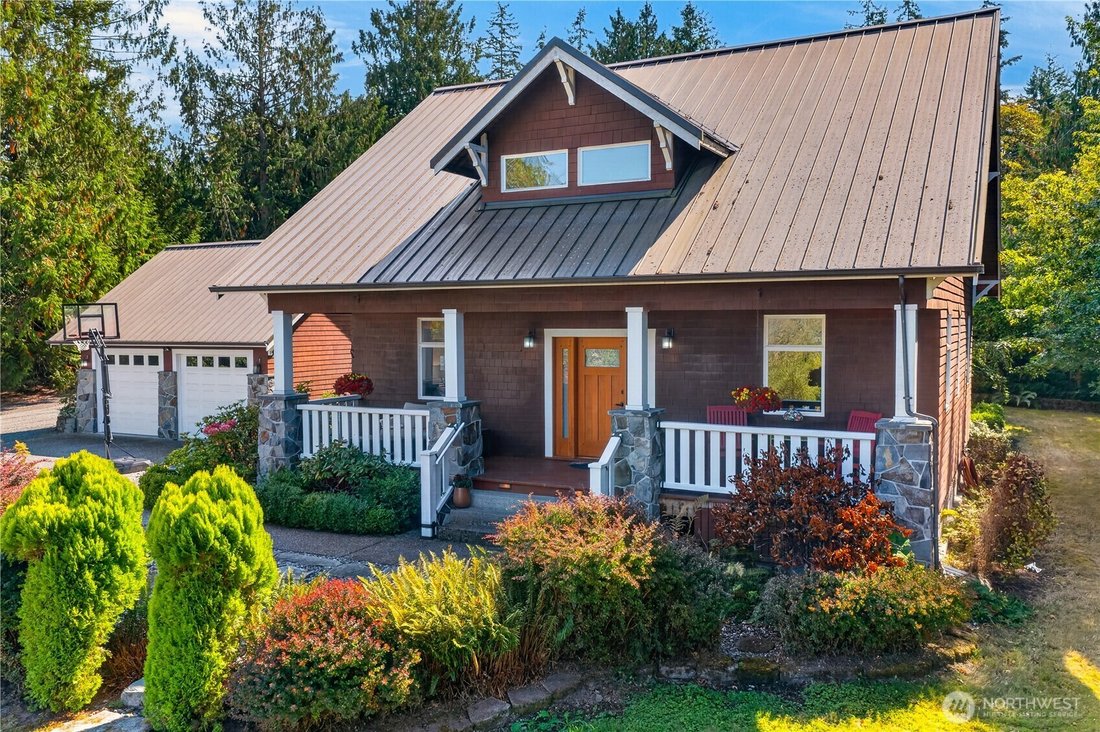
Your search for the idyllic multi-generation retreat is over! This delightful modern craftsman home has it all, main home includes gleaming hardwood floors, granite kitchen with a main floor primary suite. Upstairs are two spacious guest rooms with full bath and claw foot tub. All doors are solid wood/fir and the craftsmanship and attention to detail will astound you. This home is artisan crafted
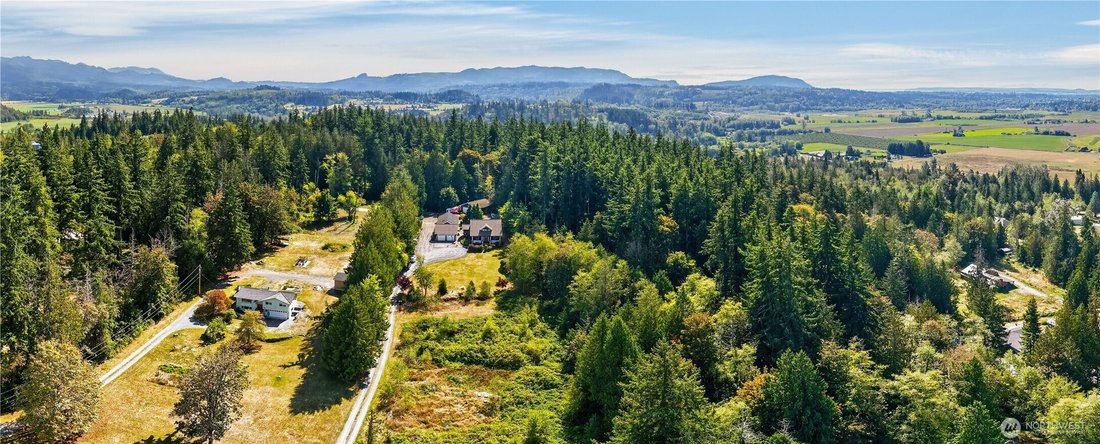
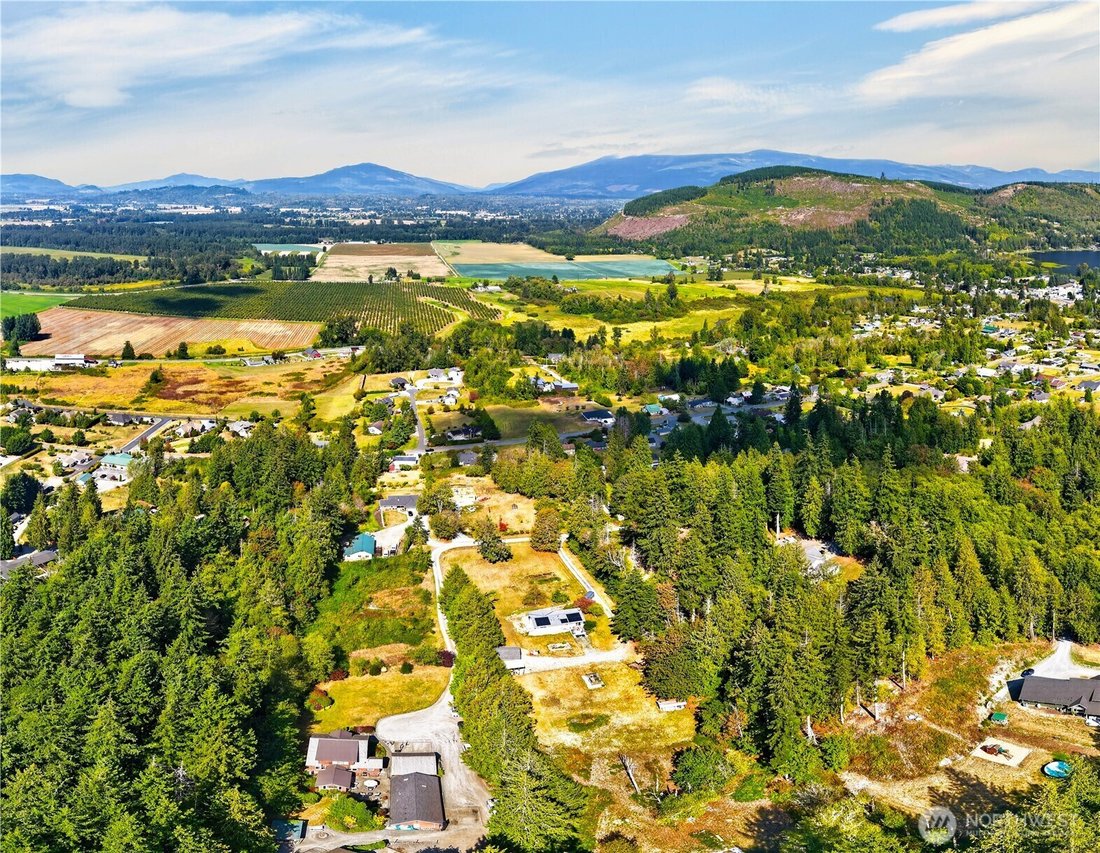
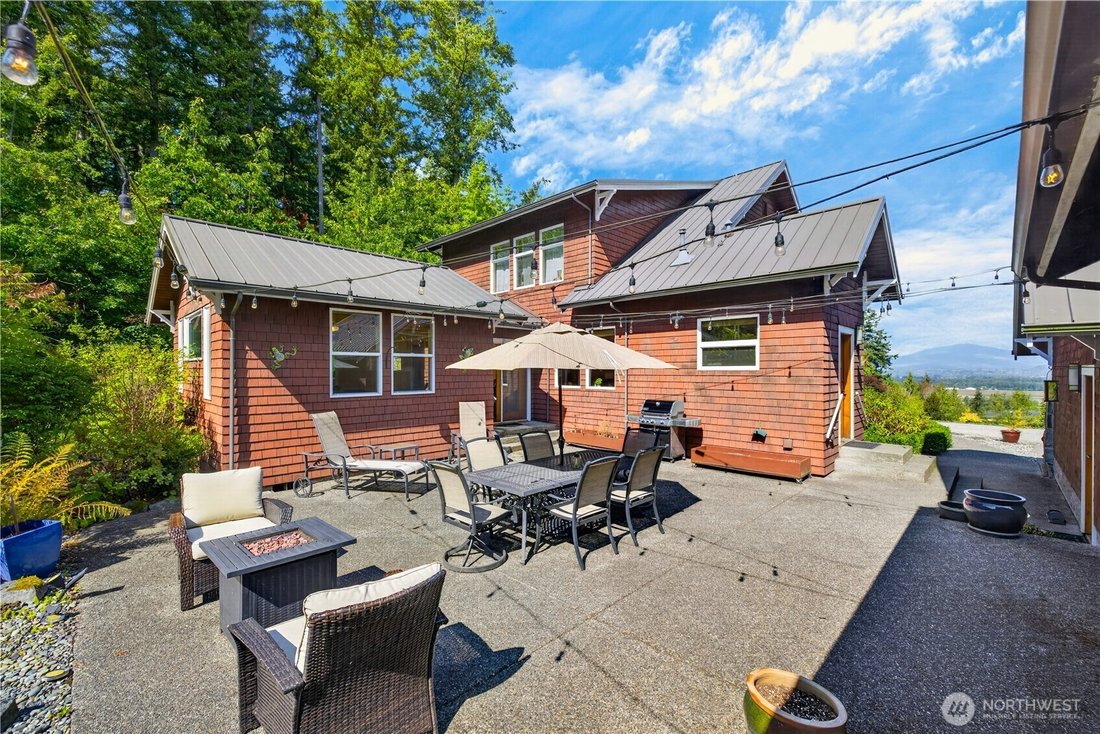
Your search for the idyllic multi-generation retreat is over! This delightful modern craftsman home has it all, main home includes gleaming hardwood floors, granite kitchen with a main floor primary suite. Upstairs are two spacious guest rooms with full bath and claw foot tub. All doors are solid wood/fir and the craftsmanship and attention to detail will astound you. This home is artisan crafted and exudes impeccable architectural integrity showcased by custom cabinetry featuring authentic Greene & Greene style square peg joinery and contrasting square flush-pinned accents. Craftsmanship at every turn will leave you ”oohing and aahing” at the master-level millwork, from the rich wood selections to the period iron brackets securing the handrails of the front porch. Hilltop setting offers surrounding mountain tops and valley below. The detached 1 bedroom MIL suite features vaulted ceilings, skylights, bath, full granite kitchen and attached 2 car garage and is ADA compliant - no steps! The main home also features a 2 car garage and then there’s a 1000+ sq ft shop with heat and AC. Also included is a vacant 1 acre lot that is just about ready to go, power to the edge, septic is installed! Each property offers the ultimate in privacy and stunning views. This is an irreplaceable package, ideal if you’ve been searching for the perfect multi-home sanctuary where you can age in place! (shower curtain has been virtually added to claw foot tub)
-
Property type
House
-
Year built
1997
-
Price/sqft
$463
Features
Explore the Area
22904 Bumblebee Lane, Mount Vernon, WA 98273, Washington, United States
View on Google Maps
Price per sqft
Low
High
Joined 4 years ago
You have inquired about this property
The agent will contact you soon by
Listed by
1
Listings
2022
Joined
Book home tour with Chuck Occhiogrosso
Choose a date and whether you'd like a virtual or in-person tour with the agent.
Preferred date
Tour type

Coldwell Banker Bain - Bellingham
12 Bellwether Way Ste 110, 98225, Bellingham, Washington, United States
View agency profile
Last updated
September 15
First listed
September 15
Listing reference
6cxen7
Similar Properties Nearby
New Listings in Mount Vernon






Explore More Homes for Sale
Mount Vernon, WA, United States property types
Mount Vernon, WA, United States popular searches
- Properties with Terrace in Mount Vernon, WA, United States
- Properties with Fitness Center / Gym in Mount Vernon, WA, United States
- Properties with Sauna in Mount Vernon, WA, United States
- Water View properties in Mount Vernon, WA, United States
- Renovated properties in Mount Vernon, WA, United States
- Hilltop properties in Mount Vernon, WA, United States
- Properties with Game Room in Mount Vernon, WA, United States
- Properties with Open Kitchen in Mount Vernon, WA, United States
- Properties with Private Beach in Mount Vernon, WA, United States
- Gated Community properties in Mount Vernon, WA, United States
- Properties with Library in Mount Vernon, WA, United States
Related Guides & Stories
Trusted by the World's Leading Brokers
The agents behind the world's most exceptional properties list with JamesEdition.
- Listings from Sotheby's, Christie's, BARNES, and Engel & Völkers
- Every listing reviewed before it goes live
- Connect directly with verified listing agents
By continuing you agree to our Terms and Privacy Policy.
brokerages we
partnered with
partnered with