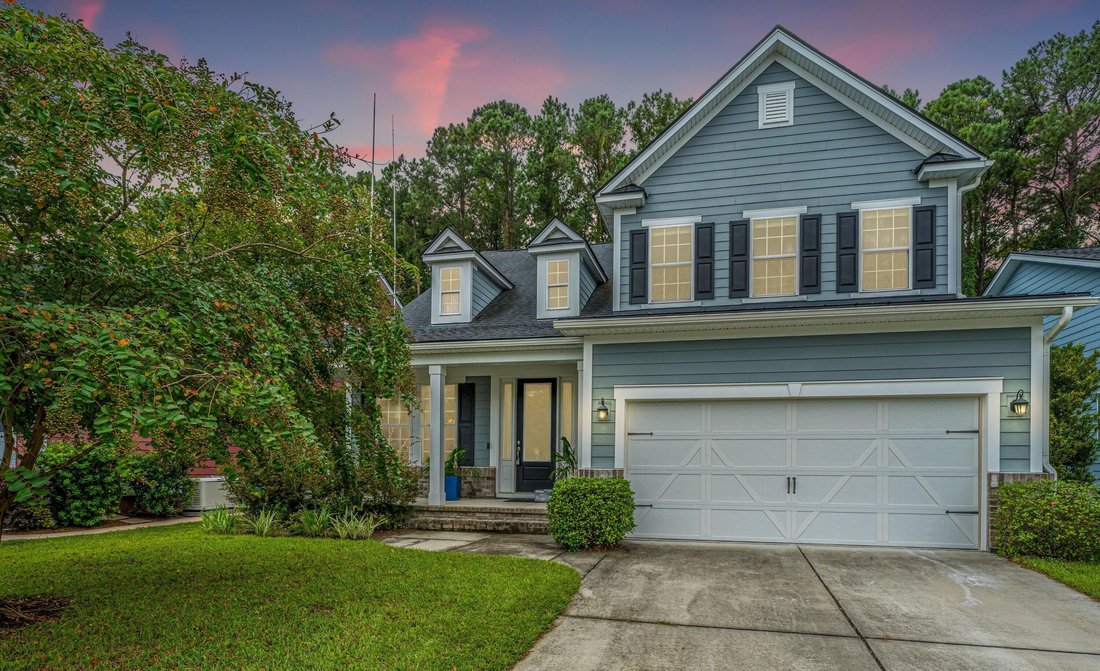
Sophisticated Living With Elegant Outdoor Entertaining Space
- 4 Beds
- 4 Baths
- 3,077 Sqft
- Updated: October 10
- MLS#26014612
About the Property
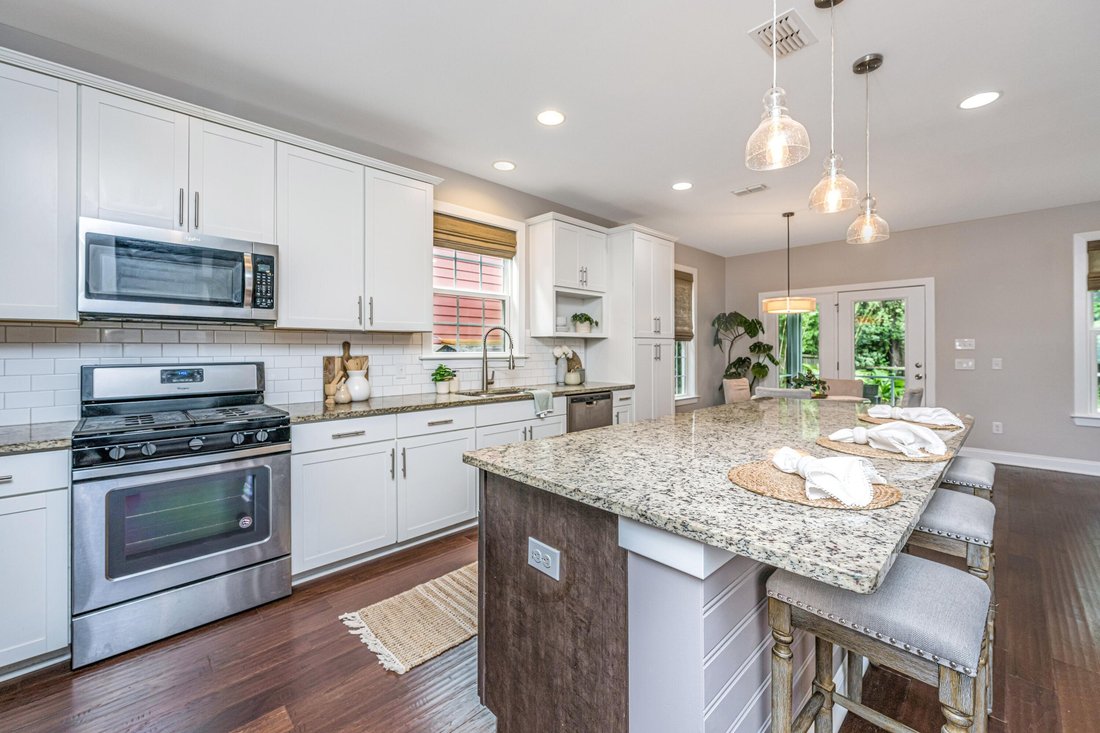
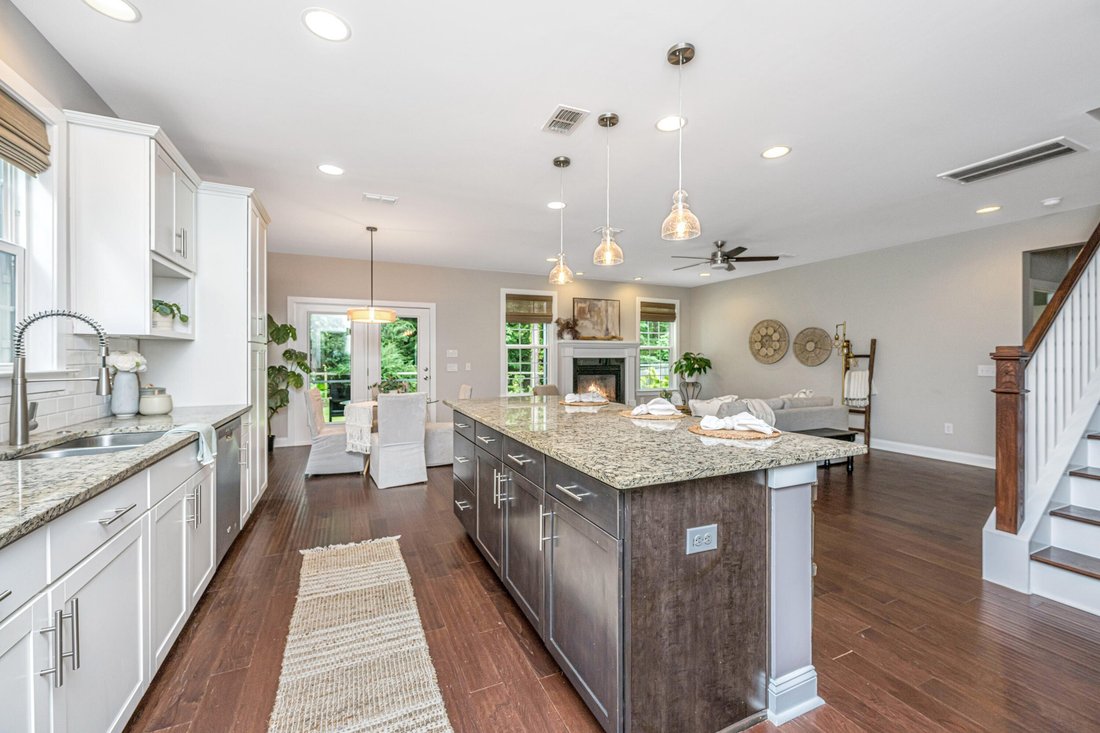
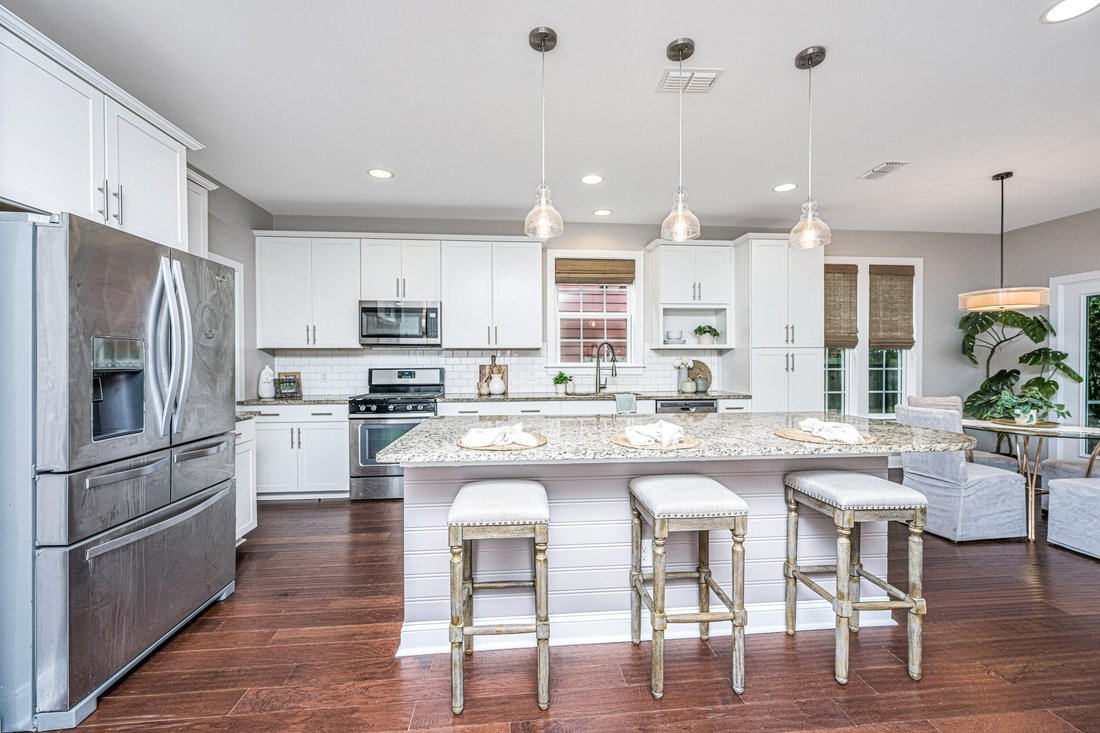
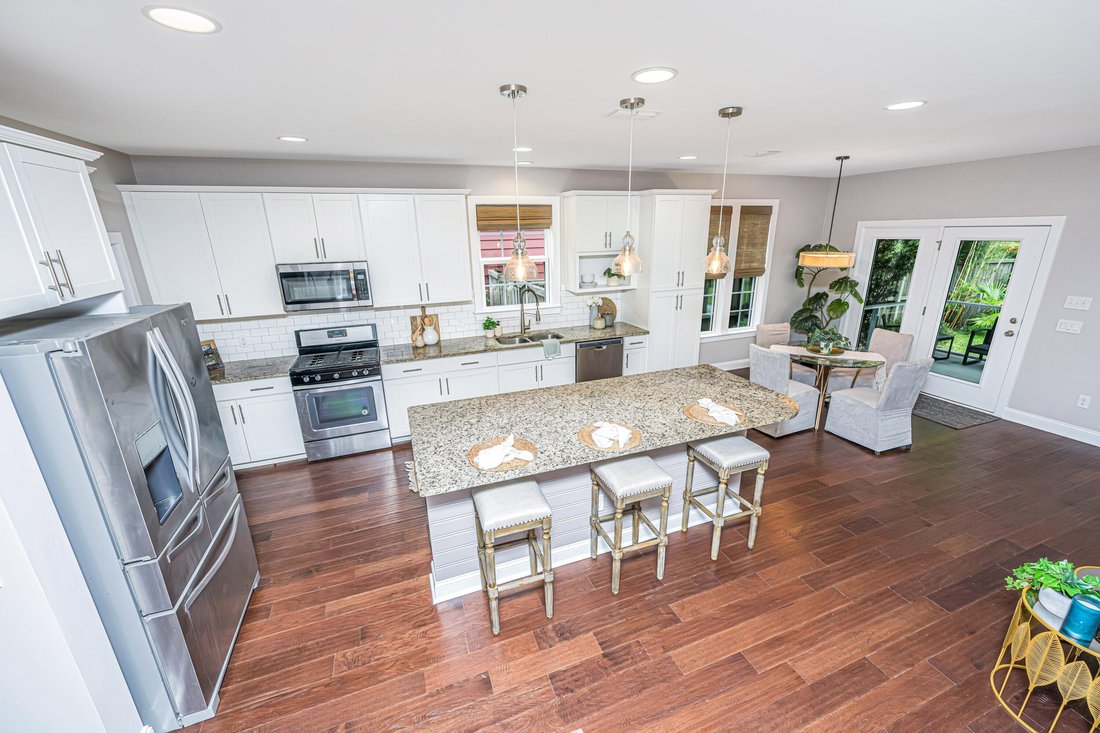
Inside, a glass-paneled front door with sidelights opens to a welcoming foyer featuring soaring ceilings and rich hardwood flooring that extends throughout much of the main level. Filled with natural light from multiple windows, the formal dining room provides an elegant setting for entertaining family and friends. Designed with both everyday living and entertainment in mind, the open-concept living area centers around a comfortable family room with a cozy gas fireplace that flows effortlessly into the beautifully appointed kitchen. The kitchen features a spacious center island with pendant lighting and bar seating, granite countertops, tile backsplash, stainless steel appliances, built-in microwave, recessed lighting, a walk-in pantry, and crisp white cabinetry accented by charming open shelving surrounding the sink window.
Conveniently located on the first floor, the luxurious primary suite offers abundant natural light, a ceiling fan, and a beautifully updated ensuite bath. This spa-inspired retreat includes heated tile flooring, a large Quartz dual-sink vanity, a custom cabinet with a built-in laundry hamper, a tiled walk-in shower with seamless glass doors, a private water closet, linen closet, and an oversized walk-in closet. Additional main-level conveniences include a stylish powder room with a pedestal sink, a laundry room with built-in cabinetry, and a functional mudroom area situated between the garage entrance and laundry room.
Upstairs, hardwood stairs lead to three additional bedrooms, two remodeled full bathrooms, and an expansive bonus room. One of the bedrooms serves as an ideal guest suite or secondary primary bedroom, complete with its own walk-in closet and private ensuite featuring Quartz countertops, tile flooring, and a beautifully tiled walk-in shower with seamless glass doors. The remaining bedrooms are generously sized, each offering walk-in closets and ceiling fans. A third full bathroom features dual vanities, LVP flooring, and a shower/tub combination enhanced with attractive tile finishes. French-style double doors open to the oversized bonus room, providing exceptional flexibility for use as a fifth bedroom, home office, media room, playroom, fitness space, or whatever best suits your lifestyle.
Step outside to enjoy the private, fenced backyard overlooking mature trees. This inviting outdoor space features a screened porch with a ceiling fan, a brick patio, a matching grilling pad, and three separate access gates—creating the perfect setting for year-round relaxation and entertaining. Additional upgrades include brand-new carpet throughout, impact-resistant windows, a four-zone irrigation system, tankless water heater, utility sink in the garage, and numerous thoughtful improvements throughout the home. Magnolia Village offers an outstanding combination of coastal charm and everyday convenience, with easy access to shopping, dining, local beaches, and all that Mount Pleasant and Charleston have to offer.
-
Property type
House
-
Year built
2017
-
Price/sqft
$370
Features
Explore the Area
The agent will contact you soon by
Listed by
Book home tour with Raina Rubin
Choose a date and whether you'd like a virtual or in-person tour with the agent.

Carolina One Real Estate, with a commanding market share lead in Charleston and surrounding markets is committed
Carolina One Real Estate, with a commanding market share lead in Charleston and surrounding markets is committed to four core values: Truth, Excellence, Relationships and Financial Success. We communicate honestly with everyone, create and promote an image and environment of success, treat everyone with respect and help our clients make well-informed purchasing and selling decisions. We invest to remain the best.
Similar Properties Nearby
New Listings in Mount Pleasant







Explore More Homes for Sale
Mount Pleasant, SC, United States property types
Mount Pleasant, SC, United States popular searches
- Properties with Garden in Mount Pleasant, SC, United States
- Properties with Elevator in Mount Pleasant, SC, United States
- Waterfront properties in Mount Pleasant, SC, United States
- Properties with Tennis Court in Mount Pleasant, SC, United States
- Investment Property properties in Mount Pleasant, SC, United States
- Riverfront properties in Mount Pleasant, SC, United States
- Properties with Cinema in Mount Pleasant, SC, United States
- Ocean View properties in Mount Pleasant, SC, United States
Related Guides & Stories
Trusted by the World's Leading Brokers
The agents behind the world's most exceptional properties list with JamesEdition.
- Listings from Sotheby's, Christie's, BARNES, and Engel & Völkers
- Every listing reviewed before it goes live
- Connect directly with verified listing agents
By continuing you agree to our Terms and Privacy Policy.
partnered with