Unmatched Luxury Home With Resort Style Pool And Spa
4 Beds
4 Baths
3,318 Sqft
Updated: Today
MLS#26027784
About the Property
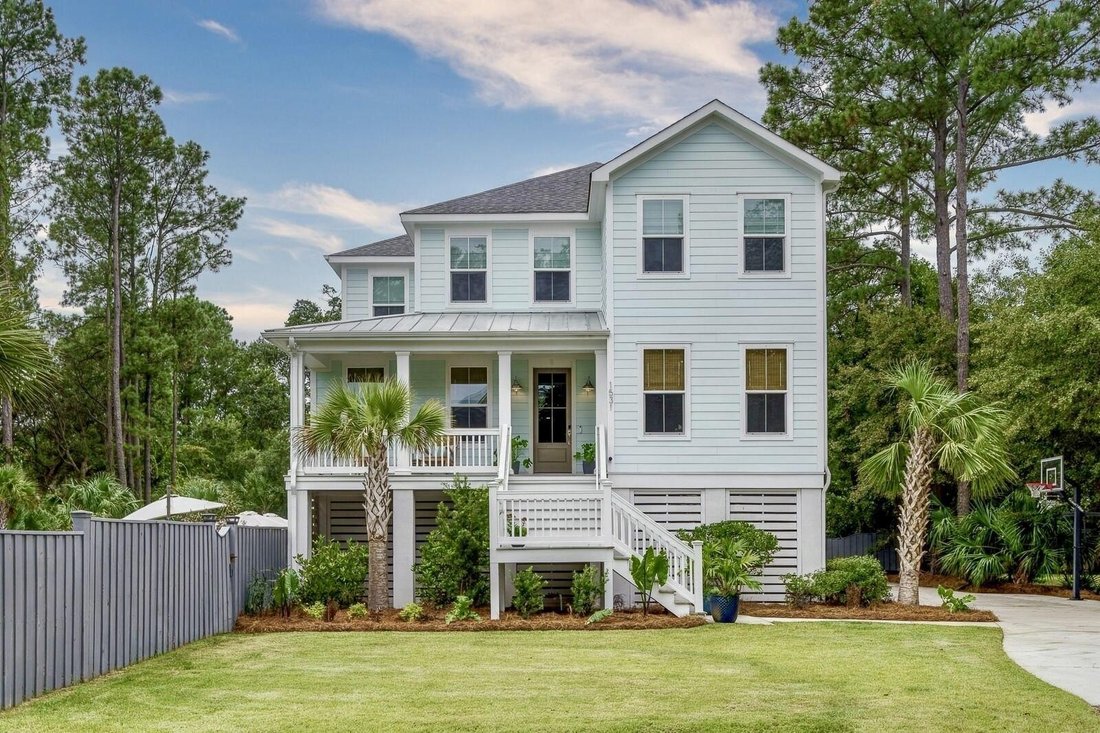
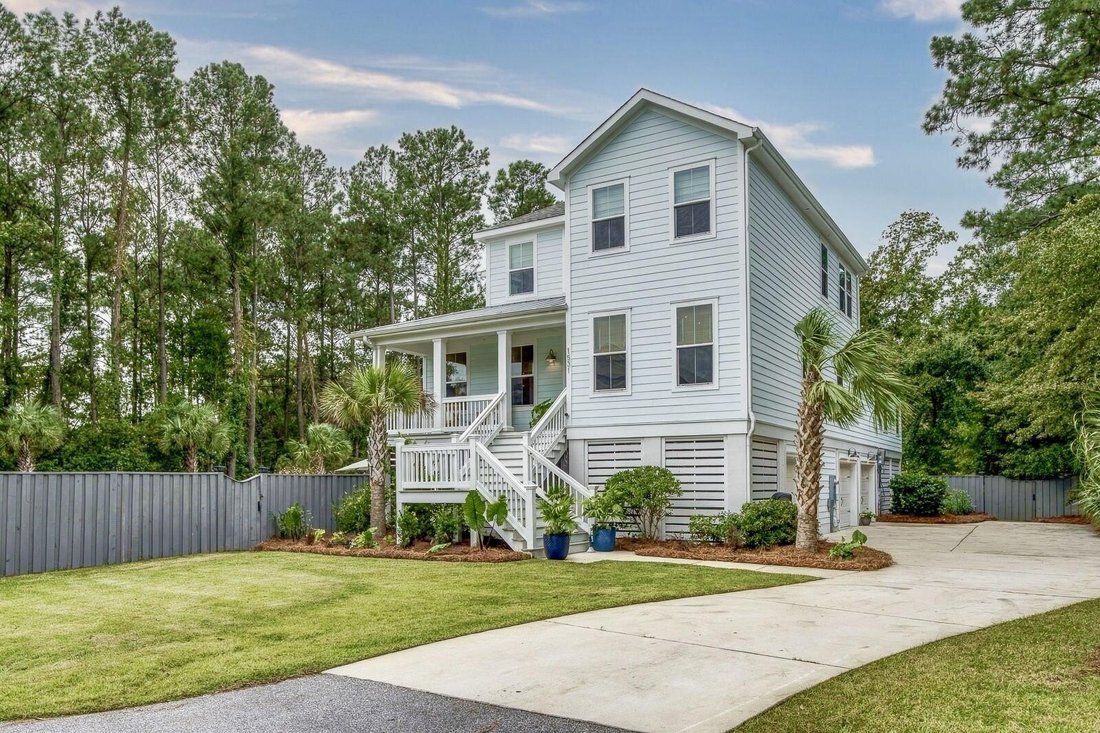
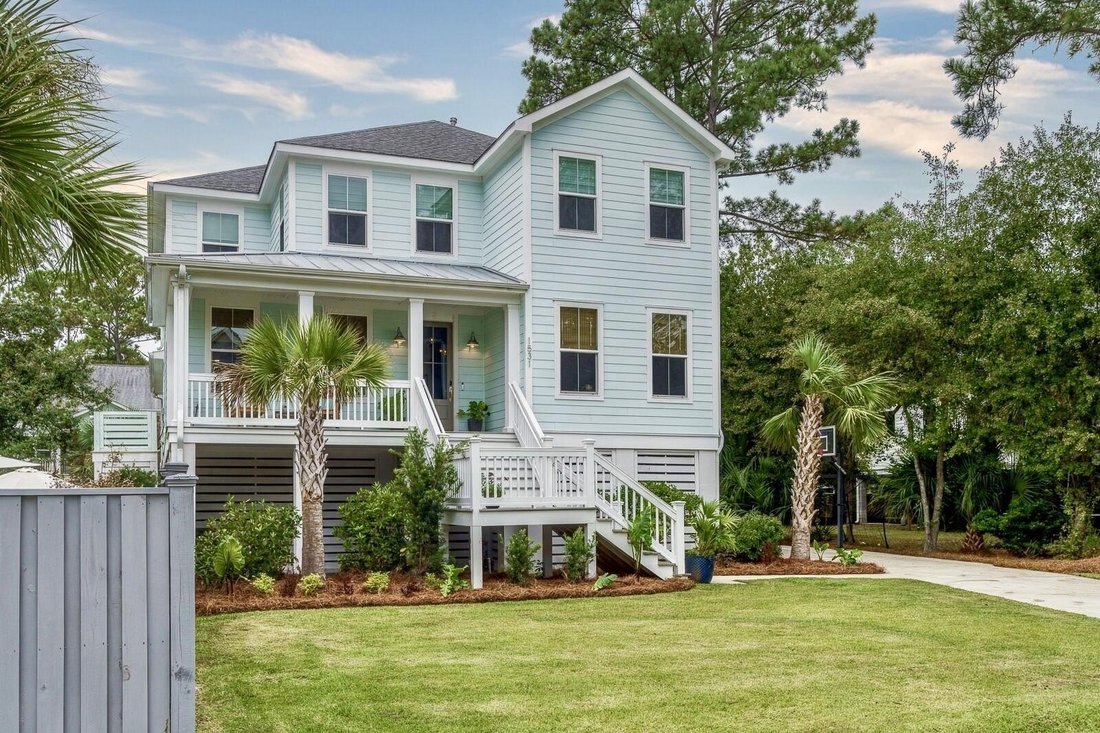
RARE MOUNT PLEASANT OPPORTUNITY! Experience the best of Lowcountry living in this exceptional newer-construction centrally located Mount Pleasant home, where timeless Charleston Southern charm meets elevated modern luxury. Built in 2019 and beautifully situated on an expansive .43-acre homesite with NO HOA, this raised four-bedroom, three and a half-bath residence offers 3,318 square feet, a dedic
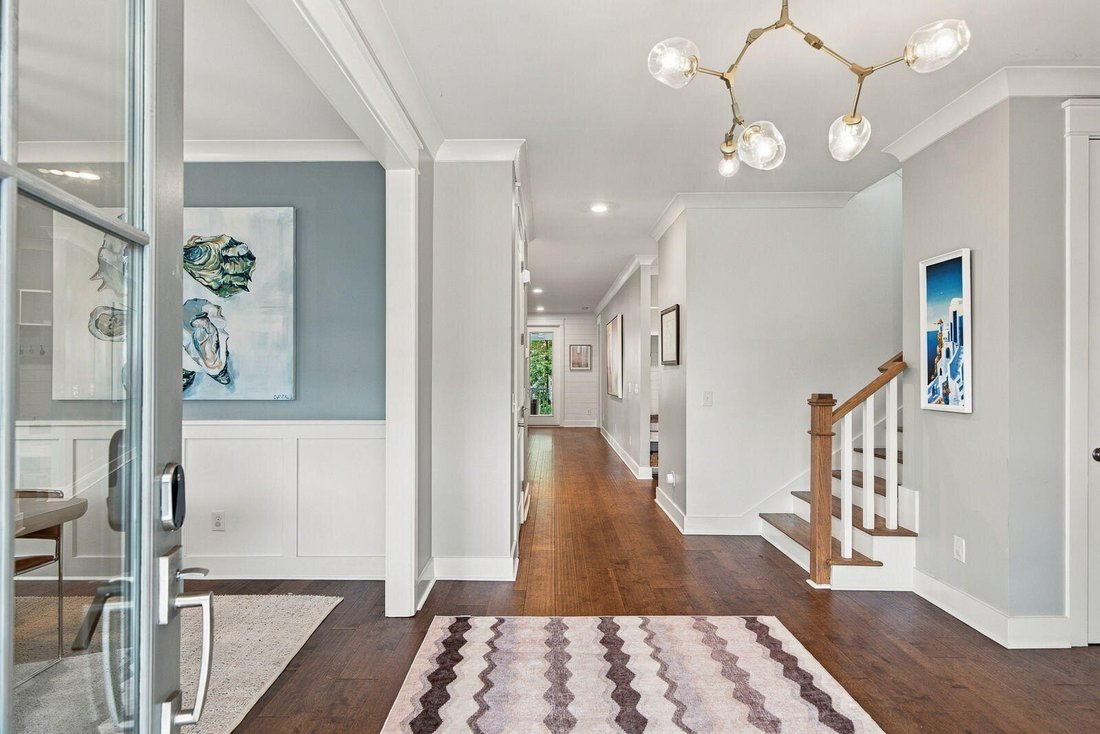
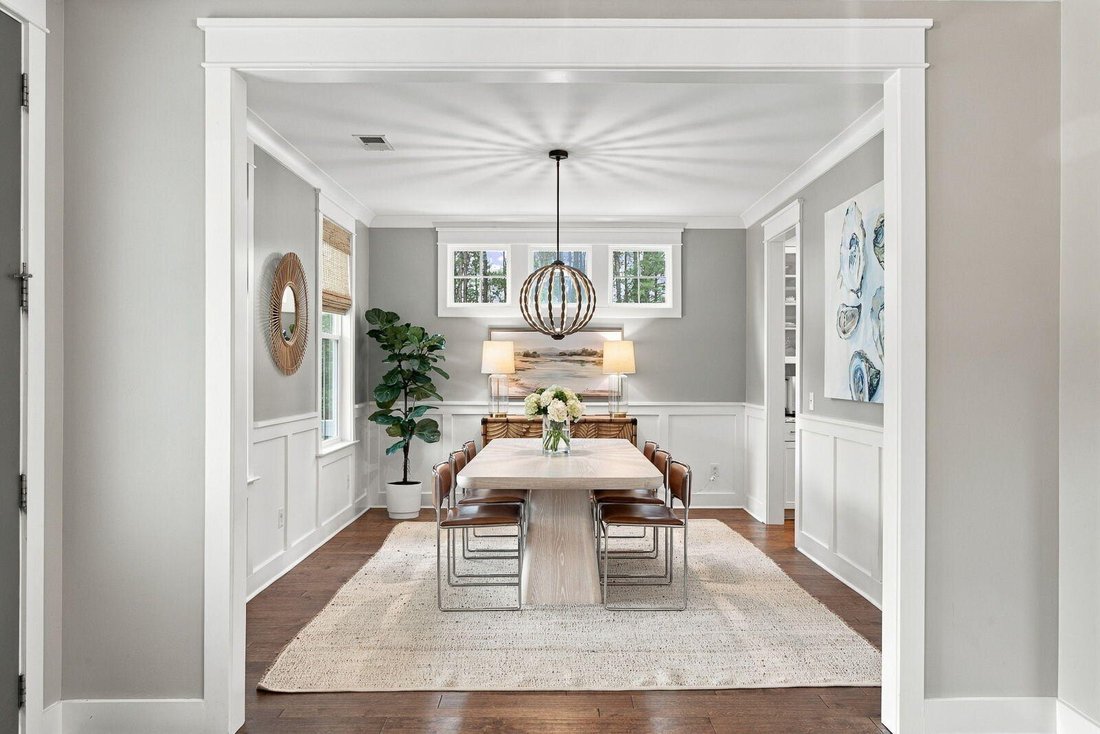
RARE MOUNT PLEASANT OPPORTUNITY! Experience the best of Lowcountry living in this exceptional newer-construction centrally located Mount Pleasant home, where timeless Charleston Southern charm meets elevated modern luxury. Built in 2019 and beautifully situated on an expansive .43-acre homesite with NO HOA, this raised four-bedroom, three and a half-bath residence offers 3,318 square feet, a dedicated home office, flexible living spaces, a three-car garage, resort-style pool and spa, and an extraordinary level of privacy—all within easy reach of the beaches, shopping, dining, and everything that makes the Charleston lifestyle so desirable. A classic Charleston-style front porch welcomes you into a light-filled interior defined by thoughtful upgrades, 9ft high ceilings and sophisticated finishes. Stafford Birch Butternut wide plank hardwood flooring extends throughout the main level, staircase, and upstairs hallway and flex space, creating warmth and continuity throughout the home. At the heart of the residence is an impressive open-concept kitchen and living area designed equally well for entertaining and everyday living. The bright white kitchen is a showpiece, featuring updated stainless steel appliances, a high-end Wolf gas range, upgraded Level 7 Italian marble countertops and backsplash, and a dramatic quartzite waterfall island with farmhouse sink and generous breakfast-bar seating. Designer pendant lighting and upgraded fixtures complete the space, while a separate butler’s pantry/bar and oversized walk-in pantry provide exceptional storage and functionality. The adjoining living room offers an inviting gathering space highlighted by a custom wood and tile surround fireplace mantel. For more formal or family occasions, the spacious dining room delivers modern classic Southern elegance with two-piece crown molding and picture-frame wainscoting. A private main-level office with upgraded French doors provides an ideal setting for working from home without sacrificing style or privacy. The grand main-floor primary suite creates a true owner’s retreat. Its spacious bath features a relaxing soaking tub, tile flooring, tiled glass-enclosed shower, smart bidet, dual vanity with upgraded quartz countertops, and a large walk-in closet with built-in drawers/cabinets. A generously sized laundry room is also conveniently located on the main level. Upstairs, a versatile loft/flex space offers endless possibilities as a game room, media area, second living room, or children’s retreat. Three additional spacious bedrooms feature great closets, with one Jack-and-Jill bath and an additional ensuite bath. Ceramic tile surrounds in the shower/tub areas and upgraded finishes continue the home’s elevated modern feel. Additional enhancements include high-end fixtures and finishes throughout, upgraded powder room, tankless water heater, spray-foam attic insulation, and abundant storage. The outdoor living spaces are where this property truly distinguishes itself. Step onto the large screened porch overlooking a beautifully landscaped and exceptionally spacious backyard designed for both recreation and relaxation. An expansive outdoor living area with fireplace and patio creates the perfect setting for evenings with family and friends, while the wooded buffer and privacy fencing provide a rare sense of seclusion. At the center of this private backyard retreat is a huge heated saltwater swimming pool and spa—an impressive resort-style setting for summer afternoons, weekend gatherings, and year-round Lowcountry entertaining. An automated mosquito misting system adds another level of comfort to the outdoor experience. The raised construction provides a substantial three-car garage beneath the home along with additional flexible space ideal for a home gym, workshop, recreation area, storage, or hobby space. Adding even more long-term potential, the property offers space for an accessory dwelling unit, with ADU plans already completed—giving a future owner the oppo
Carolina One Real Estate, with a commanding market share lead in Charleston and surrounding markets is committed
Carolina One Real Estate, with a commanding market share lead in Charleston and surrounding markets is committed to four core values: Truth, Excellence, Relationships and Financial Success. We communicate honestly with everyone, create and promote an image and environment of success, treat everyone with respect and help our clients make well-informed purchasing and selling decisions. We invest to remain the best.
…
Last updated
Today
First listed
October 10
Listing reference
f232b3e5-c39b-11f1-831f-6045bdd61ac4
Start phone call with:
Hello, I’m calling for the property with the reference f232b3e5-c39b-11f1-831f-6045bdd61ac4, which I discovered on JamesEdition.
After the call, we'll provide your contacts to the agent for easy communication.
Trusted by the World's Leading Brokers
The agents behind the world's most exceptional properties list with JamesEdition.
Listings from Sotheby's, Christie's, BARNES, and Engel & Völkers