$1,475,000

Exquisite Screened Porch With Fireplace And Luxury Features

  • 6 Beds
  • 5 Baths
  • 3,719 Sqft
  • Updated: July 16
  • 8
    Views for last 30 days
  • 1
  • MLS#26020105

About the Property

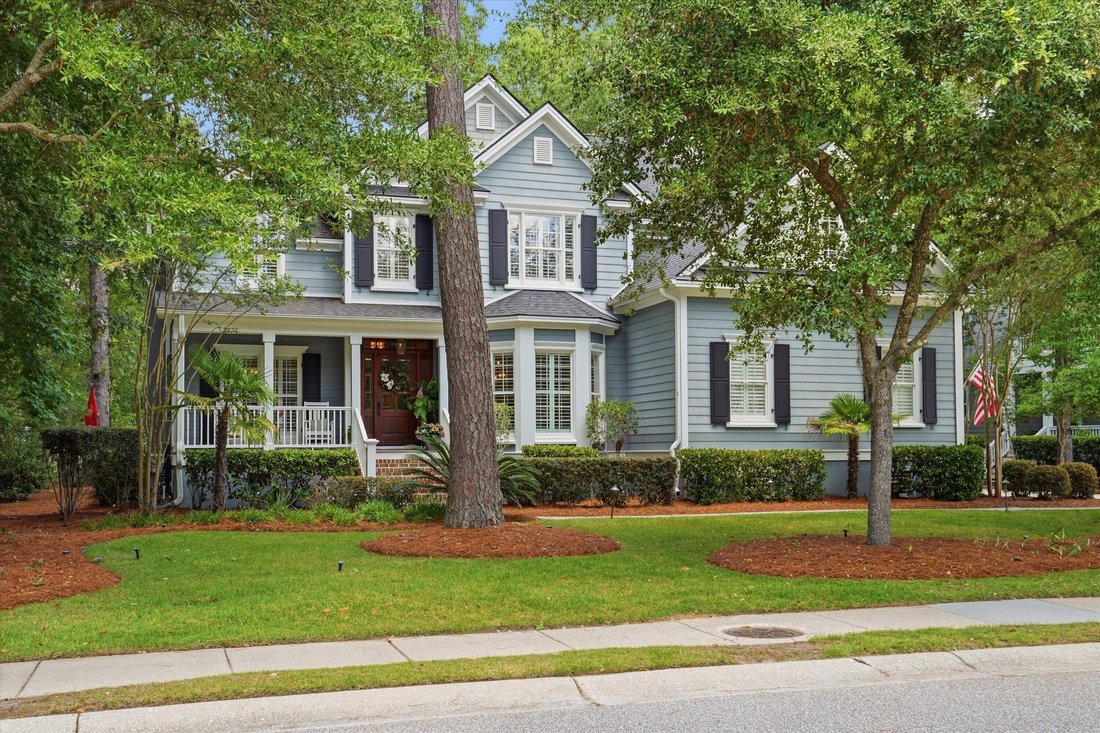
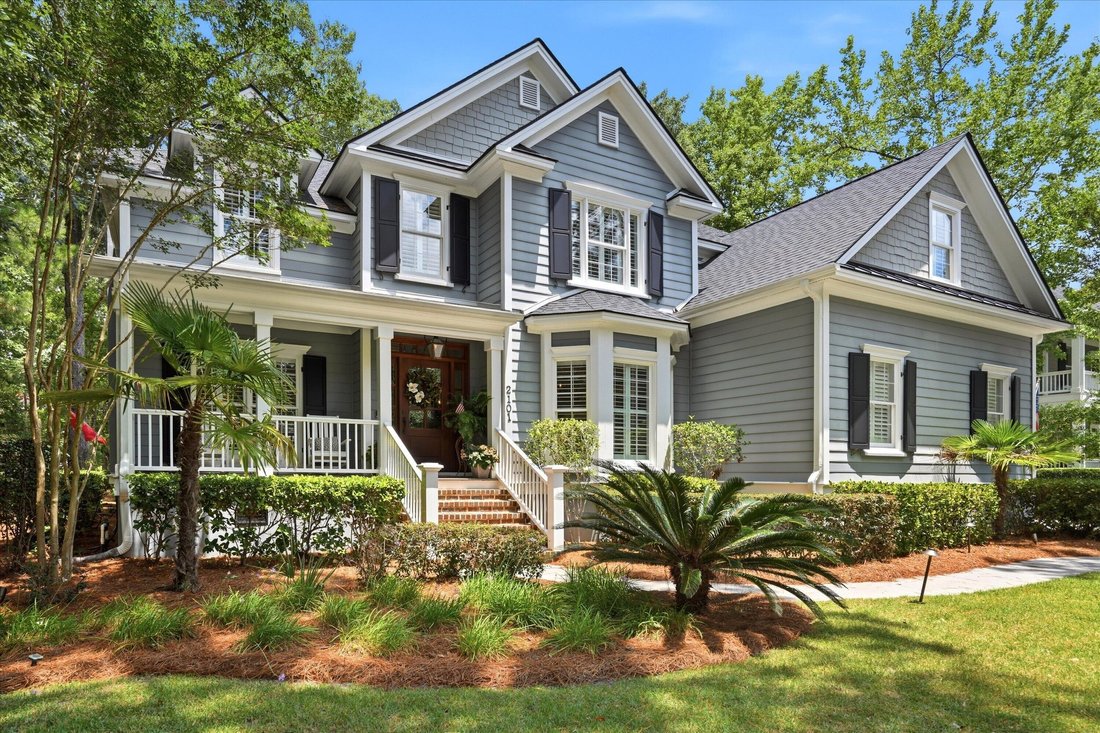
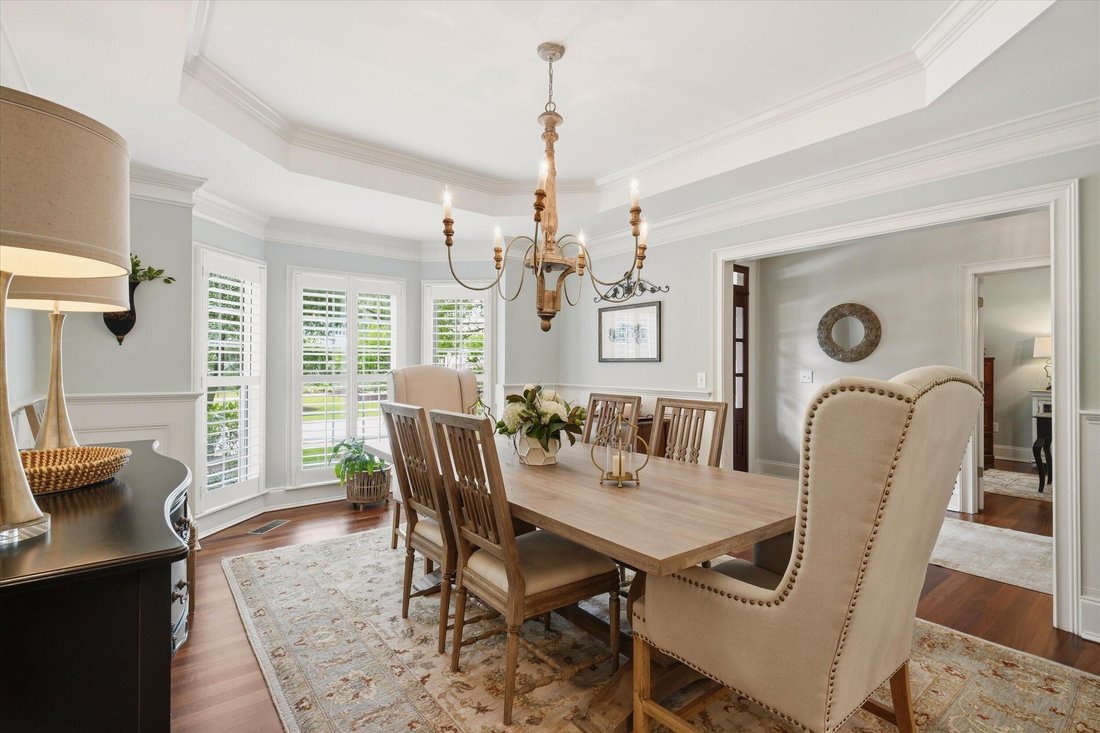
Park West Masonborough Upstairs primary suite screened porch with fireplace. Built in 2004, this three thousand seven hundred nineteen square foot home offers six bedrooms, four full bathrooms, and one half bathroom in Mount Pleasant. The main level includes a guest bedroom with ensuite bathroom, dedicated office, formal dining room, family room with fireplace, and an open kitchen with quartz coun
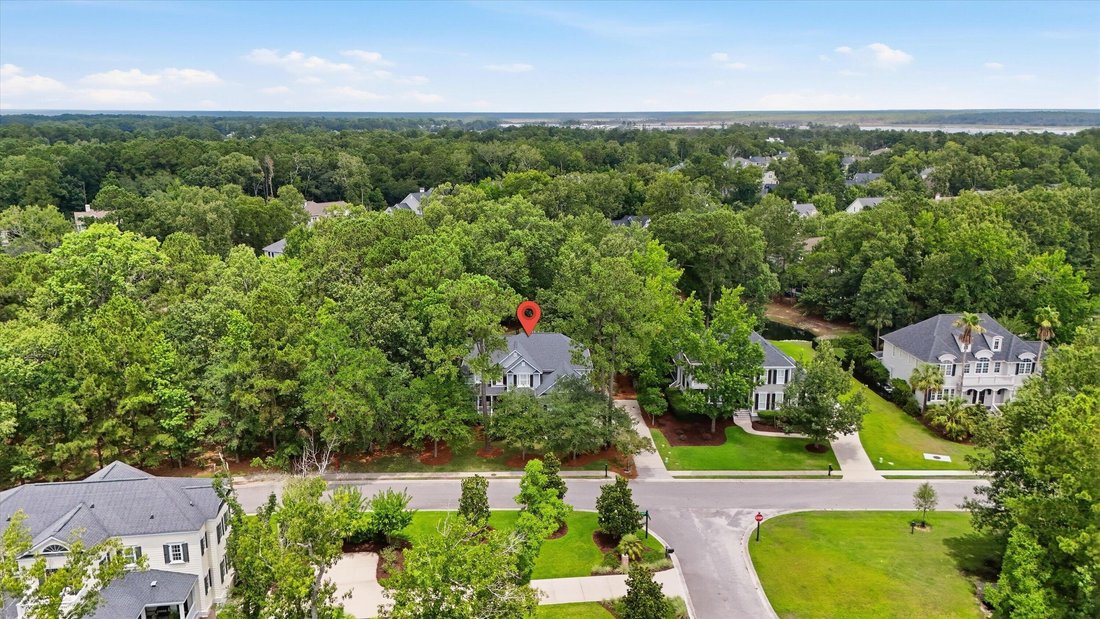
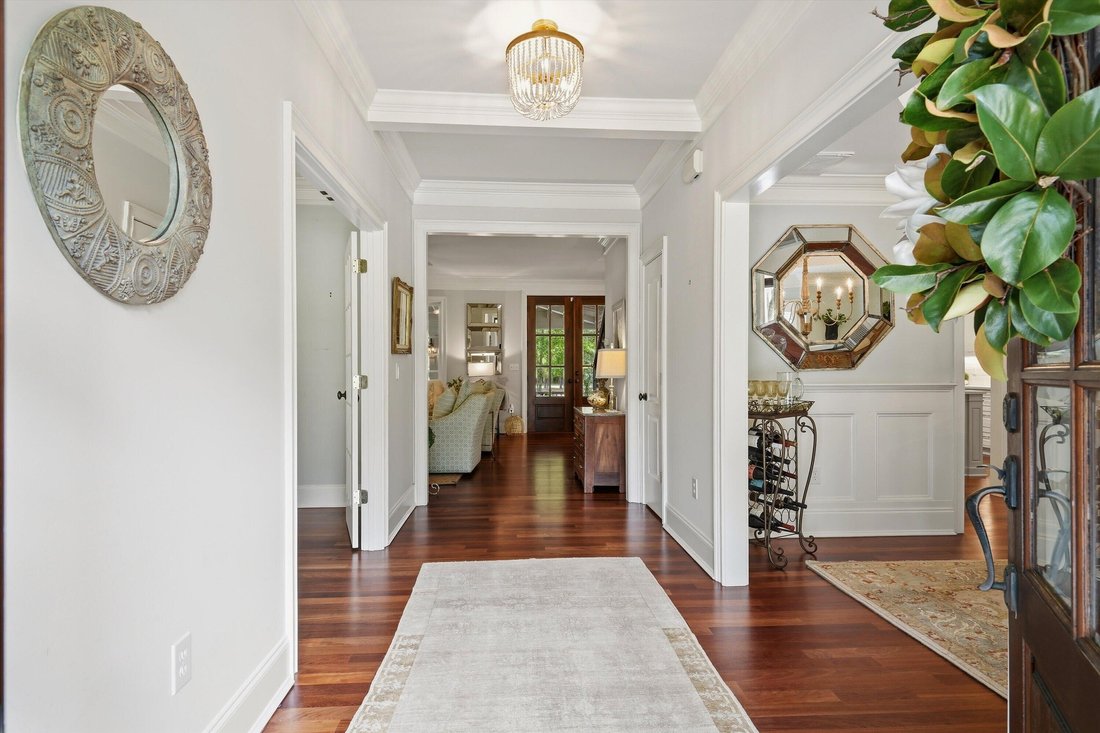
Park West Masonborough Upstairs primary suite screened porch with fireplace. Built in 2004, this three thousand seven hundred nineteen square foot home offers six bedrooms, four full bathrooms, and one half bathroom in Mount Pleasant. The main level includes a guest bedroom with ensuite bathroom, dedicated office, formal dining room, family room with fireplace, and an open kitchen with quartz countertops, center island, gas cooktop, double ovens, stainless appliances, tile backsplash, custom cabinetry, and pull-out drawers pantry. Upstairs includes the primary suite with large walk-in closet. Two thousand twenty-six updated ensuite bathroom with dual vanities, tiled shower, soaking tub, and private water closet, plus secondary bedrooms and flexible space for office, media or exercise uses. Interior details include hardwood floors, crown molding, detailed trim plantation shutters; tall ceilings; abundant natural light; walk-in closets; and laundry room with cabinetry. Outdoor living includes an expansive screened porch with vaulted exposed-beam ceiling; tongue-and-groove ceiling; brick wood-burning fireplace; TV mount; dining space; custom lighting; ceiling fans; and double French doors. The backyard offers a paver patio; fire pit area; grilling station; landscape lighting; café string lighting; mature landscaping; wooded views: pond views: and natural privacy buffers. Exterior features include raised Lowcountry architecture: covered front porch: Hardie plank siding: architectural shingle roof: side-entry two-car garage: expanded driveway parking: gutters: and irrigation. Nearby amenities include Park West Recreation Complex: Shoppes at Park West: Park Bend at Carolina Park: Costco Wando Mount Pleasant Library Wando River Marina East Cooper Medical Center: and Isle of Palms beaches. Includes three-dimensional tour video and floor plan viewer. Nearby Amenity List Park West Recreation Complex / Laurel Hill County Park trail access — approximately one point four miles Park West Amenity Center / clubhouse pools tennis courts pickleball courts play park — approximately one point five miles Shoppes at Park West / Publix — approximately one point nine miles Park Bend at Carolina Park / The Bend shops — approximately three point one miles Costco Mount Pleasant — approximately three point two miles Wando Mount Pleasant Library — approximately three point four miles Wando River Marina / Wando River Grill — approximately five point five miles East Cooper Medical Center — approximately nine point nine miles Isle of Palms County Park / beach access — approximately eleven point three miles Wando High School — approximately five point three miles
  • Property type

    House

  • Year built

    2005

  • Price/sqft

    $396

Features

  • Fireplace
  • Garage
  • Garden
  • Walk In Closet
  • River View
  • Modern
  • Fire Pit
  • Open Kitchen
  • Terrace
Features

Lot

  • Privacy
  • River View
  • Modern

Indoor

  • High Ceiling
  • Office
  • Fireplace
  • Air Conditioning
  • Kitchen island
  • Gas Stovetop
  • Washer Dryer
  • Laundry Room
  • Open Kitchen
  • Stone Countertops
  • Walk In Closet

Outdoor

  • Terrace
  • Parking
  • Fire Pit
  • Garage
  • Garden

Explore the Area

2101 Beckenham Drive Mount Pleasant SC 29466 USA, South Carolina, United States View on Google Maps
Price per sqft
Low
High

View 116 more listings in Mount Pleasant

Kimberly Ritter

Joined 5 years ago
Your message
You have inquired about this property

The agent will contact you soon by

Listed by

Kimberly Ritter
South Carolina, United States
View agency profile
2
Listings
2026
Joined

Book home tour with Kimberly Ritter

Choose a date and whether you'd like a virtual or in-person tour with the agent.

In-person tour
Preferred date
Tour type
Carolina One Real Estate
4024 Salt Pointe Parkway, 29405-8419, Charleston, South Carolina, United States
View agency profile

Carolina One Real Estate, with a commanding market share lead in Charleston and surrounding markets is committed

Carolina One Real Estate, with a commanding market share lead in Charleston and surrounding markets is committed to four core values: Truth, Excellence, Relationships and Financial Success. We communicate honestly with everyone, create and promote an image and environment of success, treat everyone with respect and help our clients make well-informed purchasing and selling decisions. We invest to remain the best.

Last updated
July 16
First listed
Jul 16
Listing reference
d76ca329-8005-11f1-901e-6045bdd61ac4
Call

Start phone call with:

Hello, I’m calling for the property with the reference d76ca329-8005-11f1-901e-6045bdd61ac4, which I discovered on JamesEdition.

After the call, we'll provide your contacts to the agent for easy communication.

brokerages we
partnered with