
$5,975,000
5 Bedrooms Single Family Detached
- 5 Beds
- 8 Baths
- 11,211 Sqft
- 1.22 Ac lot
- Updated: September 20
- 12
- MLS#26021717
About the Property
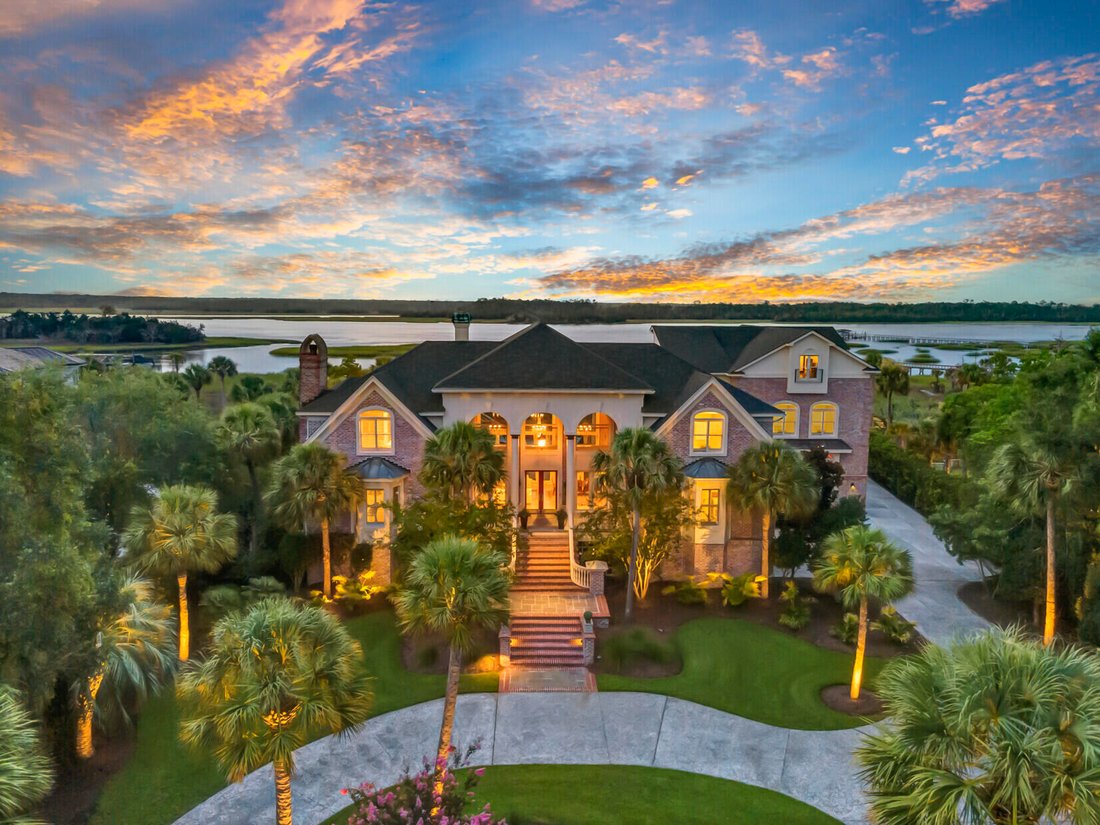
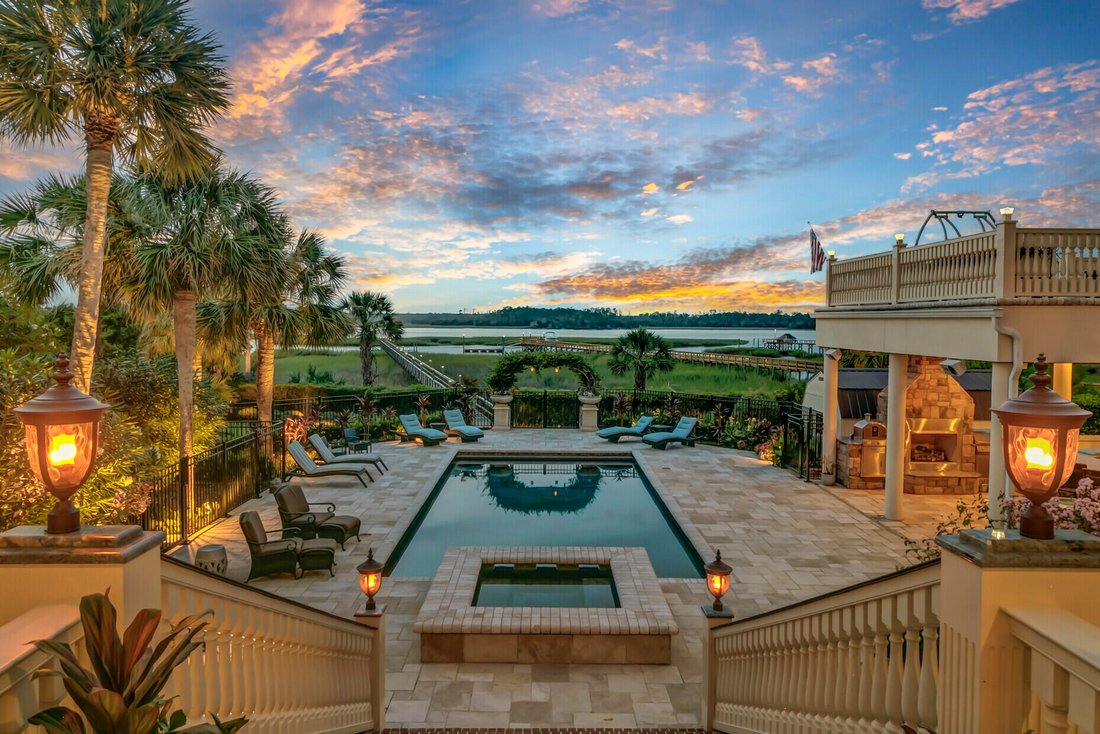
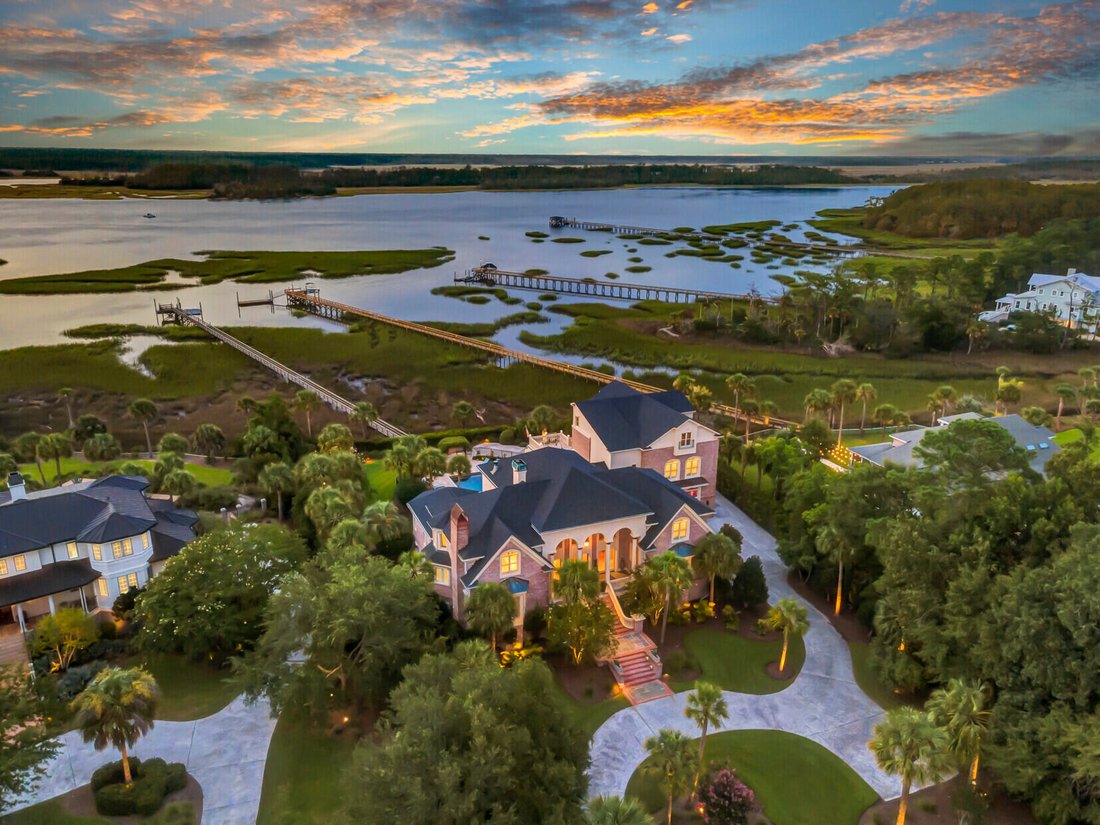
Perfectly positioned along the banks of deep-water Wagner Creek with direct access to the Wando River, this extraordinary waterfront estate is a celebration of timeless Southern architecture, exceptional craftsmanship, and gracious Lowcountry living. Thoughtfully expanded and meticulously designed, the residence offers more multi family luxurious living spaces on approximately 1.22 private acres,
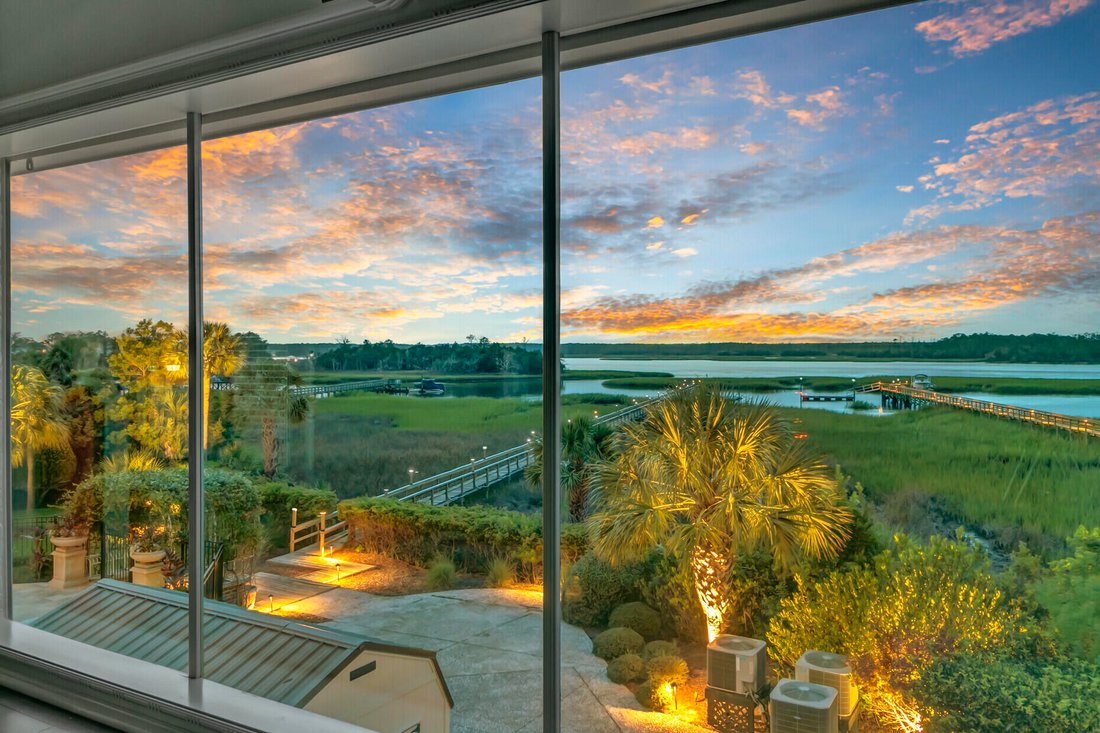
Perfectly positioned along the banks of deep-water Wagner Creek with direct access to the Wando River, this extraordinary waterfront estate is a celebration of timeless Southern architecture, exceptional craftsmanship, and gracious Lowcountry living. Thoughtfully expanded and meticulously designed, the residence offers more multi family luxurious living spaces on approximately 1.22 private acres, where breathtaking river views, resort-caliber amenities, and an unparalleled Automotive Pavilion create one of Charleston’s most remarkable private estates. A gracious circular motor court welcomes family and guests, setting the tone for the elegance found throughout the property. Inside, expansive windows frame sweeping views of the Wando River, past Wagener Creek. Rich architectural details, warm finishes, and thoughtfully designed living spaces create an atmosphere of comfort, sophistication, and enduring style. The original residence was designed for both elegant entertaining and everyday living. The main level is anchored by a magnificent waterfront primary suite featuring its own fireplace and panoramic river views. A private executive study, formal living room, and elegant dining room each enjoy spectacular waterfront vistas, creating inviting spaces for quiet mornings, family gatherings, or formal entertaining. The heart of the home is a beautifully appointed chef’s kitchen complete with a gas cooktop, oversized island with bar seating, casual dining area, and an adjoining family room where family and friends naturally gather. Elevator access from the attached three-car garage provides convenient access to the main living level. The upper floor offers an additional primary suite along with an additional spacious guest accommodations, providing exceptional comfort and privacy for family and overnight visitors. Designed for entertaining on every scale, the lower level offers a remarkable collection of gathering spaces. A fully equipped catering kitchen allows seamless preparation for large events while keeping the main kitchen on the main floor undisturbed. A separate bar creates an inviting place to gather before dinner or after a day on the water. A richly appointed poker room, accented by handsome wood walls and ceilings, evokes the ambiance of an exclusive private club. Nearby, an expansive recreation area offers multiple entertainment spaces including billiards, foosball, arcade driving simulators, basketball games, ski-ball, large-screen television viewing, and comfortable seating areas for family and guests. A private guest bedroom with an adjoining full bath provides ideal accommodations for extended family, overnight visitors, or allows a perfect Mother-in-law suite. While the residence itself is extraordinary, it is the estate’s thoughtfully designed Enthusiast’s Wing that truly sets this property apart. Created as a seamless extension of the home, this remarkable addition was designed for those who appreciate exceptional craftsmanship and the art of collecting. At its foundation is an approximately 1,500-square-foot heated and cooled Automotive Pavilion, far more than simply garage space. Beautiful tile flooring, professional Rotary vehicle lifts, dedicated workspace, private air compressor room, and thoughtfully designed service areas create an environment where prized automobiles can be displayed, maintained, preserved, and enjoyed. Whether preparing a vintage automobile for a concours event, detailing a cherished collector car, or simply spending an afternoon surrounded by exceptional craftsmanship, the pavilion reflects the vision of an owner who understands the collector lifestyle. Adjacent to the pavilion, a comfortable collector’s lounge with seating, television, beverage area, and private bath provides the perfect place to relax with friends while enjoying the collection. The upper level of the addition continues with an expansive flex level featuring a private bedroom, full bath, and generous open l
-
Property type
House
-
Year built
1998
-
Price/sqft
$532
Features
- Fireplace
- Garage
- Pool
- Water View
- River View
- Waterfront
- Elevator
- Air Conditioning
- Privacy
Features
Lot
- Water View
- Waterfront
- Privacy
- River View
Indoor
- Fireplace
- Air Conditioning
- Bar
- Elevator
Outdoor
- Pool
- Garage
Explore the Area
4145 Colonel Vanderhorst Circle, Mount Pleasant, SC 29466, South Carolina, United States
View on Google Maps
Price per sqft
Low
High
Joined 6 years ago
You have inquired about this property
The agent will contact you soon by
Listed by
5
Listings
2021
Joined
Book home tour with the agent
Choose a date and whether you'd like a virtual or in-person tour with the agent.
Preferred date
Tour type

Coldwell Banker Realty - Charleston
55 Broad St, 29401, Charleston, South Carolina, United States
View agency profile
Last updated
September 20
First listed
August 7
Listing reference
hqzgny
Similar Properties Nearby
New Listings in Mount Pleasant




Explore More Homes for Sale
Mount Pleasant, SC, United States property types
Mount Pleasant, SC, United States popular searches
- Properties with Garden in Mount Pleasant, SC, United States
- Waterfront properties in Mount Pleasant, SC, United States
- Properties with Elevator in Mount Pleasant, SC, United States
- Properties with Tennis Court in Mount Pleasant, SC, United States
- Investment Property properties in Mount Pleasant, SC, United States
- Riverfront properties in Mount Pleasant, SC, United States
- Properties with Cinema in Mount Pleasant, SC, United States
Related Guides & Stories
Trusted by the World's Leading Brokers
The agents behind the world's most exceptional properties list with JamesEdition.
- Listings from Sotheby's, Christie's, BARNES, and Engel & Völkers
- Every listing reviewed before it goes live
- Connect directly with verified listing agents
By continuing you agree to our Terms and Privacy Policy.
brokerages we
partnered with
partnered with