$1,850,000

Exquisite Home With Stunning Golf Course Views

  • 4 Beds
  • 4 Baths
  • 2,757 Sqft
  • Updated: July 25
  • 2
    Views for last 30 days
  • MLS#26020879

About the Property

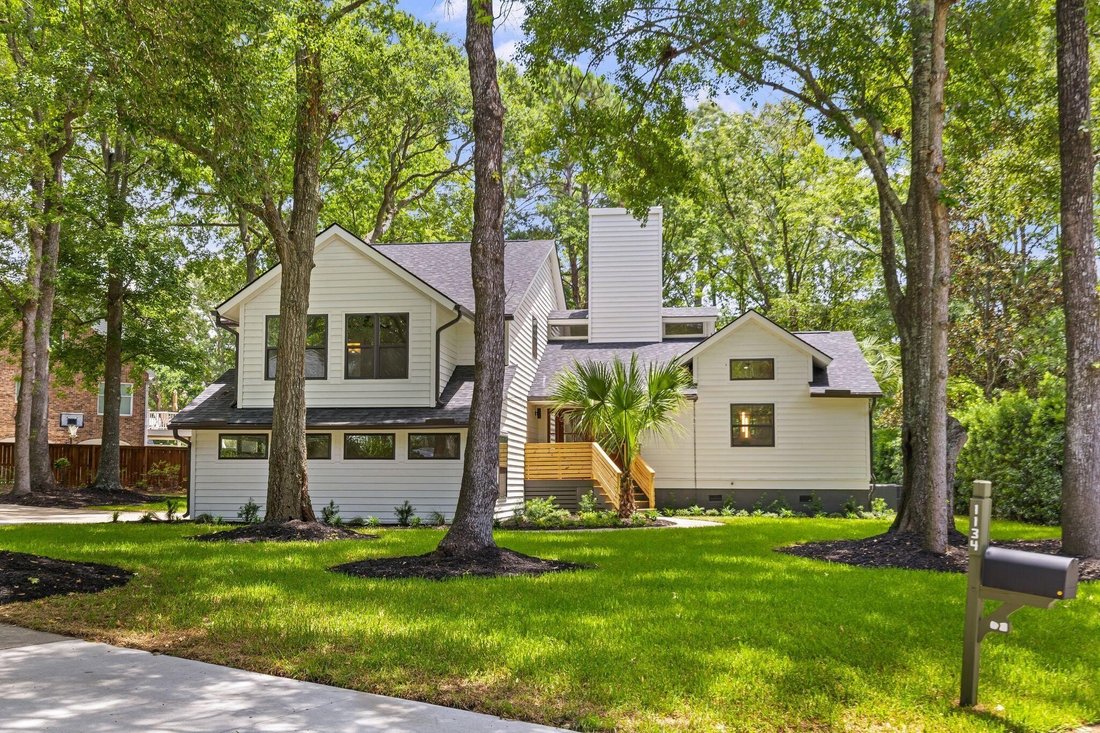
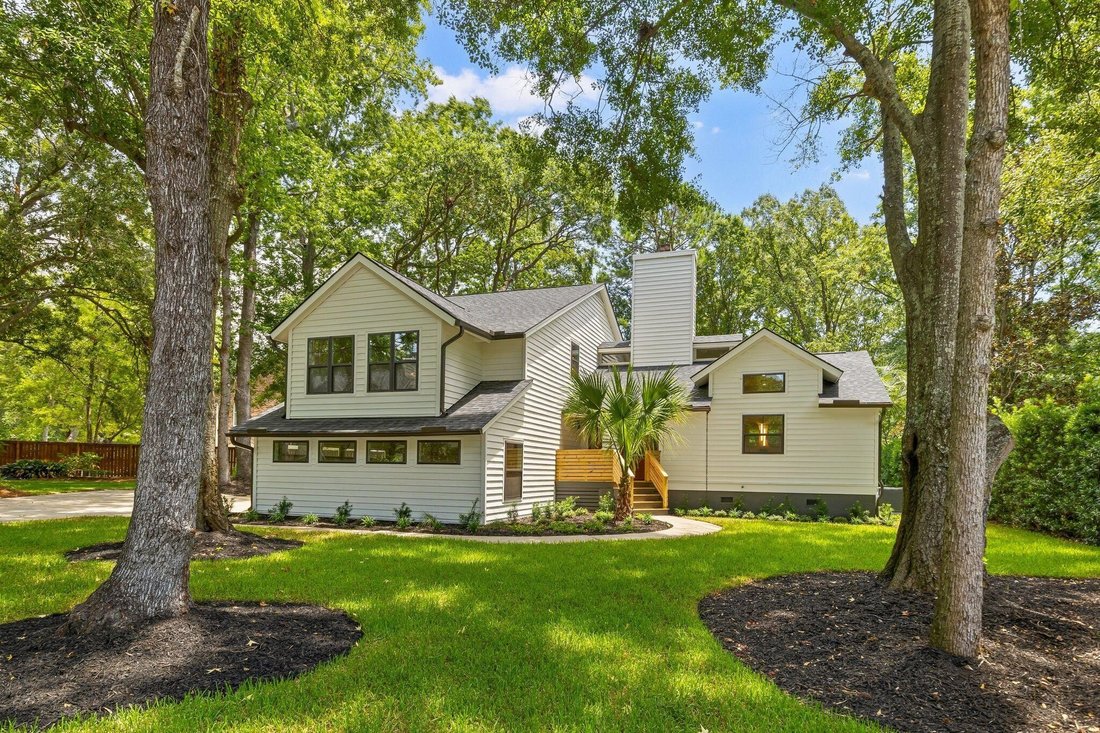
Welcome to 1134 Greenview Lane, a beautifully reimagined home situated on a private zero point four acre cul-de-sac lot in the highly desirable Snee Farm community of Mount Pleasant. Backing directly to the par-five thirteenth green of Snee Farm Country Club, this exceptional property combines golf course views, sophisticated custom finishes, extensive renovations, and a versatile floor plan desig
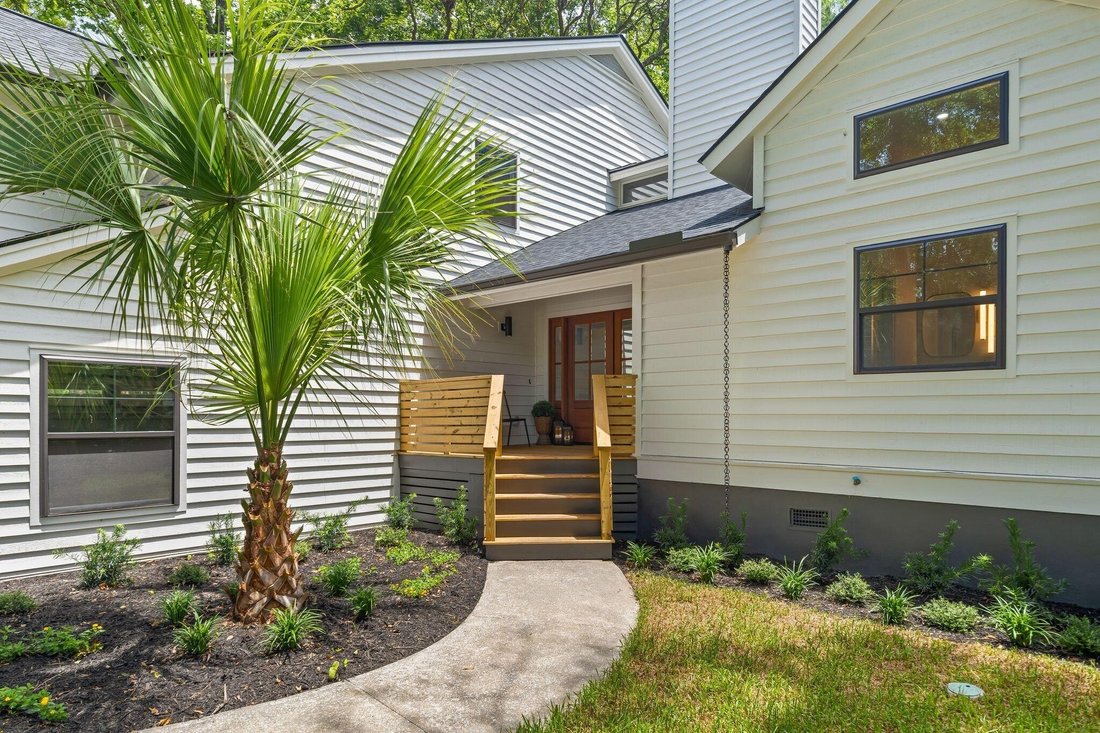
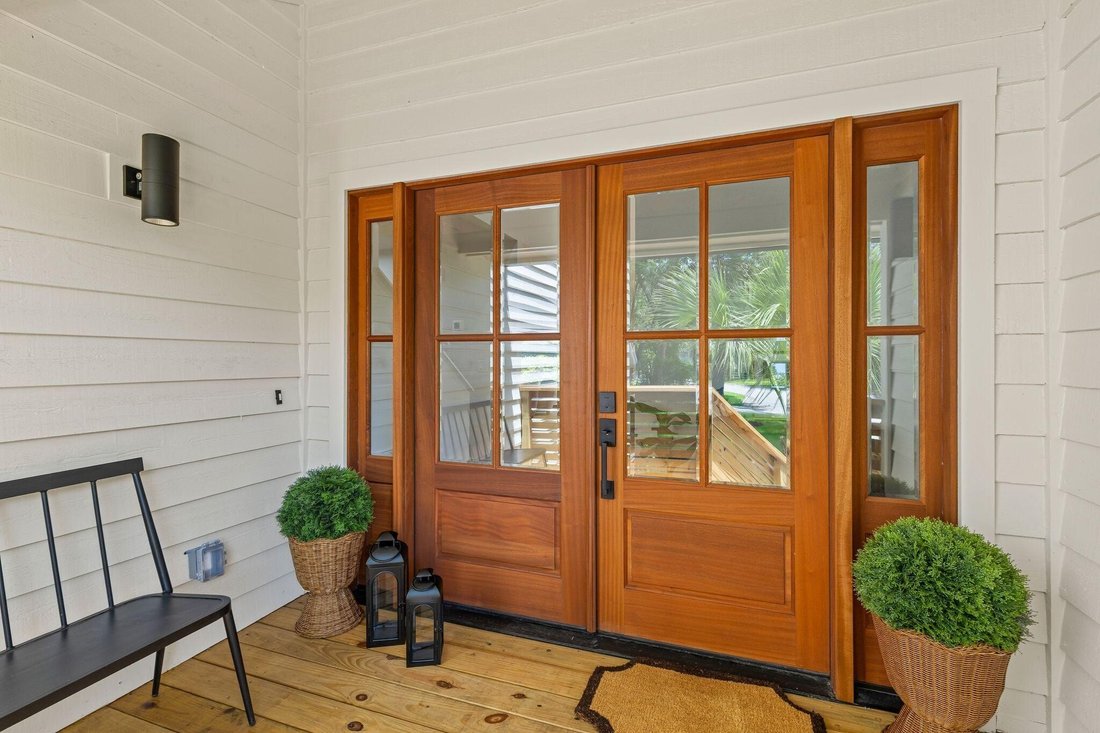
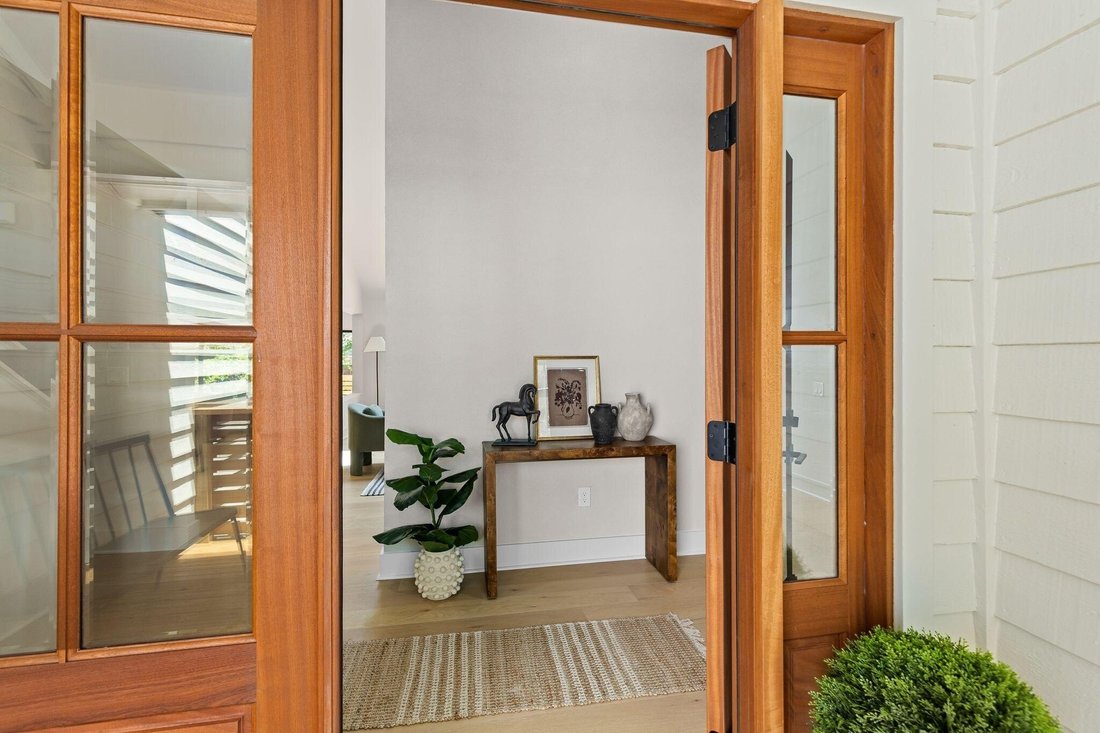
Welcome to 1134 Greenview Lane, a beautifully reimagined home situated on a private zero point four acre cul-de-sac lot in the highly desirable Snee Farm community of Mount Pleasant. Backing directly to the par-five thirteenth green of Snee Farm Country Club, this exceptional property combines golf course views, sophisticated custom finishes, extensive renovations, and a versatile floor plan designed for modern living. The upgraded front elevation features two dormers, new bronze windows, mahogany exterior doors, refreshed cedar siding, and new front and rear decks. Fresh St. Augustine sod, black mulch, native landscaping, and a backyard paver patio create inviting outdoor spaces for relaxing or entertaining. A survey and site plan illustrating the potential addition of a swimming pool are also included with the sale. Inside, vaulted ceilings and an impressive floor-to-ceiling stucco fireplace create a dramatic focal point in the main living area. The fireplace is finished with a marble surround, custom walnut mantel, and illuminated built-in shelving on both sides. Engineered hardwood flooring, matching custom floor vents, solid five-panel Shaker doors, imported chandeliers, custom interior paint, and motion-activated stair lighting add thoughtful detail throughout the home. The designer kitchen showcases walnut slim-Shaker cabinetry with dovetail construction, soft-close doors and drawers, undercabinet lighting, and honed Taj Mahal quartzite countertops. An adjoining butler’s pantry features polished Taj Mahal quartzite, a beverage cooler ,and a custom fluted-glass entry door. An arched opening leads to the sunroom which offers flexibility as a formal dining room sitting area home office or additional entertaining space. The home offers dual primary suites including a convenient first-floor primary suite with direct deck access and an additional primary suite upstairs. Spa-inspired en-suite bathrooms feature frameless glass showers ceramic tile with marble transitions ,and a soaking tub with a wall-mounted faucet . Every closet has been upgraded with custom wood shelving hanging rods ,and integrated lighting . Major improvements include two new heating ventilation air conditioning systems new crawlspace ductwork partially replaced attic ductwork,a tankless water heater,a complete plumbing repipe with PEX supply lines ,and PVC drains,and a new crawlspace vapor barrier . The garage features a new door with a myQ smart opener an epoxy-coated floor ,and installed Giraffe Tools extension-cord and vacuum systems that convey with the property . Offering a rare combination of custom craftsmanship extensive renovations golf course views dual primary suites ,and spacious cul-de-sac lot 1134 Greenview Lane presents an outstanding opportunity to own distinctive home in Snee Farm . Golf membership is available for those looking to fully enjoy the Snee Farm Country Club lifestyle .
  • Property type

    House

  • Year built

    1983

  • Price/sqft

    $671

Features

  • Garage
  • Fireplace
  • Garden
  • Pool
  • Golf View
  • Jacuzzi
  • Terrace
  • Walk In Closet
  • Renovated
Features

Lot

  • Golf View
  • Renovated

Indoor

  • High Ceiling
  • Office
  • Fireplace
  • Air Conditioning
  • Kitchen island
  • Jacuzzi
  • Bar
  • Stone Countertops
  • Walk In Closet

Outdoor

  • Terrace
  • Pool
  • Garage
  • Outdoor Living Space
  • Garden

Explore the Area

1134 Greenview Lane Mount Pleasant SC 29464 USA, South Carolina, United States View on Google Maps
Price per sqft
Low
High

View 119 more listings in Mount Pleasant

Peter Kouten

Joined 5 years ago
Your message
You have inquired about this property

The agent will contact you soon by

Listed by

Peter Kouten
South Carolina, United States
View agency profile
3
Listings
2026
Joined

Book home tour with Peter Kouten

Choose a date and whether you'd like a virtual or in-person tour with the agent.

In-person tour
Preferred date
Tour type
Carolina One Real Estate
4024 Salt Pointe Parkway, 29405-8419, Charleston, South Carolina, United States
View agency profile

Carolina One Real Estate, with a commanding market share lead in Charleston and surrounding markets is committed

Carolina One Real Estate, with a commanding market share lead in Charleston and surrounding markets is committed to four core values: Truth, Excellence, Relationships and Financial Success. We communicate honestly with everyone, create and promote an image and environment of success, treat everyone with respect and help our clients make well-informed purchasing and selling decisions. We invest to remain the best.

Last updated
July 25
First listed
Jul 25
Listing reference
1d00d7dc-868b-11f1-901e-6045bdd61ac4
Call

Start phone call with:

Hello, I’m calling for the property with the reference 1d00d7dc-868b-11f1-901e-6045bdd61ac4, which I discovered on JamesEdition.

After the call, we'll provide your contacts to the agent for easy communication.

brokerages we
partnered with