$2,250,000
4 Bedrooms Single Family Detached
- 4 Beds
- 5 Baths
- 3,462 Sqft
- 3,485 Sqft lot
- Updated: June 13
-
2
Views for last 30 days
- MLS#26017010
About the Property
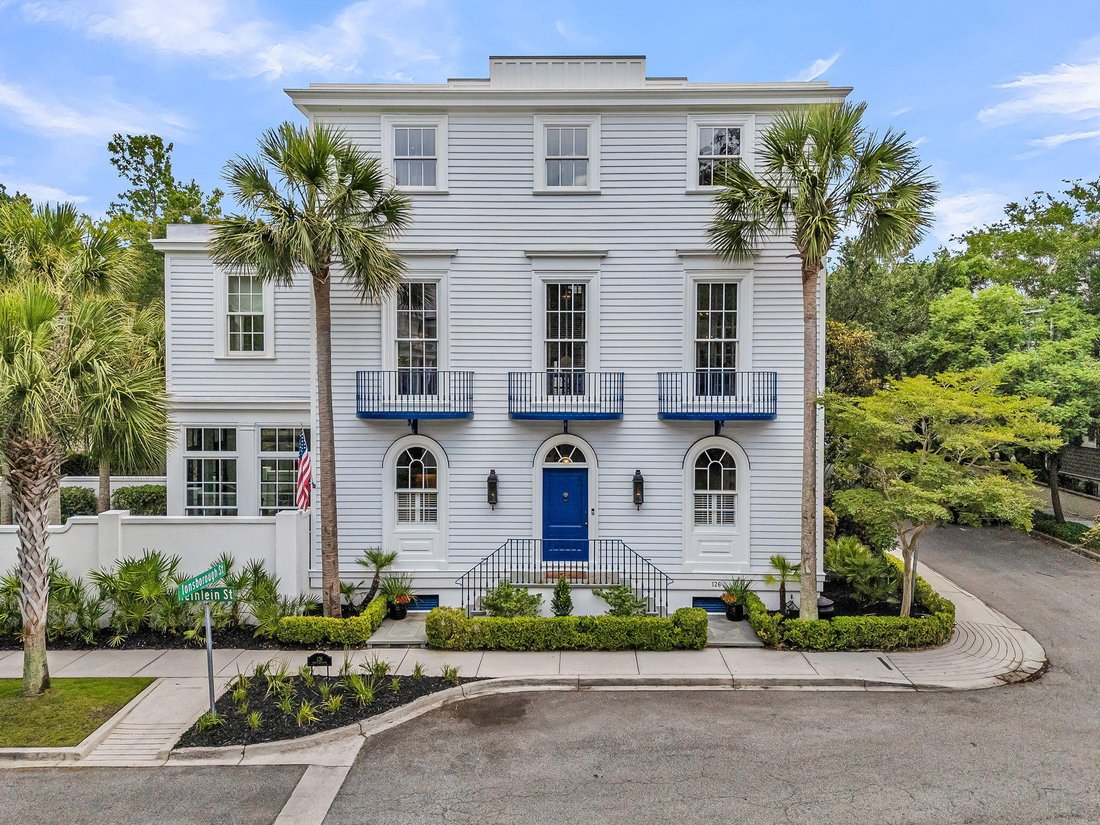
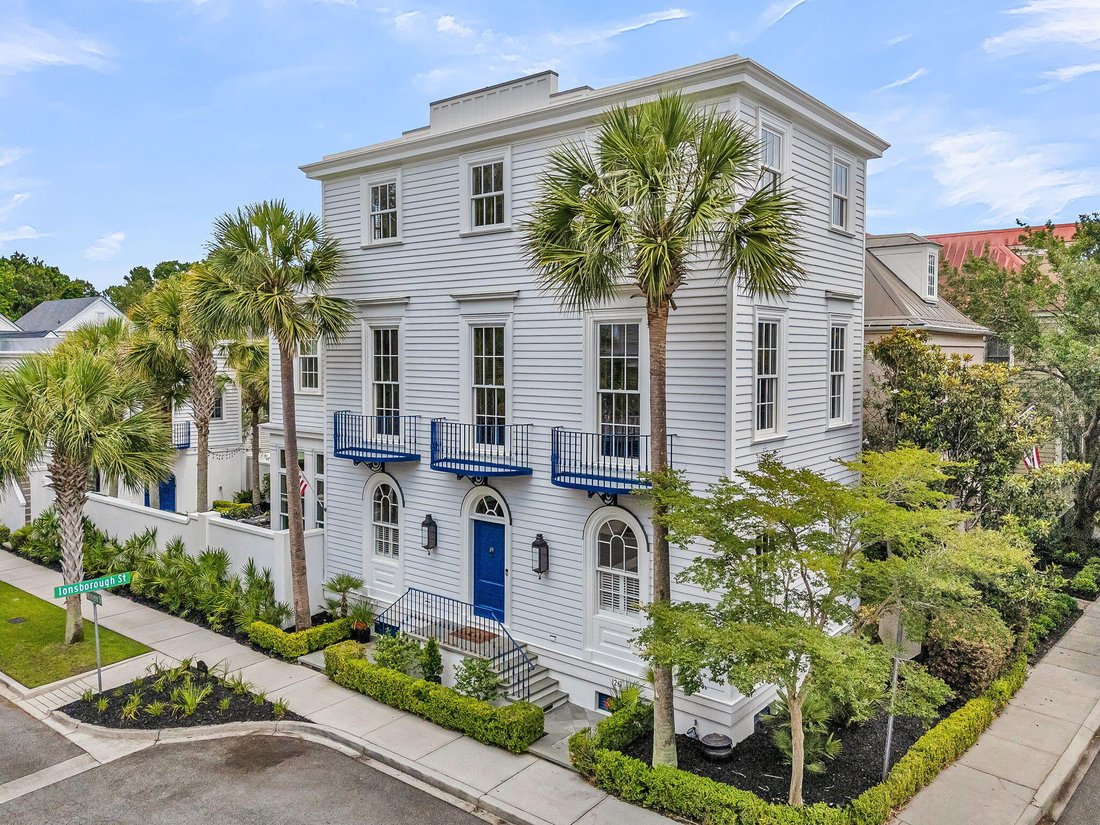
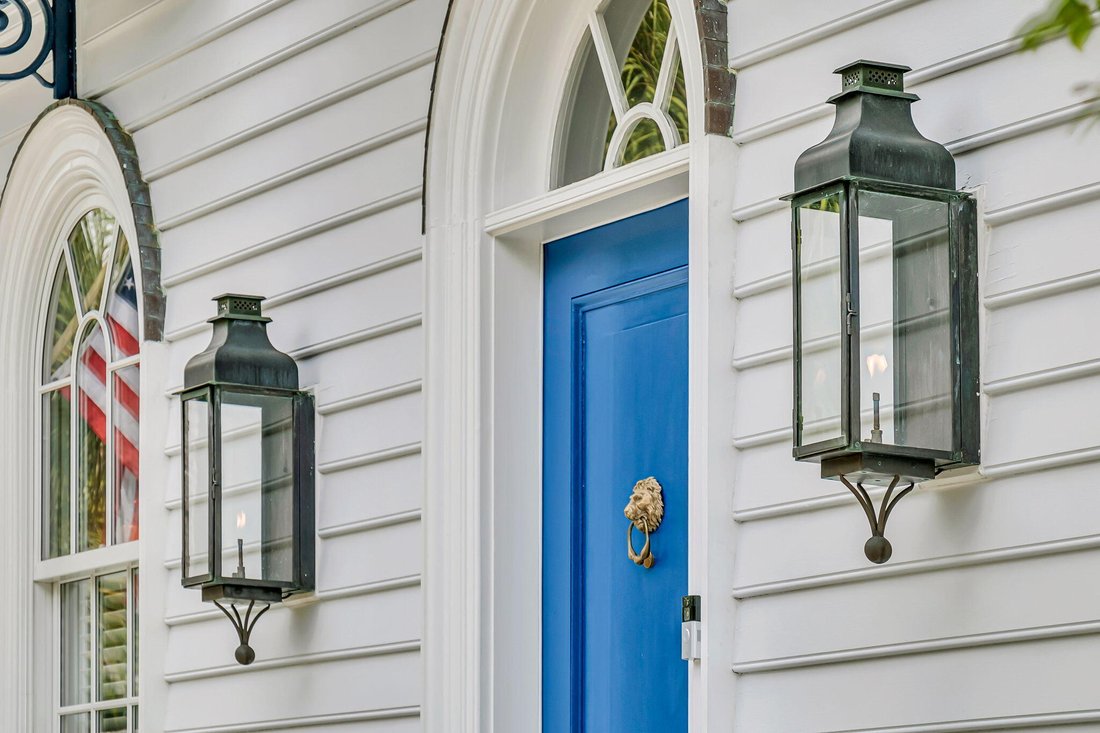
Designed by renowned architect Miles Gandy Whitfield as his personal residence, this Federalist style home showcases exceptional craftsmanship with thoughtful design. Custom crown molding throughout, refinished wood floors, updated kitchen and baths, featuring extensive upgrades with designer finishes. A grand entrance with marble floors welcomes you into this impressive home leading to a beautifu
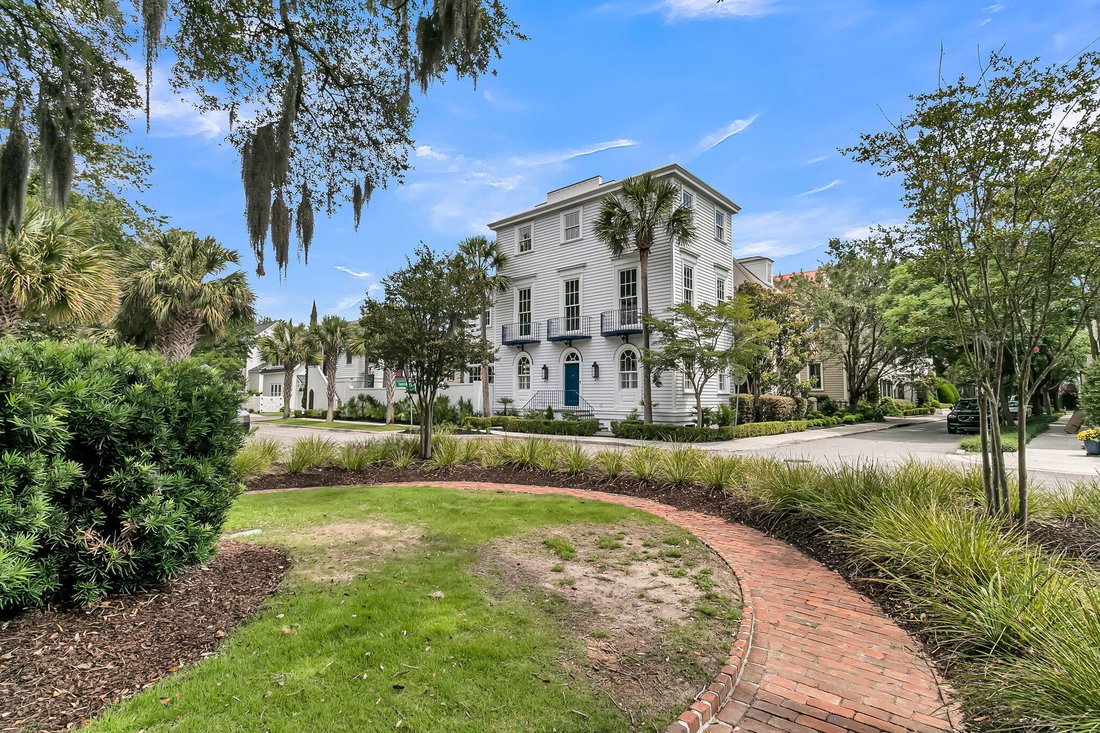
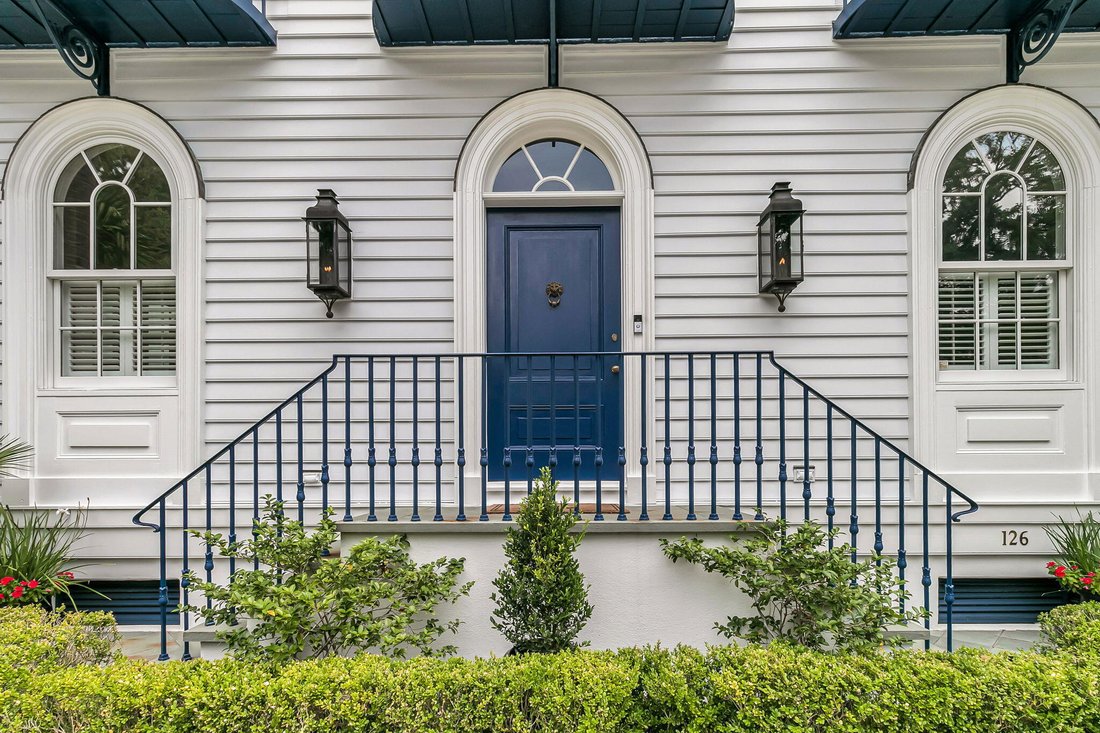
Designed by renowned architect Miles Gandy Whitfield as his personal residence, this Federalist style home showcases exceptional craftsmanship with thoughtful design. Custom crown molding throughout, refinished wood floors, updated kitchen and baths, featuring extensive upgrades with designer finishes. A grand entrance with marble floors welcomes you into this impressive home leading to a beautifully updated eat in kitchen featuring high end appliances, including a SubZero refrigerator and La Cornue gas range. A sunlit dining room overlooks the private landscaped walled garden, creating a stunning connection between indoor and outdoor living. The effortless transition from the chef’s kitchen to the dining space and garden provides the perfect backdrop for entertaining on any scale. A comfortable 1st floor living room, centered around the fireplace, offers a warm and inviting space to relax, gather with family or entertain. The grand staircase leads you to the primary en suite, a private retreat that has been recently updated to include a beautifully renovated spa-inspired bathroom with high end finishes. Please note the addition of a custom shoe closet as well. The attached dressing room has been thoughtfully remodeled to include expanded closet space and a convenient laundry area, creating a functional and luxurious extension of the primary suite. Across the hall, a second family room - currently used as a home office - offers exceptional versatility. Featuring a fireplace and built in bookshelves, this inviting space provides the perfect setting to read, work, relax, or gather with family and friends. This flexible design allows adaptability to a variety of needs, fitting one’s lifestyle. Continuing on to the recently remodeled third floor, you will find two spacious bedroom suites, each with its own private bath, offering comfort and privacy for family members or guests. This level also features a second laundry area, adding convenience and functionality to the home’s thoughtful design. Last, but certainly not least, there is an apartment above the garage offering yet another versatile living space. It is counted as the 4th bedroom. Currently used as a music studio/private retreat, this flexible area could easily serve as a guest suite, home office or additional bedroom. Complete with a kitchenette/wet bar, full bath and private balcony overlooking the landscaped walled garden, it provides a peaceful retreat. Two AI generated renderings illustrate the versatility of this space, showcasing how it can be tailored to suit a variety of needs and lifestyles. Whether used as a guest suite, bedroom, home office, recreation room, or studio, the possibilities are endless. Enjoy a walkable lifestyle with a convenient location near restaurants, shops, parks and the I’on Club, offering the best of Mt. Pleasant living. Welcome home! Select pieces of furniture are negotiable. Notable updates: Home exterior/interior painted 2020, encapsulated crawlspace/added dehumidifier 2020, 3 new HVACS 2020/2023, new tankless water heater 2023, kitchen remodel 2023, new TPO roof 2024, 3rd floor remodel 2025, primary closet/bath remodel 2026. See attached list of home improvements for further details.
-
Property type
House
-
Year built
2006
-
Price/sqft
$649
Features
Explore the Area
126 Ionsborough Street, Mount Pleasant, SC 29464, South Carolina, United States
View on Google Maps
Price per sqft
Low
High
Joined 6 years ago
You have inquired about this property
The agent will contact you soon by
Listed by
1
Listings
2026
Joined
Book home tour with Lise Gulick
Choose a date and whether you'd like a virtual or in-person tour with the agent.
Preferred date
Tour type

Coldwell Banker Realty - Mt Pleasant
1127 Queensborough Blvd Ste 103, 29464, Mt Pleasant, South Carolina, United States
View agency profile
Last updated
June 13
First listed
Jun 11
Listing reference
mxywh2
Similar Properties Nearby
New Listings in Mount Pleasant






Explore More Homes for Sale
Mount Pleasant, SC, United States property types
Mount Pleasant, SC, United States popular searches
- Properties with Garden in Mount Pleasant, SC, United States
- Waterfront properties in Mount Pleasant, SC, United States
- Properties with Elevator in Mount Pleasant, SC, United States
- Properties with Tennis Court in Mount Pleasant, SC, United States
- Investment Property properties in Mount Pleasant, SC, United States
- Riverfront properties in Mount Pleasant, SC, United States
- Properties with Cinema in Mount Pleasant, SC, United States
- City View properties in Mount Pleasant, SC, United States
Related Guides & Stories
Trusted by the World's Leading Brokers
The agents behind the world's most exceptional properties list with JamesEdition.
- Listings from Sotheby's, Christie's, BARNES, and Engel & Völkers
- Every listing reviewed before it goes live
- Connect directly with verified listing agents
By continuing you agree to our Terms and Privacy Policy.
brokerages we
partnered with
partnered with