$649,900
Single Family Residence in Mount Juliet
- 4 Beds
- 4 Baths
- 2,573 Sqft
- 10,498 Sqft lot
- Updated: November 17
- Source: Realtracs MLS#3637106
About the Property
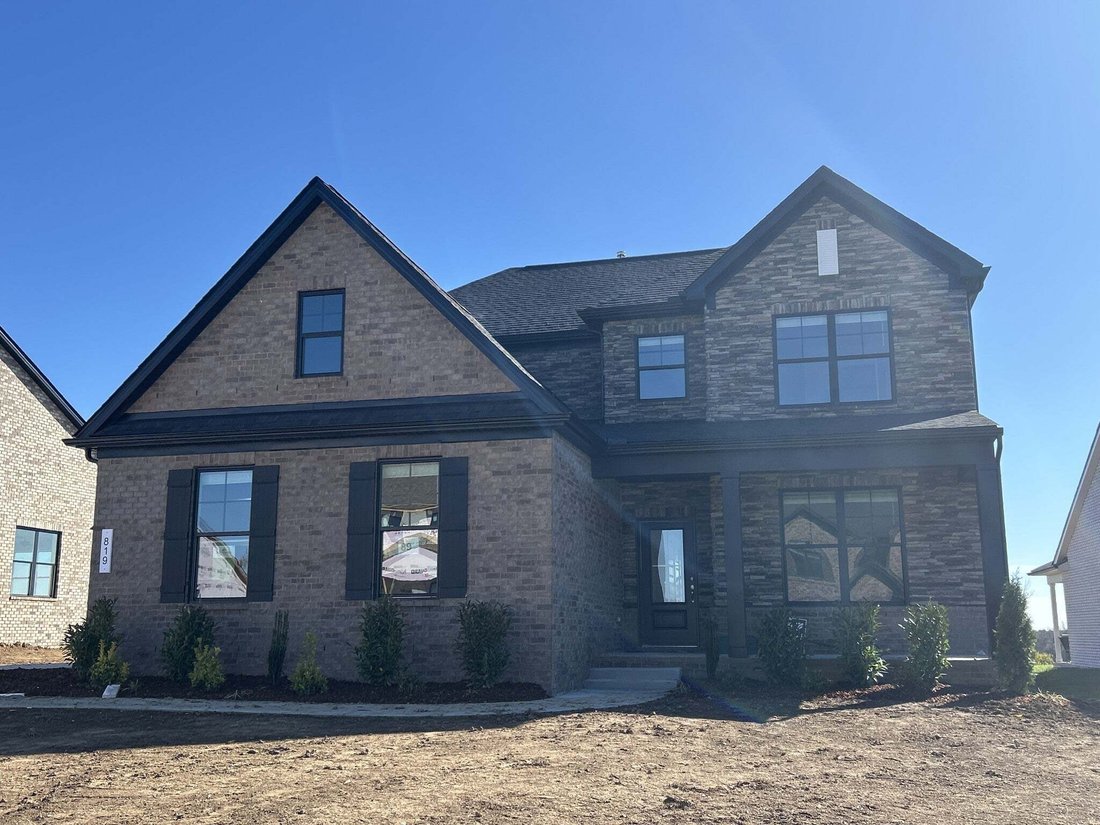
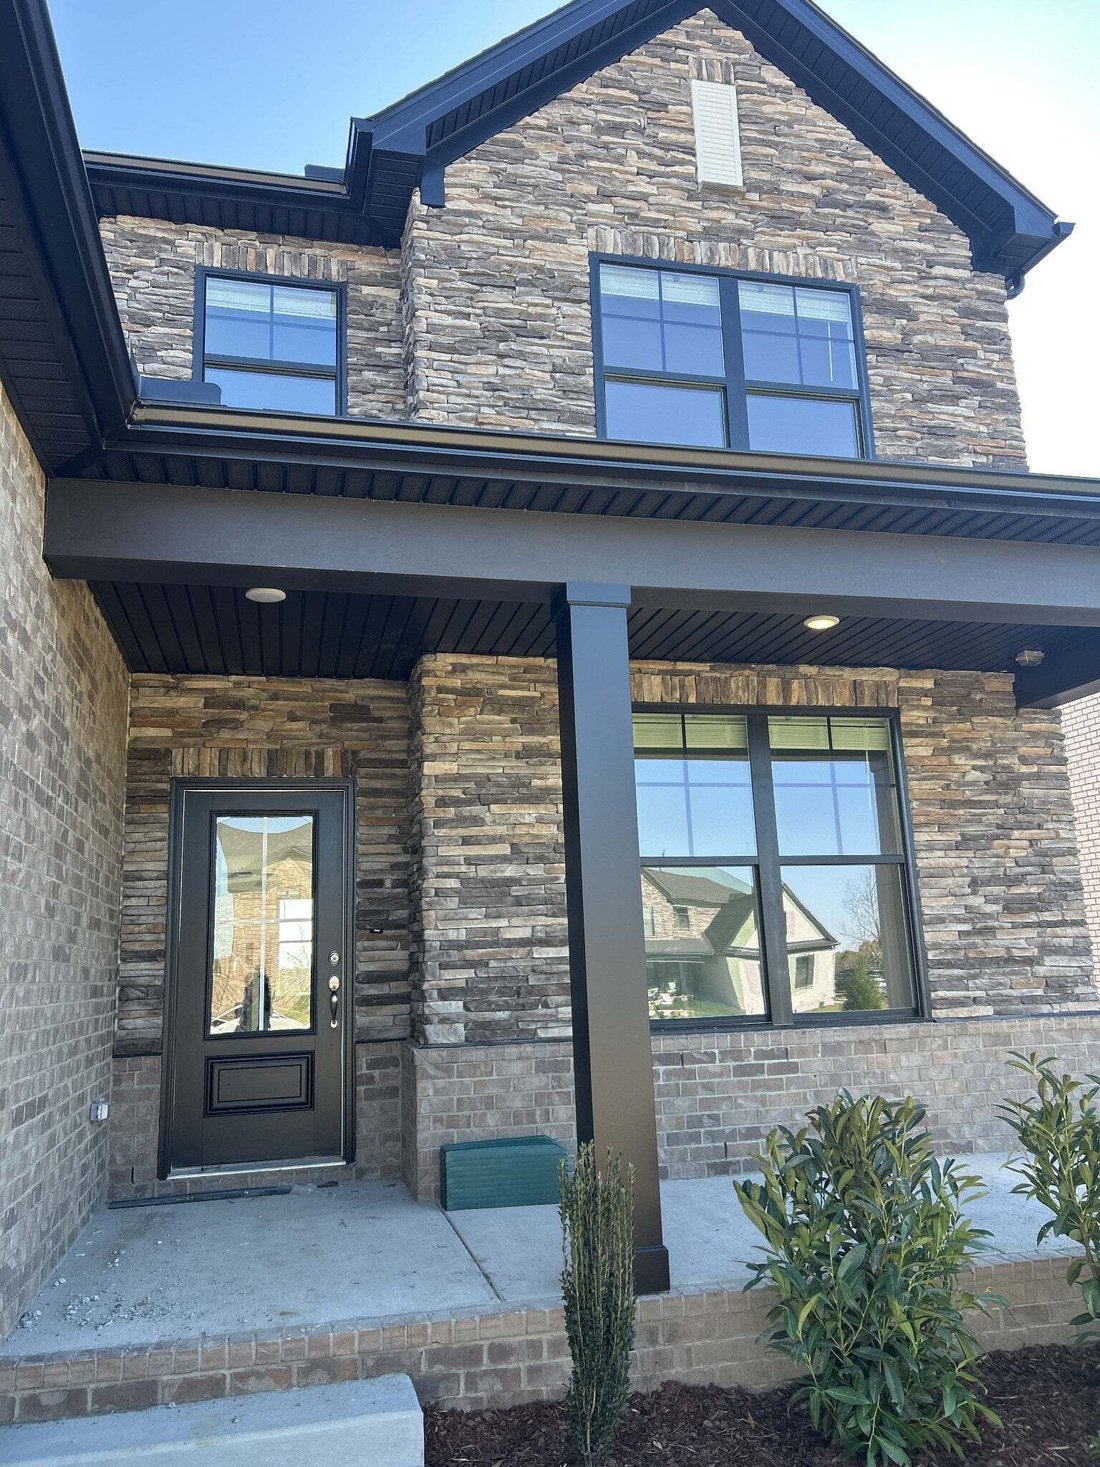
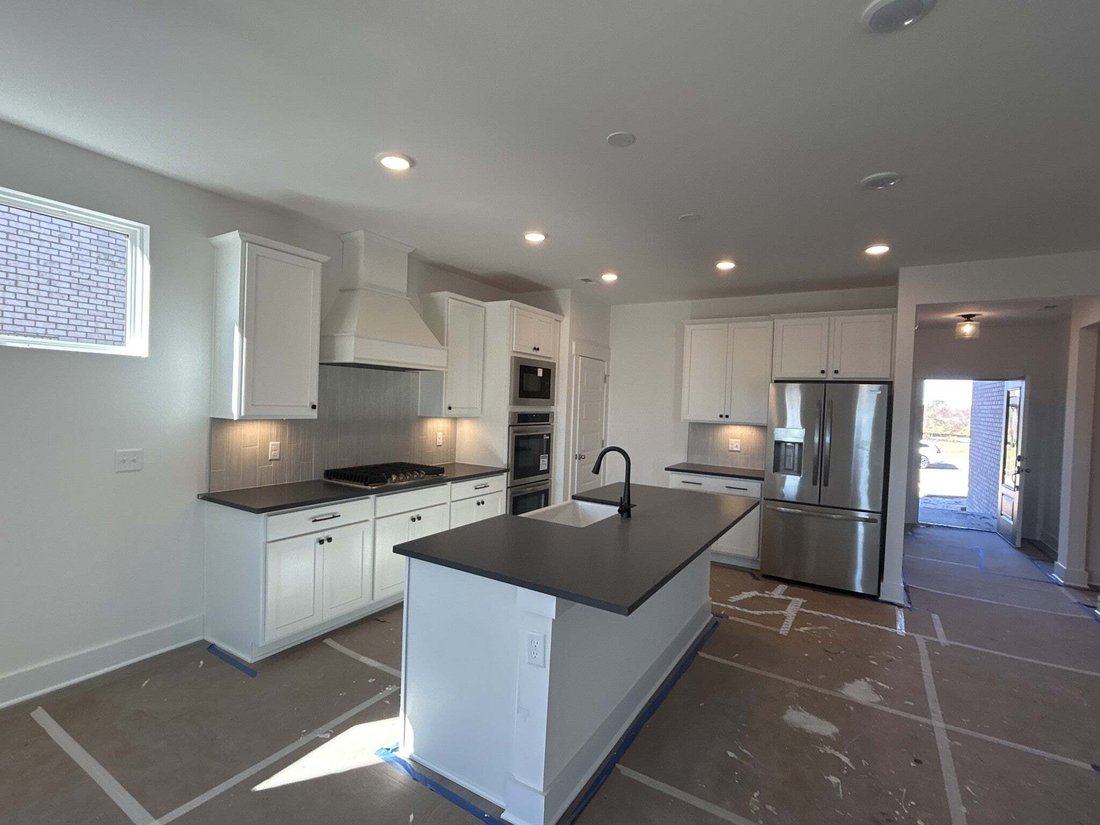
COMING SOON Ash C - handsome exterior lies a coveted, open floor plan. The Foyer welcomes guests past Study with Glass French Doors and into a stunning Living Room with Gas Fireplace and a Gourmet Kitchen. The Rear Extended Porch offers a calm respite, and the first floor Owner’s Suite highlights a massive walk-in closet. On the second floor, the plan offers three additional bedrooms and a Bonus R
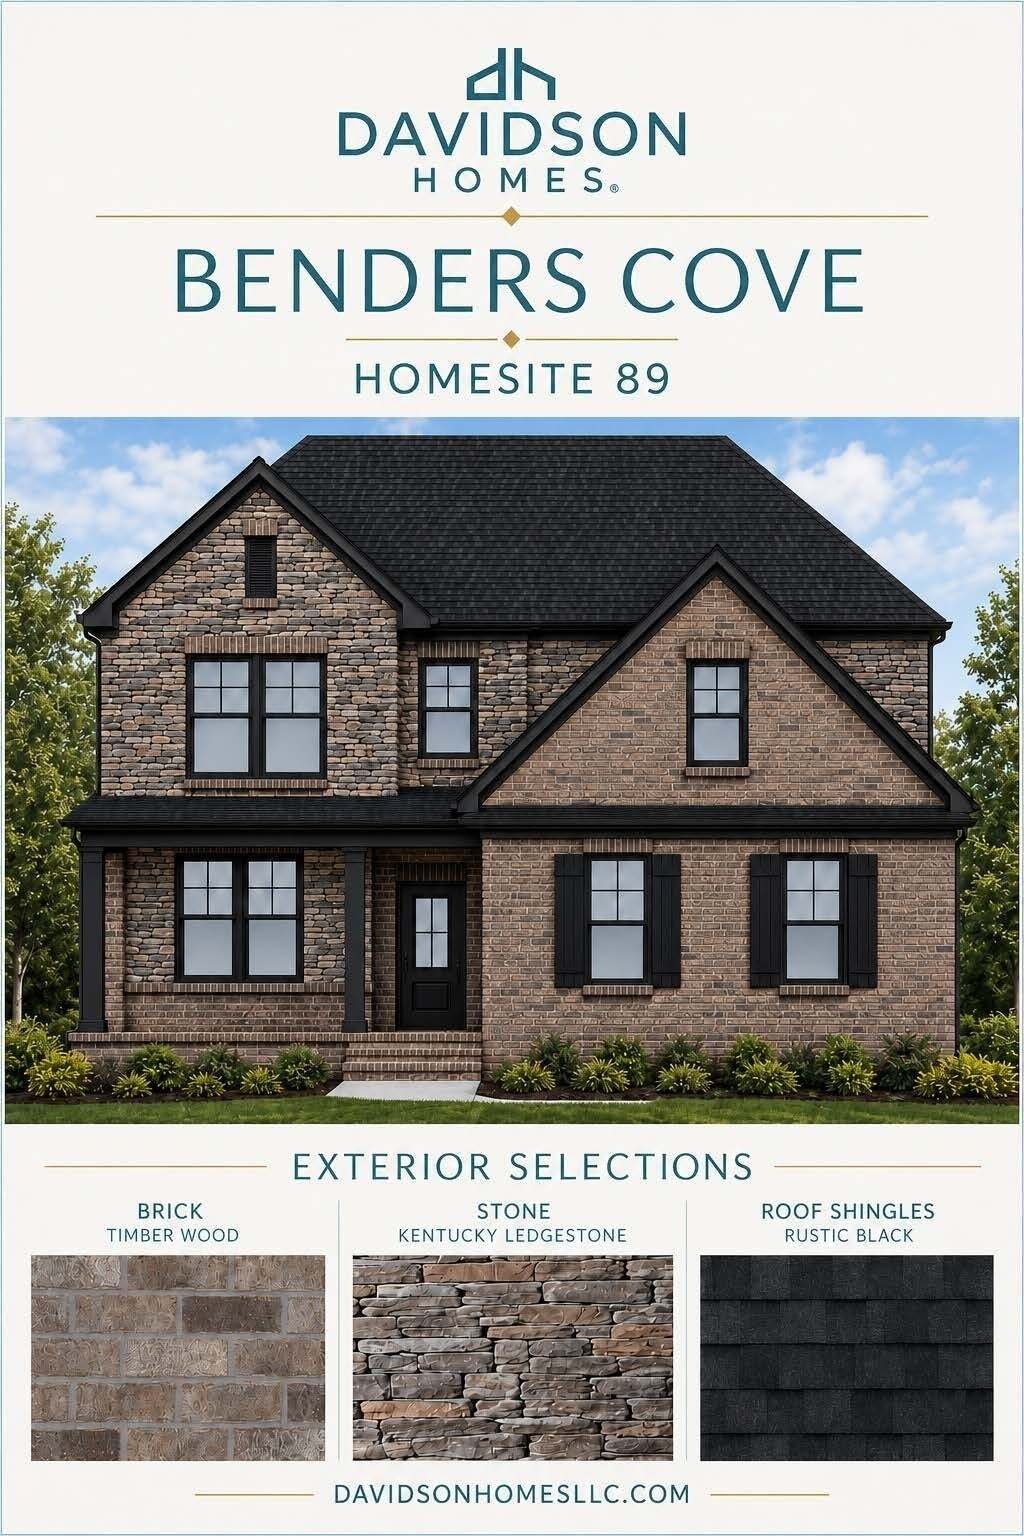
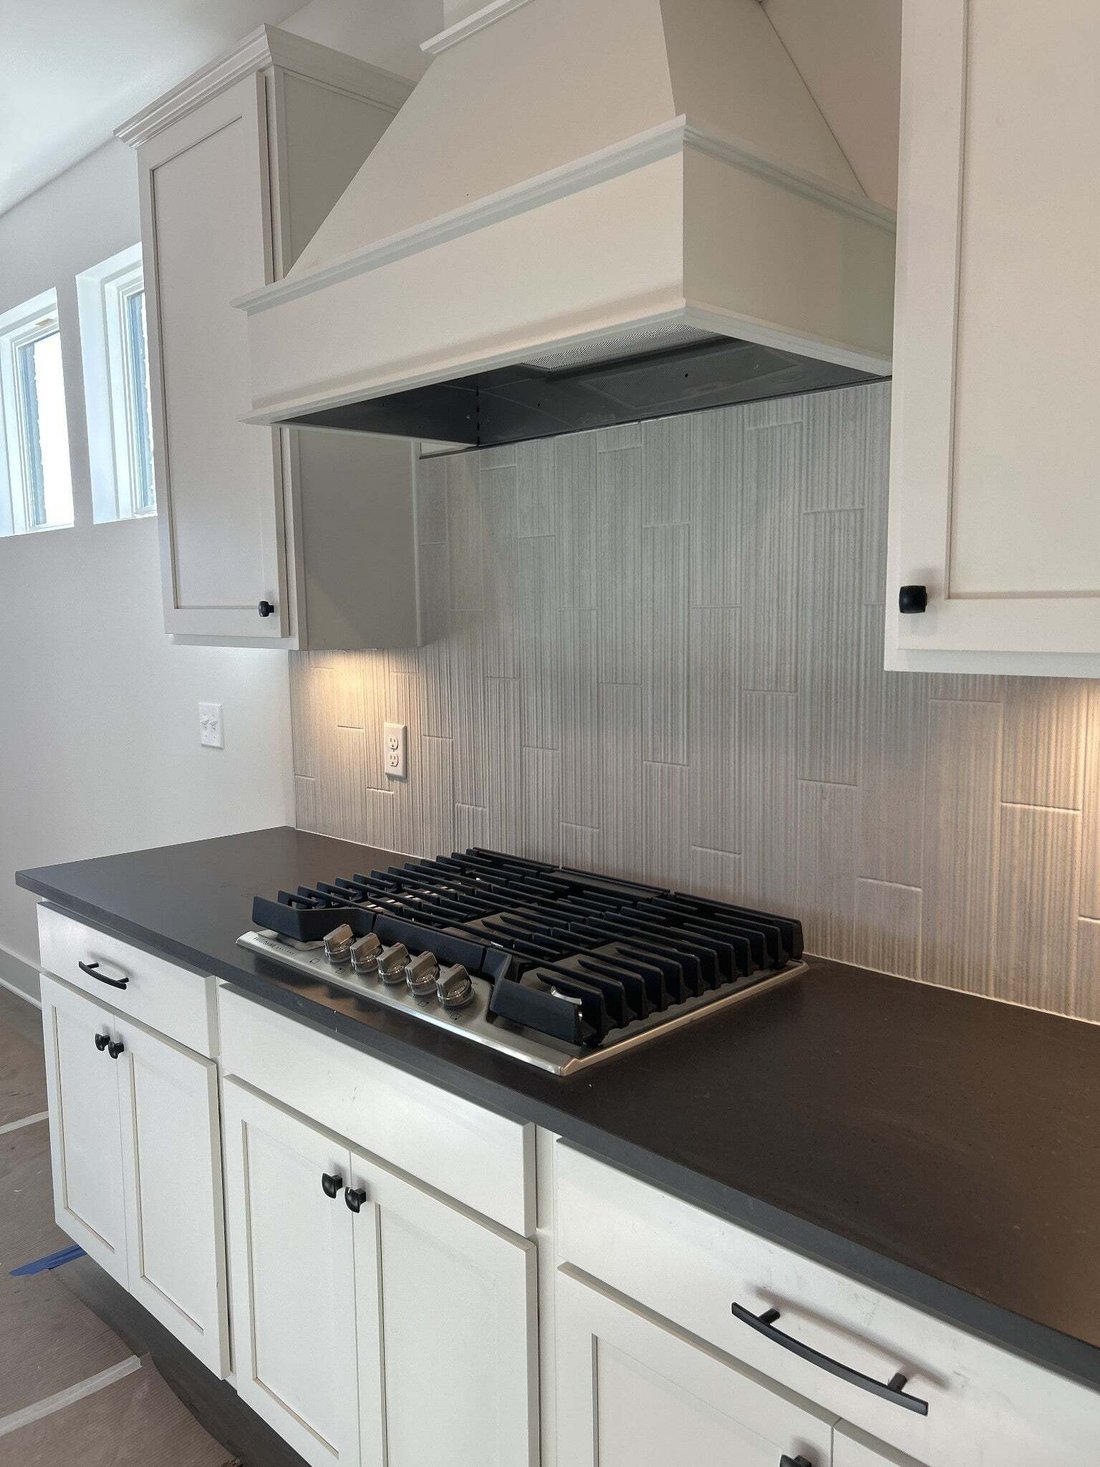
COMING SOON Ash C - handsome exterior lies a coveted, open floor plan. The Foyer welcomes guests past Study with Glass French Doors and into a stunning Living Room with Gas Fireplace and a Gourmet Kitchen. The Rear Extended Porch offers a calm respite, and the first floor Owner’s Suite highlights a massive walk-in closet. On the second floor, the plan offers three additional bedrooms and a Bonus Room – perfect for game nights and Storage Galore. SEE ONSITE SALES FOR Pre-Determined Design Finishes/Structures. Estimated Completion 12/30/26. Enjoy a community packed with amenities including a pool, cabana, walking trails, playground, dog park, common area maintenance/insurance, and 1 Gig United Internet with unlimited data included in the HOA FEES.
Davidson Homes MODEL Hours Sun. & Monday 1-5p.m., Sat., Tues. & Wed. 10a.m.-5p.m. CLOSED Thursday & Friday.
Davidson Homes MODEL Hours Sun. & Monday 1-5p.m., Sat., Tues. & Wed. 10a.m.-5p.m. CLOSED Thursday & Friday.
-
Property type
House
-
Floors
2
-
Year built
2026
-
Price/sqft
$252
Features
- Garage
- Walk In Closet
- Pool
- Fireplace
- Playground
- Panoramic / Scenic View
- Office
- Kitchen island
Explore the Area
819 John Dale Drive, Mt. Juliet, Tennessee, United States
View on Google Maps
Price per sqft
Low
High
Joined 9 months ago
You have inquired about this property
The agent will contact you soon by
Listed by
7
Listings
2026
Joined
Book home tour with the agent
Choose a date and whether you'd like a virtual or in-person tour with the agent.
Preferred date
Tour type
Last updated
November 17
First listed
November 17
Listing reference
3637106
Listing status
Based on information submitted to the MLS GRID as of 2026. All data is obtained from various sources and may not have been verified by broker or MLS GRID. Supplied Open House Information is subject to change without notice. All information should be independently reviewed and verified for accuracy. Properties may or may not be listed by the office/agent presenting the information.
Trusted by the World's Leading Brokers
The agents behind the world's most exceptional properties list with JamesEdition.
- Listings from Sotheby's, Christie's, BARNES, and Engel & Völkers
- Every listing reviewed before it goes live
- Connect directly with verified listing agents
By continuing you agree to our Terms and Privacy Policy.
Brokerages we
partnered with
partnered with