$615,000
Single Family Residence in Mount Juliet
- 4 Beds
- 3 Baths
- 2,658 Sqft
- 7,406 Sqft lot
- Updated: Yesterday
- Source: Realtracs MLS#3637624
About the Property
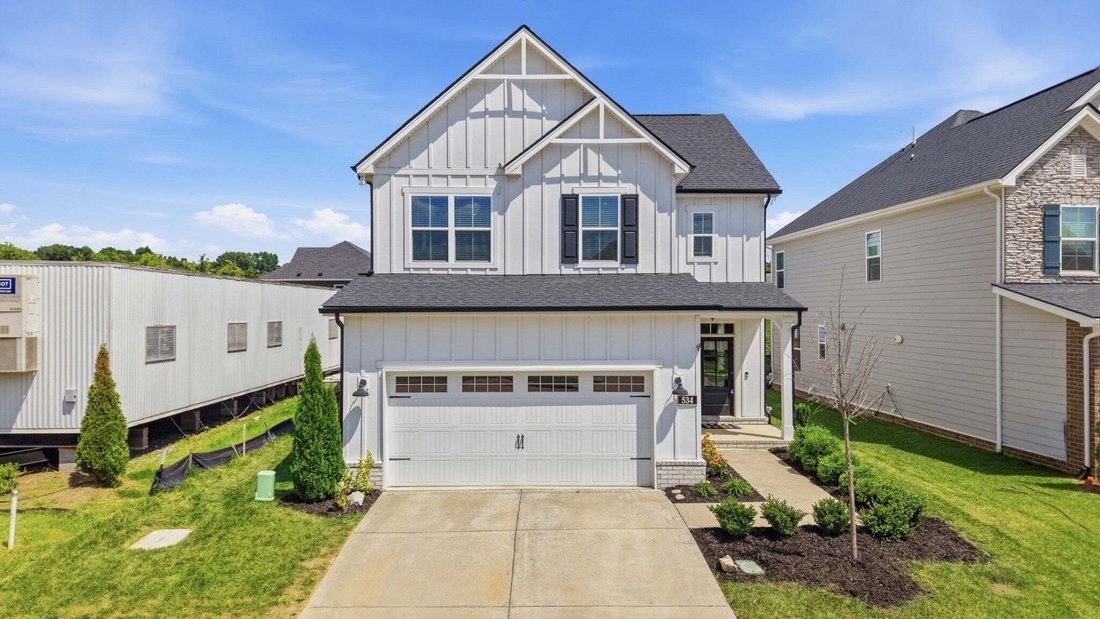
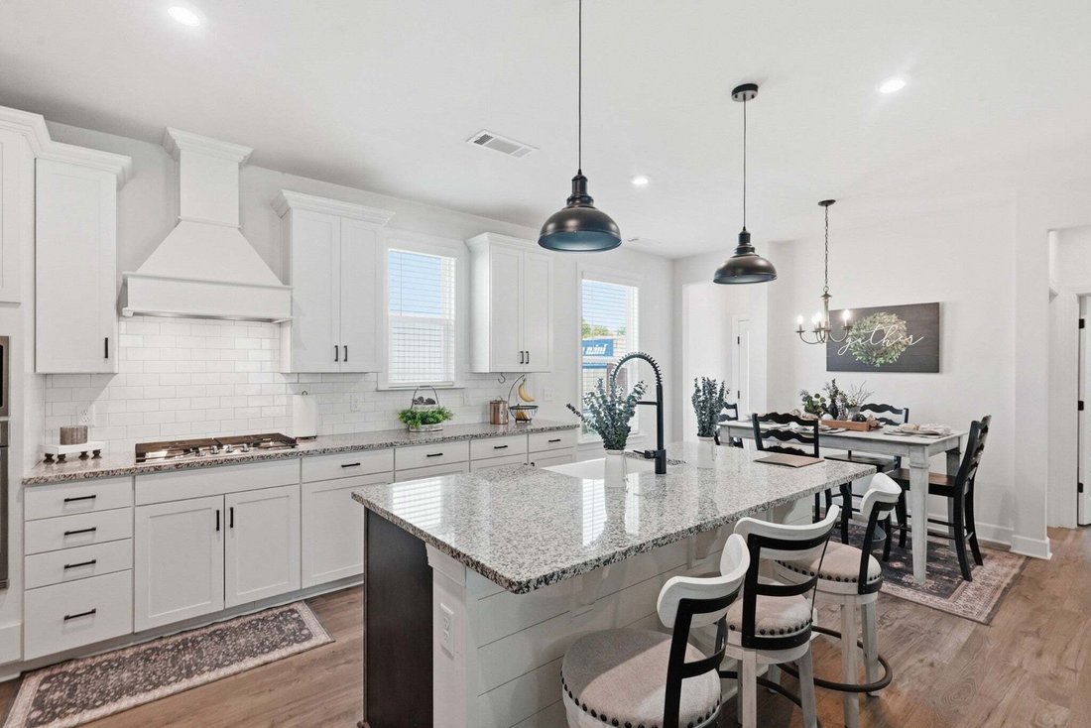
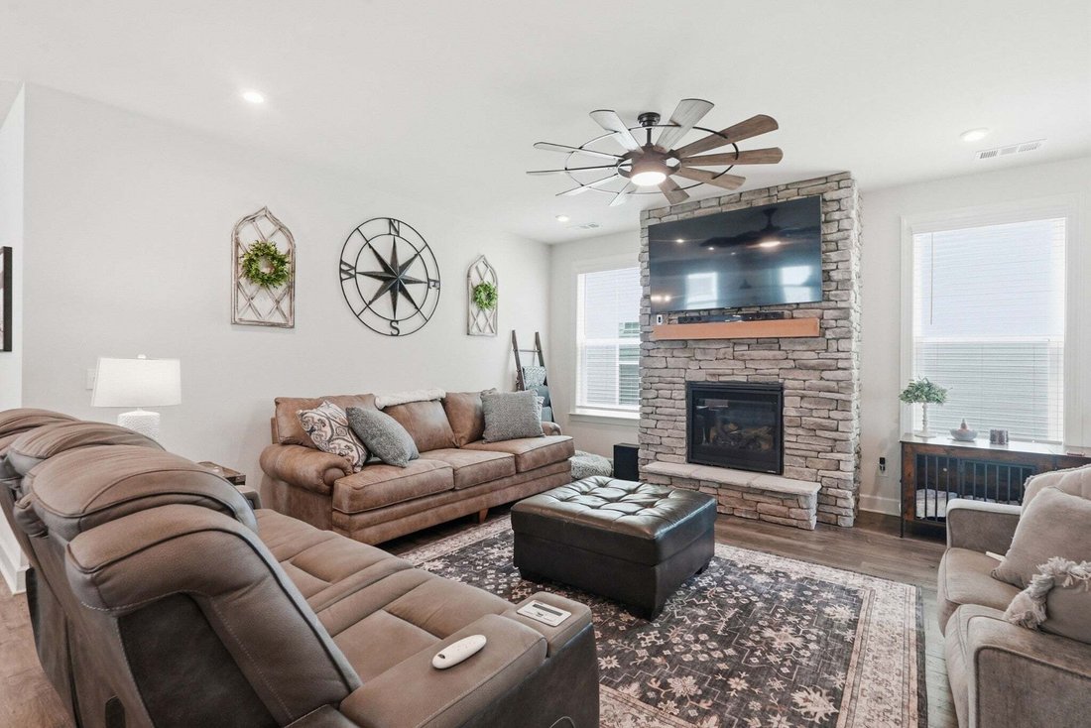
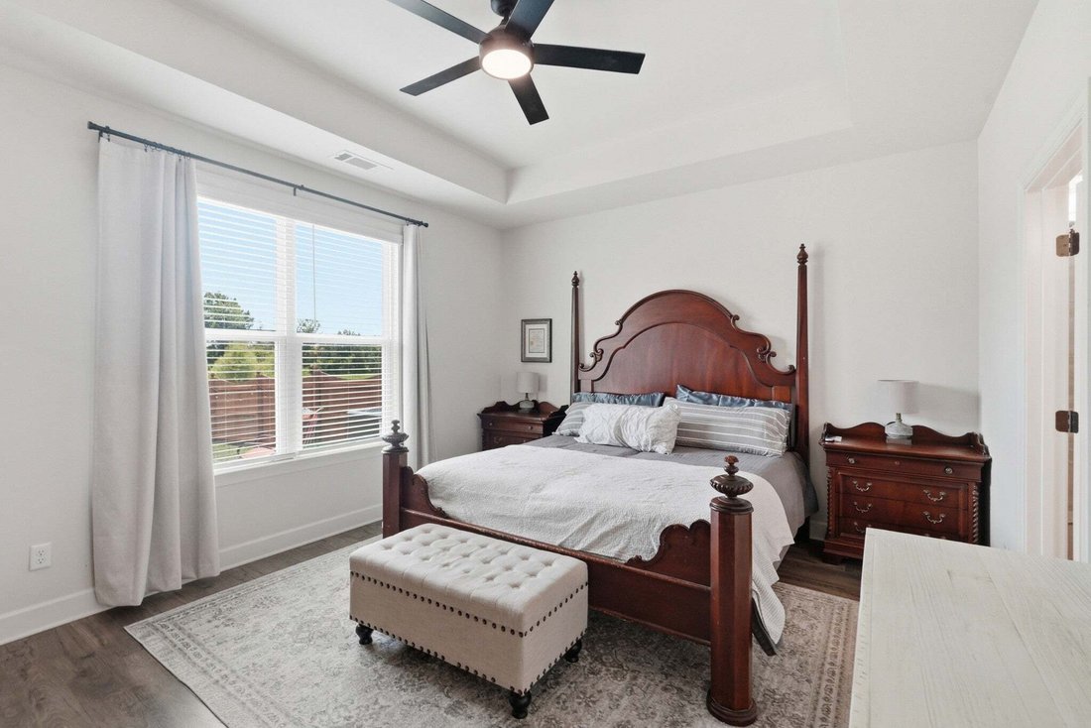
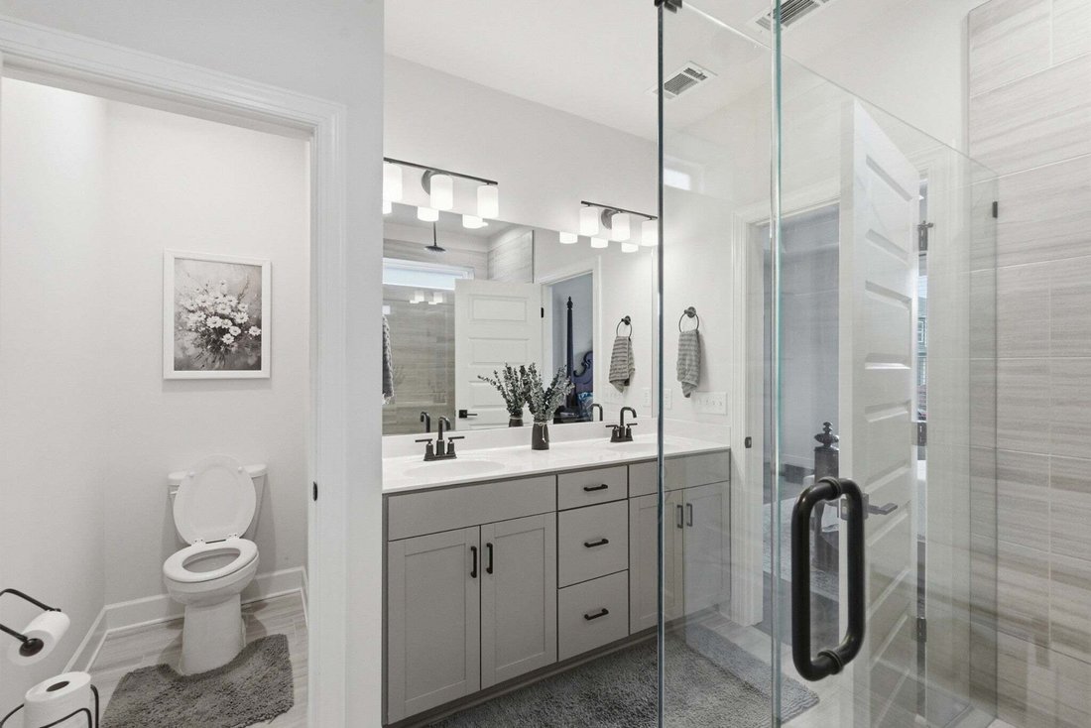
Turnkey 2023 Craftsman in Mount Juliet’s high-demand Waverly community. Featuring the sought-after Covington floor plan (4 beds, 2.5 baths, 2,658 sq. ft.), this home pairs low-maintenance modern systems with resort-style living. The open-concept main floor boasts soaring ceilings, LVP flooring, a gas fire feature, a chef’s kitchen with a gas range and walk-in pantry, and a main-level primary suite
Turnkey 2023 Craftsman in Mount Juliet’s high-demand Waverly community. Featuring the sought-after Covington floor plan (4 beds, 2.5 baths, 2,658 sq. ft.), this home pairs low-maintenance modern systems with resort-style living. The open-concept main floor boasts soaring ceilings, LVP flooring, a gas fire feature, a chef’s kitchen with a gas range and walk-in pantry, and a main-level primary suite. Three upstairs bedrooms offer prime flexibility for family, guests, or remote work. Complete with a covered patio, fully fenced backyard, tankless water heater, smart-home tech, and access to Waverly’s pool, clubhouse, and gym—minutes from I-40.
-
Property type
House
-
Floors
2
-
Year built
2023
-
Price/sqft
$231
Features
- Garage
- Walk In Closet
- Fireplace
- Open Kitchen
- Fitness Center / Gym
- Air Conditioning
- Washer Dryer
- Gas Stovetop
- High Ceiling
Explore the Area
534 Red Barn Way, Mt. Juliet, Tennessee, United States
View on Google Maps
Price per sqft
Low
High
Joined 11 months ago
You have inquired about this property
The agent will contact you soon by
Listed by
47
Listings
2025
Joined
Book home tour with the agent
Choose a date and whether you'd like a virtual or in-person tour with the agent.
Preferred date
Tour type
Last updated
Yesterday
First listed
November 18
Listing reference
3637624
Listing status
Based on information submitted to the MLS GRID as of 2026. All data is obtained from various sources and may not have been verified by broker or MLS GRID. Supplied Open House Information is subject to change without notice. All information should be independently reviewed and verified for accuracy. Properties may or may not be listed by the office/agent presenting the information.
Trusted by the World's Leading Brokers
The agents behind the world's most exceptional properties list with JamesEdition.
- Listings from Sotheby's, Christie's, BARNES, and Engel & Völkers
- Every listing reviewed before it goes live
- Connect directly with verified listing agents
By continuing you agree to our Terms and Privacy Policy.
Brokerages we
partnered with
partnered with