$624,900
Single Family Residence In Mount Juliet
- 3 Beds
- 4 Baths
- 3,547 Sqft
- 1.15 Ac lot
- Updated: Yesterday
- Source: Realtracs MLS#3626298
About the Property
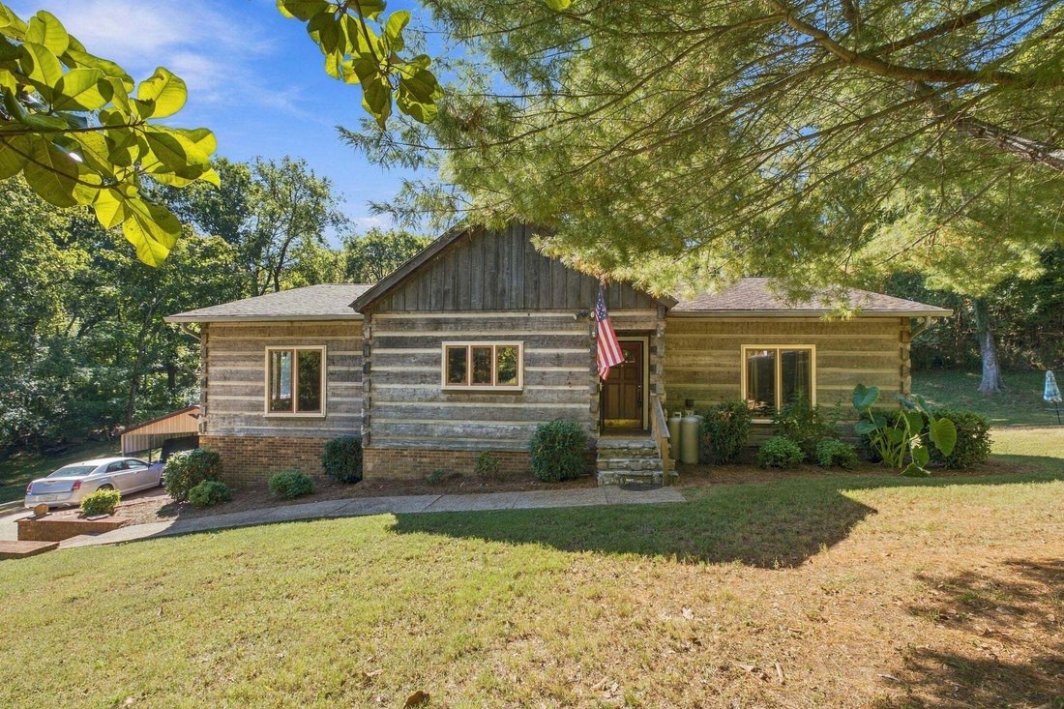
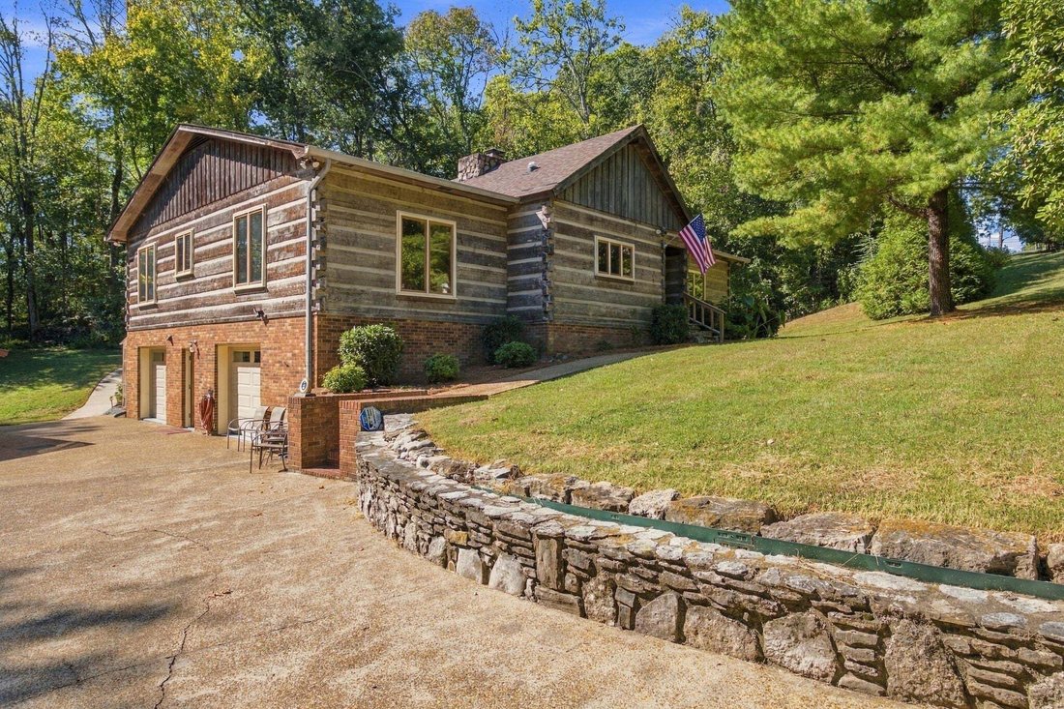
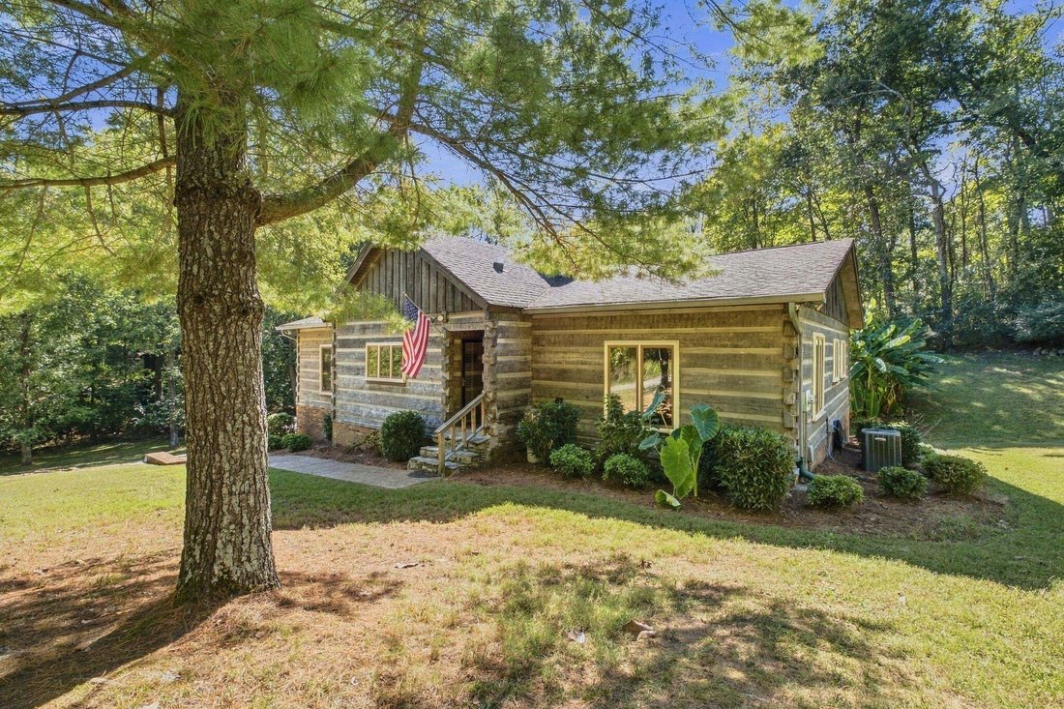
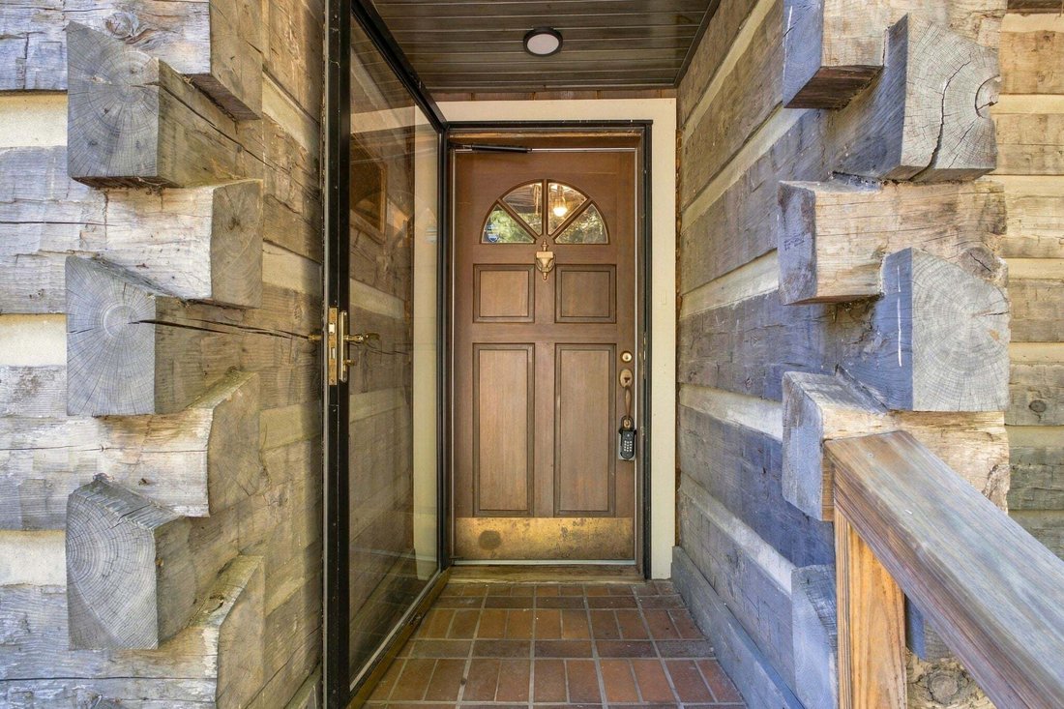
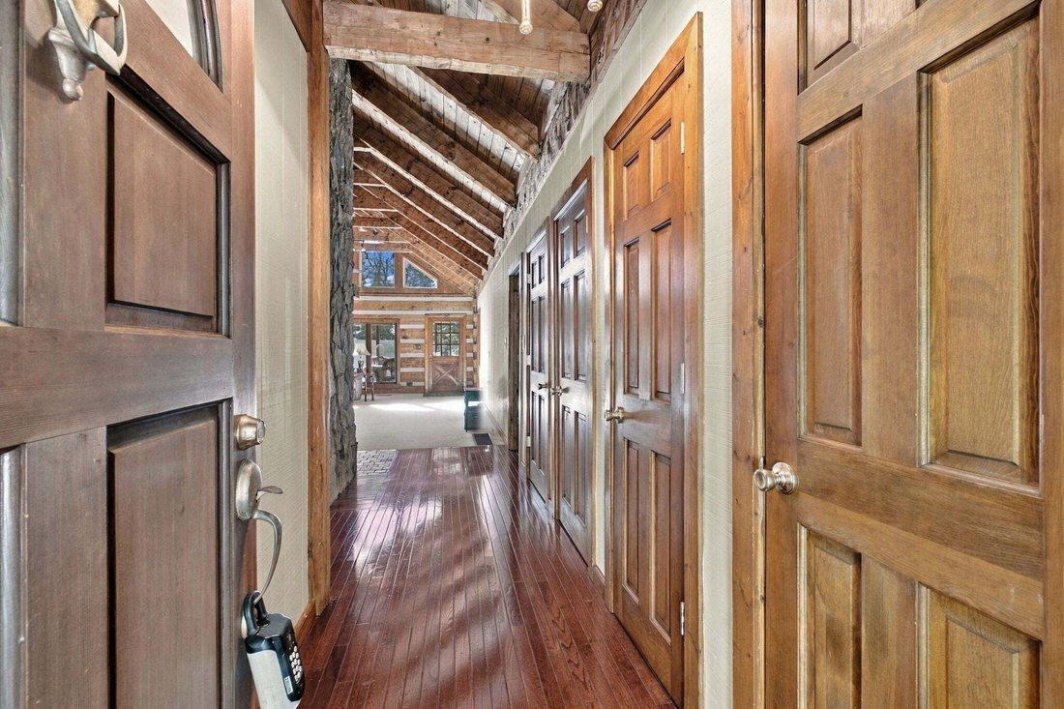
Canadian hemlock log home on approximately 1.15 acres in a private setting on a quiet dead-end street, just seconds from Old Hickory Lake, with seasonal lake views! This home offers 3 bedrooms with potential for a 4th and 5th, vaulted ceilings, unique trapezoid windows, and a stone fireplace in the great room. A large formal dining room provides plenty of space for gatherings. The upstairs kitchen
Canadian hemlock log home on approximately 1.15 acres in a private setting on a quiet dead-end street, just seconds from Old Hickory Lake, with seasonal lake views! This home offers 3 bedrooms with potential for a 4th and 5th, vaulted ceilings, unique trapezoid windows, and a stone fireplace in the great room. A large formal dining room provides plenty of space for gatherings. The upstairs kitchen retains its original cherry cabinets, solid 3/4-inch oak floors stained cherry, and a large island seating six with storage, plus added counter space with two drawers, two cabinet doors, and shelving. Brick paver floors in two upstairs bathrooms add character. The finished basement features a remodeled kitchenette and convertible bar top seating two or four, with potential for a studio, mother-in-law quarters, or short-term rental subject to applicable requirements. Enjoy the screened porch, deck, greenhouse, and peaceful yard. Updates include fresh interior/exterior paint, new basement windows, and two single garage doors replaced approximately 2.5 months ago. Recent flooring updates include new carpet in the upstairs primary bedroom, new laminate in the primary bath and one downstairs room, and carpet in the other downstairs room updated in 2018. Features include whole-house water filtration, water softener, two-car garage, carport, and downstairs laundry. Appliances include 3 refrigerators, 2 ranges, and 2 microwaves. Upstairs couch and recliner remain. If desired, downstairs furnishings include a matching loveseat, bar stools, wall-mounted TV, and Amish-crafted TV stand, coffee and end tables from Shipshewana, Indiana. The downstairs bonus room’s wall-mounted TV also remains. Located in the Wilson County school district near the marina, parks, shopping, and dining, with convenient access to downtown Nashville and BNA! 1% lender credit with use of preferred lender.
-
Property type
House
-
Floors
2
-
Year built
1987
-
Price/sqft
$176
Features
- Garage
- Fireplace
- Garden
- Lake View
- Parking
- Basement
- Laundry Room
- Bar
- Privacy
Features
Lot
- Privacy
- Lake View
Indoor
- High Ceiling
- Fireplace
- Kitchen island
- Bar
- Laundry Room
- Basement
Outdoor
- Parking
- Garage
- Garden
Explore the Area
112 Kebu Rd, Mt. Juliet, Tennessee, United States
View on Google Maps
Price per sqft
Low
High
Joined 10 months ago
You have inquired about this property
The agent will contact you soon by
Listed by
17
Listings
2025
Joined
Book home tour with the agent
Choose a date and whether you'd like a virtual or in-person tour with the agent.
Preferred date
Tour type
Bernie Gallerani Real Estate - Hendersonville
Hendersonville, Tennessee, United States
View agency profile
Last updated
Yesterday
First listed
October 24
Listing reference
3626298
Listing status
Based on information submitted to the MLS GRID as of 2026. All data is obtained from various sources and may not have been verified by broker or MLS GRID. Supplied Open House Information is subject to change without notice. All information should be independently reviewed and verified for accuracy. Properties may or may not be listed by the office/agent presenting the information.
Trusted by the World's Leading Brokers
The agents behind the world's most exceptional properties list with JamesEdition.
- Listings from Sotheby's, Christie's, BARNES, and Engel & Völkers
- Every listing reviewed before it goes live
- Connect directly with verified listing agents
By continuing you agree to our Terms and Privacy Policy.
brokerages we
partnered with
partnered with