$639,990
Single Family Residence In Mount Juliet
- 4 Beds
- 3 Baths
- 2,543 Sqft
- Updated: October 23
- Source: Realtracs MLS#3624259
About the Property
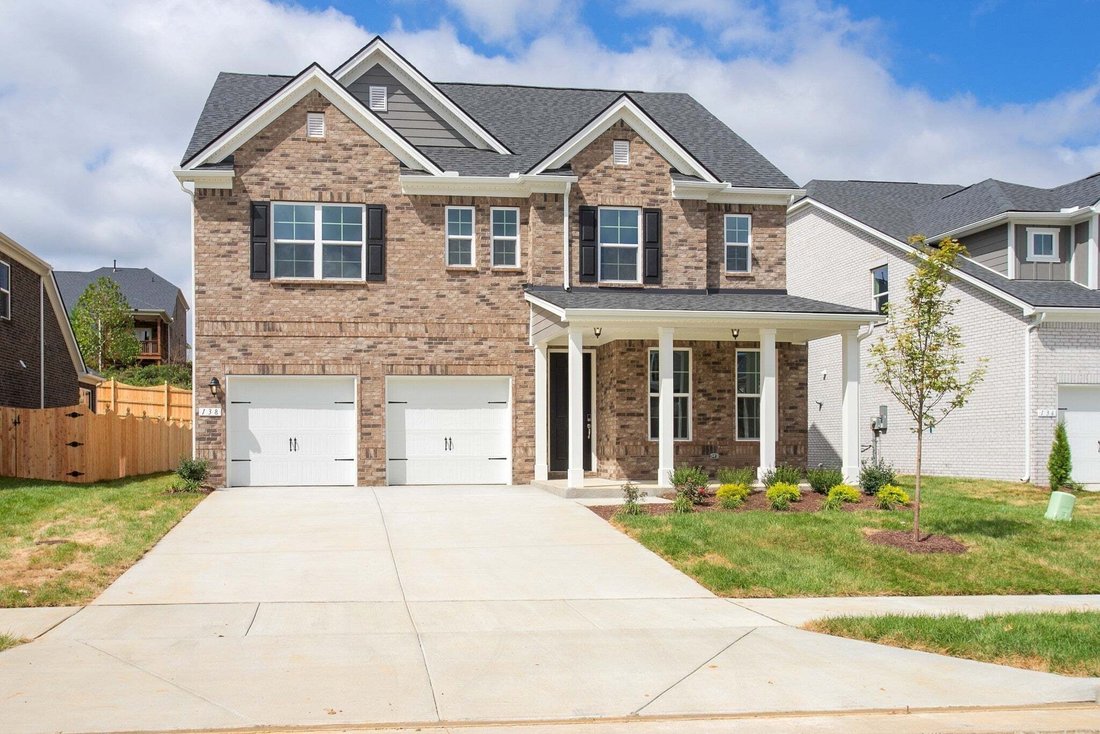
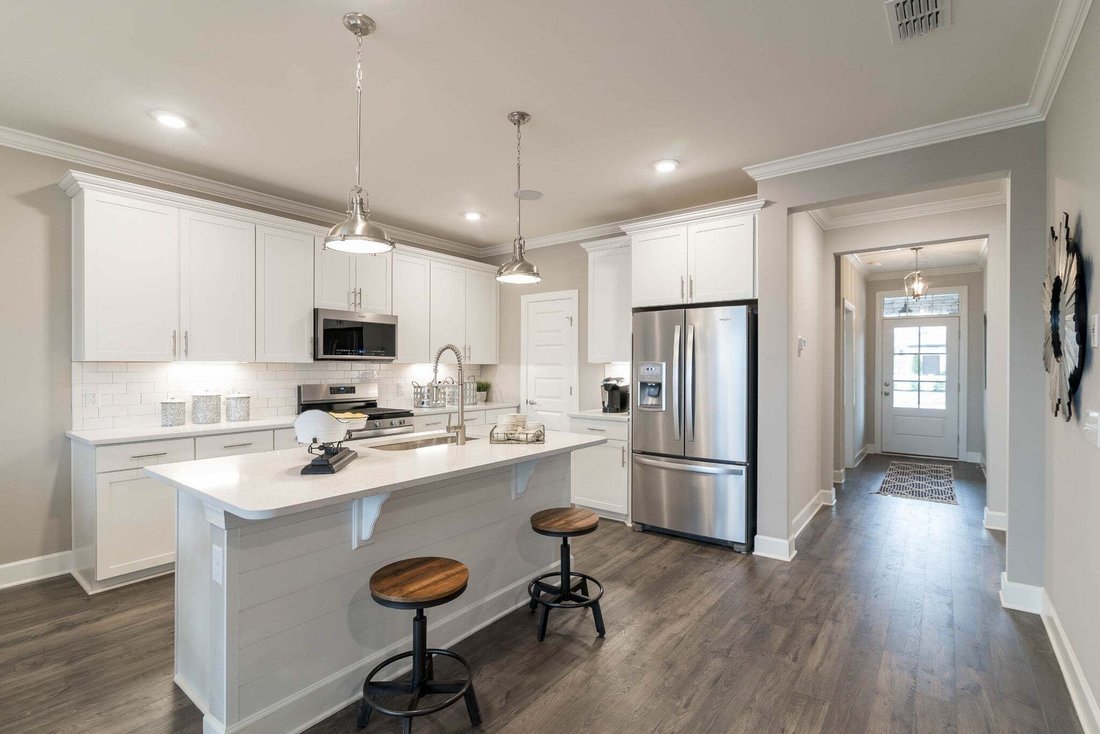
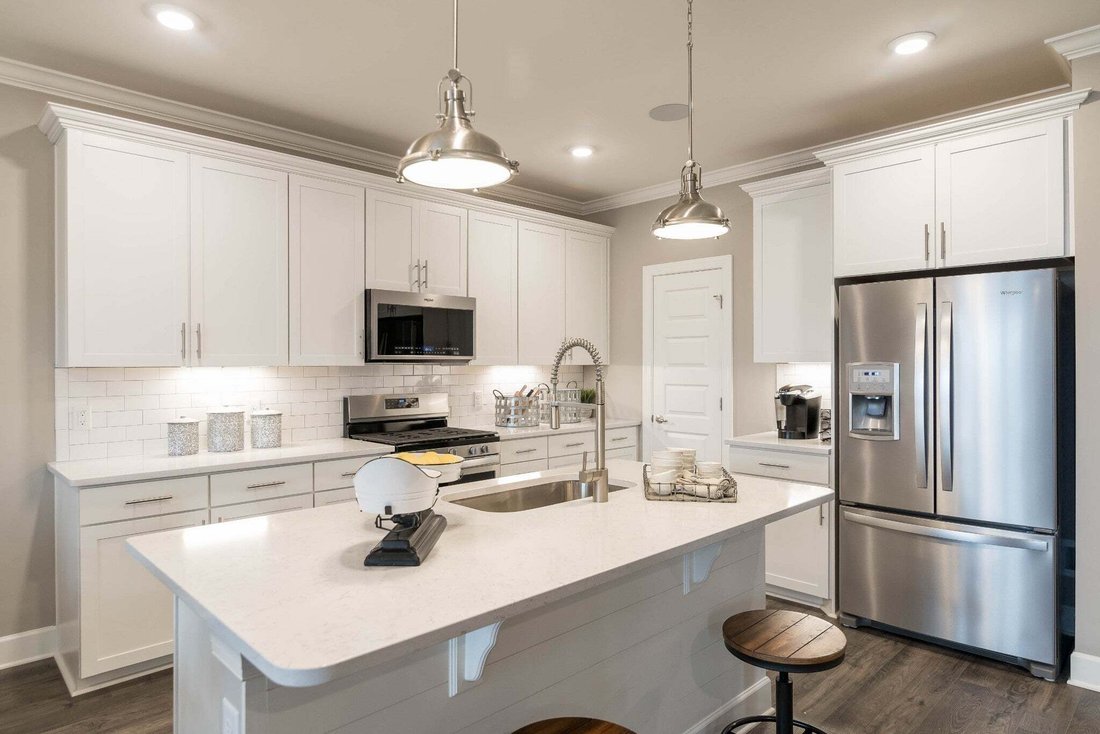
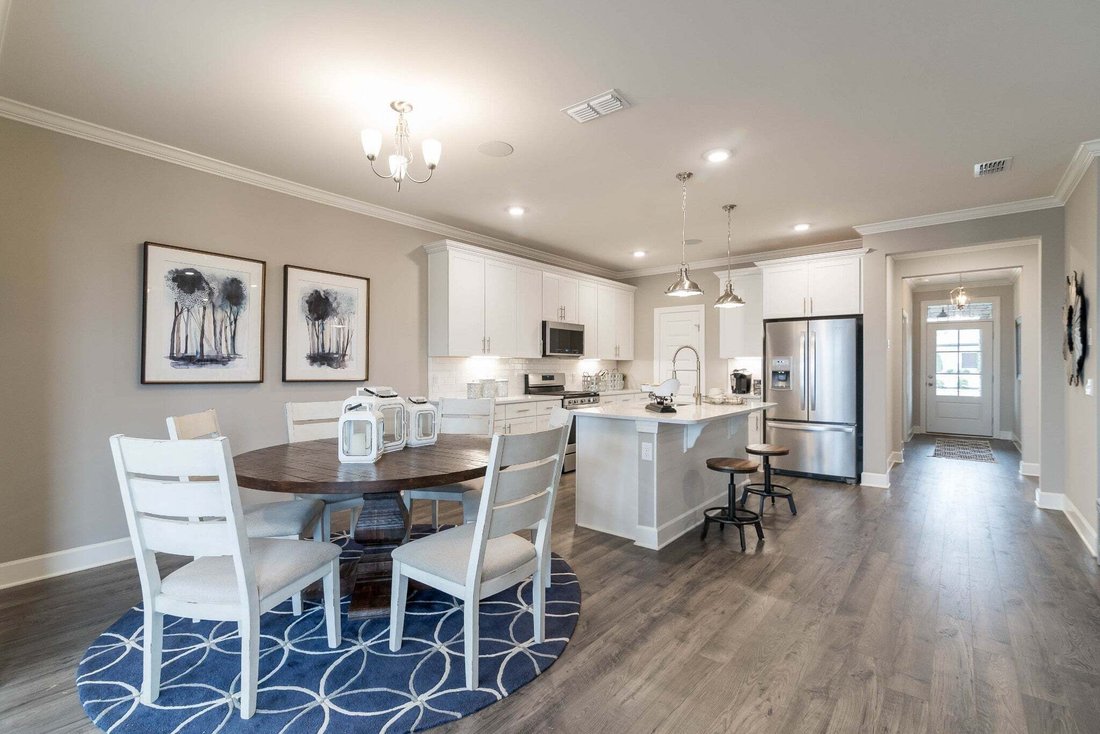
Ashford Quick-Move-In! showcases an open-concept, open floor plan designed for modern living, featuring a convenient first-floor bedroom and three additional bedrooms upstairs, plus an expansive bonus room/flex space perfect for a media room, home office, or playroom. Hardwood floors highlight the main living areas, with tile in all wet areas included as a standard feature. At the heart of the hom
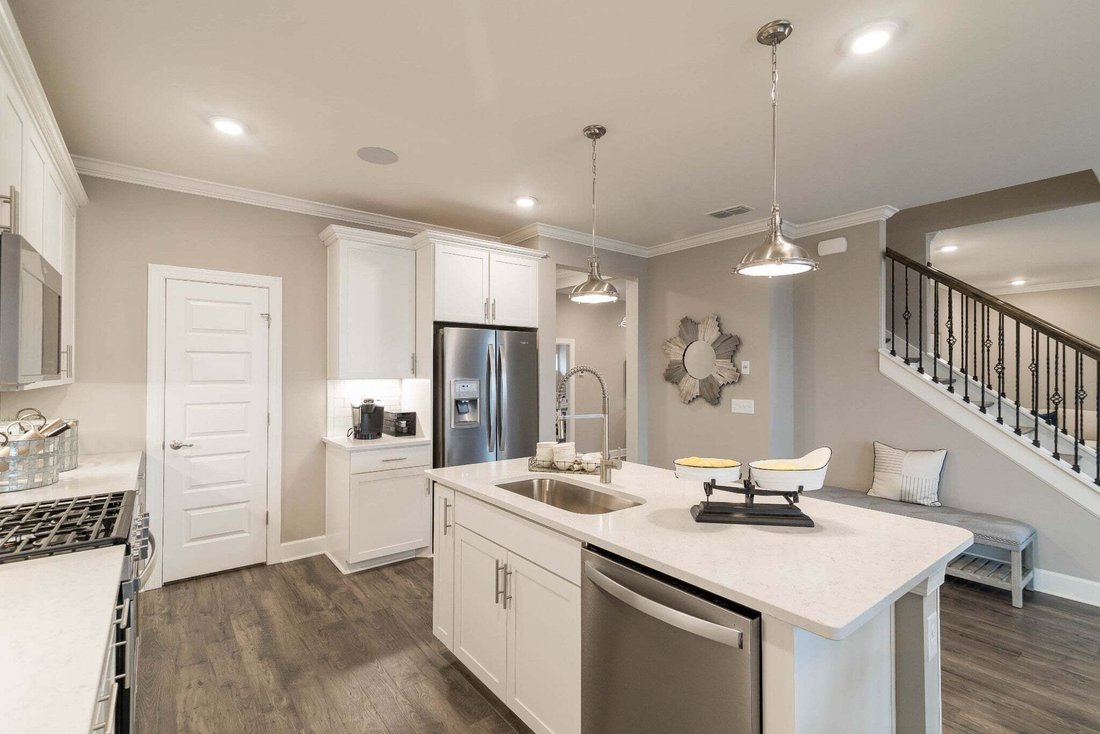
Ashford Quick-Move-In! showcases an open-concept, open floor plan designed for modern living, featuring a convenient first-floor bedroom and three additional bedrooms upstairs, plus an expansive bonus room/flex space perfect for a media room, home office, or playroom. Hardwood floors highlight the main living areas, with tile in all wet areas included as a standard feature. At the heart of the home is a true gourmet chef’s kitchen with an oversized island, gas cooktop, and double ovens paired with an over-the-range microwave with Air Fry mode—ideal for entertaining and everyday meals alike. The private owner’s suite offers a generous walk-in closet and a spa-inspired bathroom for a relaxing retreat. Located in a family-friendly neighborhood with great community vibes, Waterford Park offers desirable community amenities including a pool, walking trails, recreation areas, and outdoor grilling spaces. Enjoy a convenient location close to Providence Marketplace, dining, and everyday essentials. Built Zero Energy Ready, each home delivers exceptional energy efficiency, healthier indoor air, and long-term comfort. With today’s balanced, buyer-friendly market, this is a fantastic opportunity! Schedule your private tour today. (Lot 111) 48hr first right of refusal.
-
Property type
House
-
Floors
2
-
Year built
2026
-
Price/sqft
$251
Features
- Garage
- Walk In Closet
- Pool
- Playground
- Open Kitchen
- Gas Stovetop
- Office
- Kitchen island
Explore the Area
212 South Dunnwood Lane, Mt. Juliet, Tennessee, United States
View on Google Maps
Price per sqft
Low
High
Joined 10 months ago
You have inquired about this property
The agent will contact you soon by
Listed by
44
Listings
2025
Joined
Book home tour with the agent
Choose a date and whether you'd like a virtual or in-person tour with the agent.
Preferred date
Tour type
Last updated
October 23
First listed
October 23
Listing reference
3624259
Listing status
Based on information submitted to the MLS GRID as of 2026. All data is obtained from various sources and may not have been verified by broker or MLS GRID. Supplied Open House Information is subject to change without notice. All information should be independently reviewed and verified for accuracy. Properties may or may not be listed by the office/agent presenting the information.
Trusted by the World's Leading Brokers
The agents behind the world's most exceptional properties list with JamesEdition.
- Listings from Sotheby's, Christie's, BARNES, and Engel & Völkers
- Every listing reviewed before it goes live
- Connect directly with verified listing agents
By continuing you agree to our Terms and Privacy Policy.
brokerages we
partnered with
partnered with