



$649,900
Single Family Residence In Mount Juliet
- 3 Beds
- 3 Baths
- 2,468 Sqft
- Updated: October 19
- Source: Realtracs MLS#3622200
About the Property
NOW SELLING IN BRADSHAW FARMS – MOVE IN JUST IN TIME FOR THE HOLIDAYS! Welcome home to The Ash, a thoughtfully designed floorplan offering the perfect combination of comfort, functionality, and modern living! Scheduled for completion in November, this beautiful new construction home offers the opportunity to settle in and celebrate the holiday season in your brand-new home! Step inside to discover
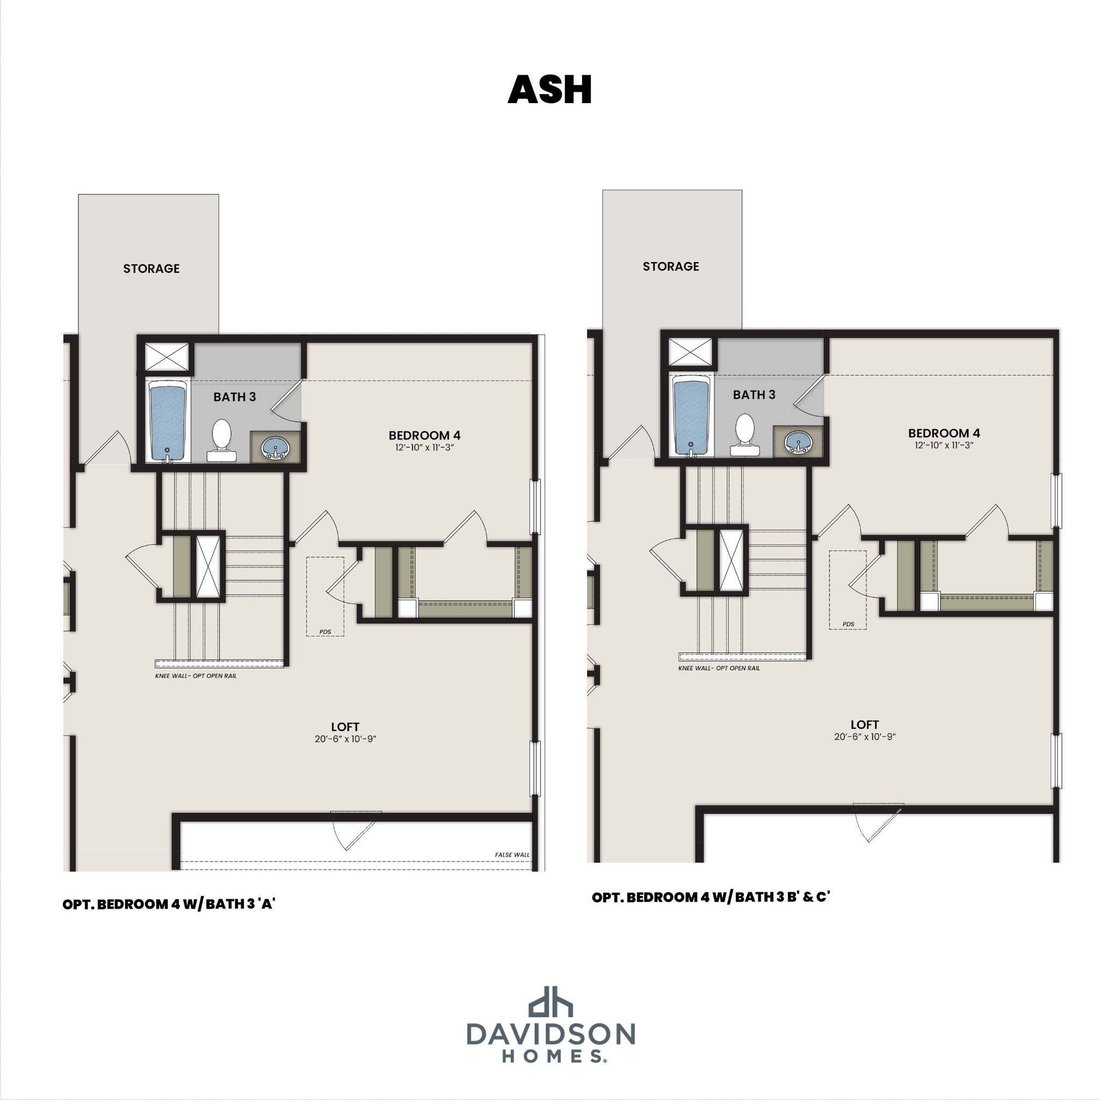
NOW SELLING IN BRADSHAW FARMS – MOVE IN JUST IN TIME FOR THE HOLIDAYS! Welcome home to The Ash, a thoughtfully designed floorplan offering the perfect combination of comfort, functionality, and modern living! Scheduled for completion in November, this beautiful new construction home offers the opportunity to settle in and celebrate the holiday season in your brand-new home! Step inside to discover a spacious, open-concept layout designed for both everyday living and entertaining. A dedicated main-level study provides the perfect space for a home office, while the inviting living areas flow seamlessly together. The first-floor Owner’s Suite offers a private retreat featuring a spacious walk-in closet with convenient direct access to the laundry room! Upstairs, you’ll find two additional bedrooms and a generous Bonus Room, ideal for movie nights, game nights, or a second living area. Need extra storage? This home delivers with TWO oversized walk-in storage rooms, providing plenty of space for holiday decorations, seasonal items, and more! Enjoy relaxing evenings or entertaining guests outdoors on your covered back patio. With its flexible living spaces, convenient main-level Owner’s Suite, and exceptional storage, The Ash is designed to fit your lifestyle! Don’t miss your opportunity to make Bradshaw Farms your new home before the holidays! All photos are of a similar home and are for representational purposes ONLY. Features, colors, finishes, and layout may vary.
-
Property type
House
-
Floors
2
-
Year built
2027
-
Price/sqft
$263
Features
- Garage
- Walk In Closet
- Pool
- Playground
- Fitness Center / Gym
- Open Kitchen
- Laundry Room
- New Builds
- Kitchen island
Explore the Area
4040 Willow Belle Drive, Mt. Juliet, Tennessee, United States
View on Google Maps
Price per sqft
Low
High
Joined 9 months ago
You have inquired about this property
The agent will contact you soon by
Listed by
8
Listings
2026
Joined
Book home tour with the agent
Choose a date and whether you'd like a virtual or in-person tour with the agent.
Preferred date
Tour type
Last updated
October 19
First listed
October 19
Listing reference
3622200
Listing status
Based on information submitted to the MLS GRID as of 2026. All data is obtained from various sources and may not have been verified by broker or MLS GRID. Supplied Open House Information is subject to change without notice. All information should be independently reviewed and verified for accuracy. Properties may or may not be listed by the office/agent presenting the information.
Trusted by the World's Leading Brokers
The agents behind the world's most exceptional properties list with JamesEdition.
- Listings from Sotheby's, Christie's, BARNES, and Engel & Völkers
- Every listing reviewed before it goes live
- Connect directly with verified listing agents
By continuing you agree to our Terms and Privacy Policy.
brokerages we
partnered with
partnered with