

$1,697,000
Single Family Residence In Mount Juliet
- 4 Beds
- 6 Baths
- 6,681 Sqft
- 5.07 Ac lot
- Updated: October 19
- Source: Realtracs MLS#3620951
About the Property
5+ PRIVATE ACRES | RESORT-STYLE POOL | 4-CAR GARAGE | PRIVATE APARTMENT | 6,681 SQ FT
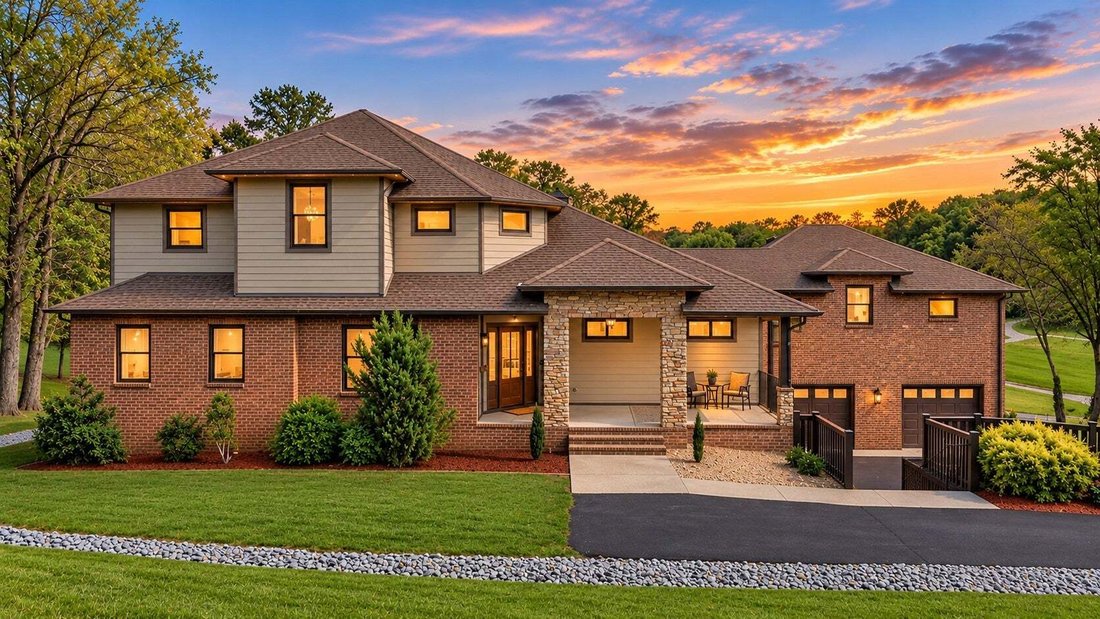
Experience exceptional luxury, privacy, and resort-style living at this stunning custom estate situated on over 5 acres of scenic Tennessee countryside. Ideally located just minutes from Old Hickory Lake and the Cumberland River, and approximately 40 minutes from Downtown Nashville, this remarkable prope
Experience exceptional luxury, privacy, and resort-style living at this stunning custom estate situated on over 5 acres of scenic Tennessee countryside. Ideally located just minutes from Old Hickory Lake and the Cumberland River, and approximately 40 minutes from Downtown Nashville, this remarkable prope
5+ PRIVATE ACRES | RESORT-STYLE POOL | 4-CAR GARAGE | PRIVATE APARTMENT | 6,681 SQ FT
Experience exceptional luxury, privacy, and resort-style living at this stunning custom estate situated on over 5 acres of scenic Tennessee countryside. Ideally located just minutes from Old Hickory Lake and the Cumberland River, and approximately 40 minutes from Downtown Nashville, this remarkable property offers the perfect balance of peaceful seclusion and everyday convenience.
Thoughtfully designed for both elegant entertaining and comfortable living, this meticulously maintained residence showcases soaring ceilings, beautiful hardwood floors, custom cabinetry, and expansive living spaces filled with natural light. The gourmet kitchen is a chef’s dream, featuring premium Bosch appliances, an induction cooktop, French-door refrigerator, generous cabinetry, and an oversized walk-in pantry.
Offering exceptional flexibility, the home features four spacious bedrooms, each with a private en suite bathroom, an additional basement flex room currently utilized as a fifth bedroom, two dedicated home offices, and a private apartment—ideal for extended family, guests, or multigenerational living.
The impressive finished lower level is an entertainer’s paradise, complete with a wet bar, game area, fitness room, multiple gathering spaces, storm shelter, and convenient garage access.
Step outside to your own private resort! Surrounded by beautiful wooded hillsides, the outdoor living spaces feature a sparkling swimming pool, spacious 10-person hot tub, expansive entertaining deck, integrated Bluetooth speakers, and inviting ambient lighting. Whether hosting unforgettable gatherings or enjoying peaceful evenings beneath the Tennessee sky, this extraordinary setting offers endless opportunities for relaxation and recreation.
With over 5 acres of privacy, a 4-car garage, versatile living accommodations, and exceptional indoor and outdoor amenities, this is a one of a kind.
-
Property type
House
-
Floors
3
-
Year built
2014
-
Price/sqft
$254
Features
Explore the Area
4896 Benders Ferry Rd, Mt. Juliet, Tennessee, United States
View on Google Maps
Price per sqft
Low
High
Joined 10 months ago
You have inquired about this property
The agent will contact you soon by
Listed by
65
Listings
2025
Joined
Book home tour with the agent
Choose a date and whether you'd like a virtual or in-person tour with the agent.
Preferred date
Tour type
Last updated
October 19
First listed
October 19
Listing reference
3620951
Listing status
Based on information submitted to the MLS GRID as of 2026. All data is obtained from various sources and may not have been verified by broker or MLS GRID. Supplied Open House Information is subject to change without notice. All information should be independently reviewed and verified for accuracy. Properties may or may not be listed by the office/agent presenting the information.
Trusted by the World's Leading Brokers
The agents behind the world's most exceptional properties list with JamesEdition.
- Listings from Sotheby's, Christie's, BARNES, and Engel & Völkers
- Every listing reviewed before it goes live
- Connect directly with verified listing agents
By continuing you agree to our Terms and Privacy Policy.
brokerages we
partnered with
partnered with