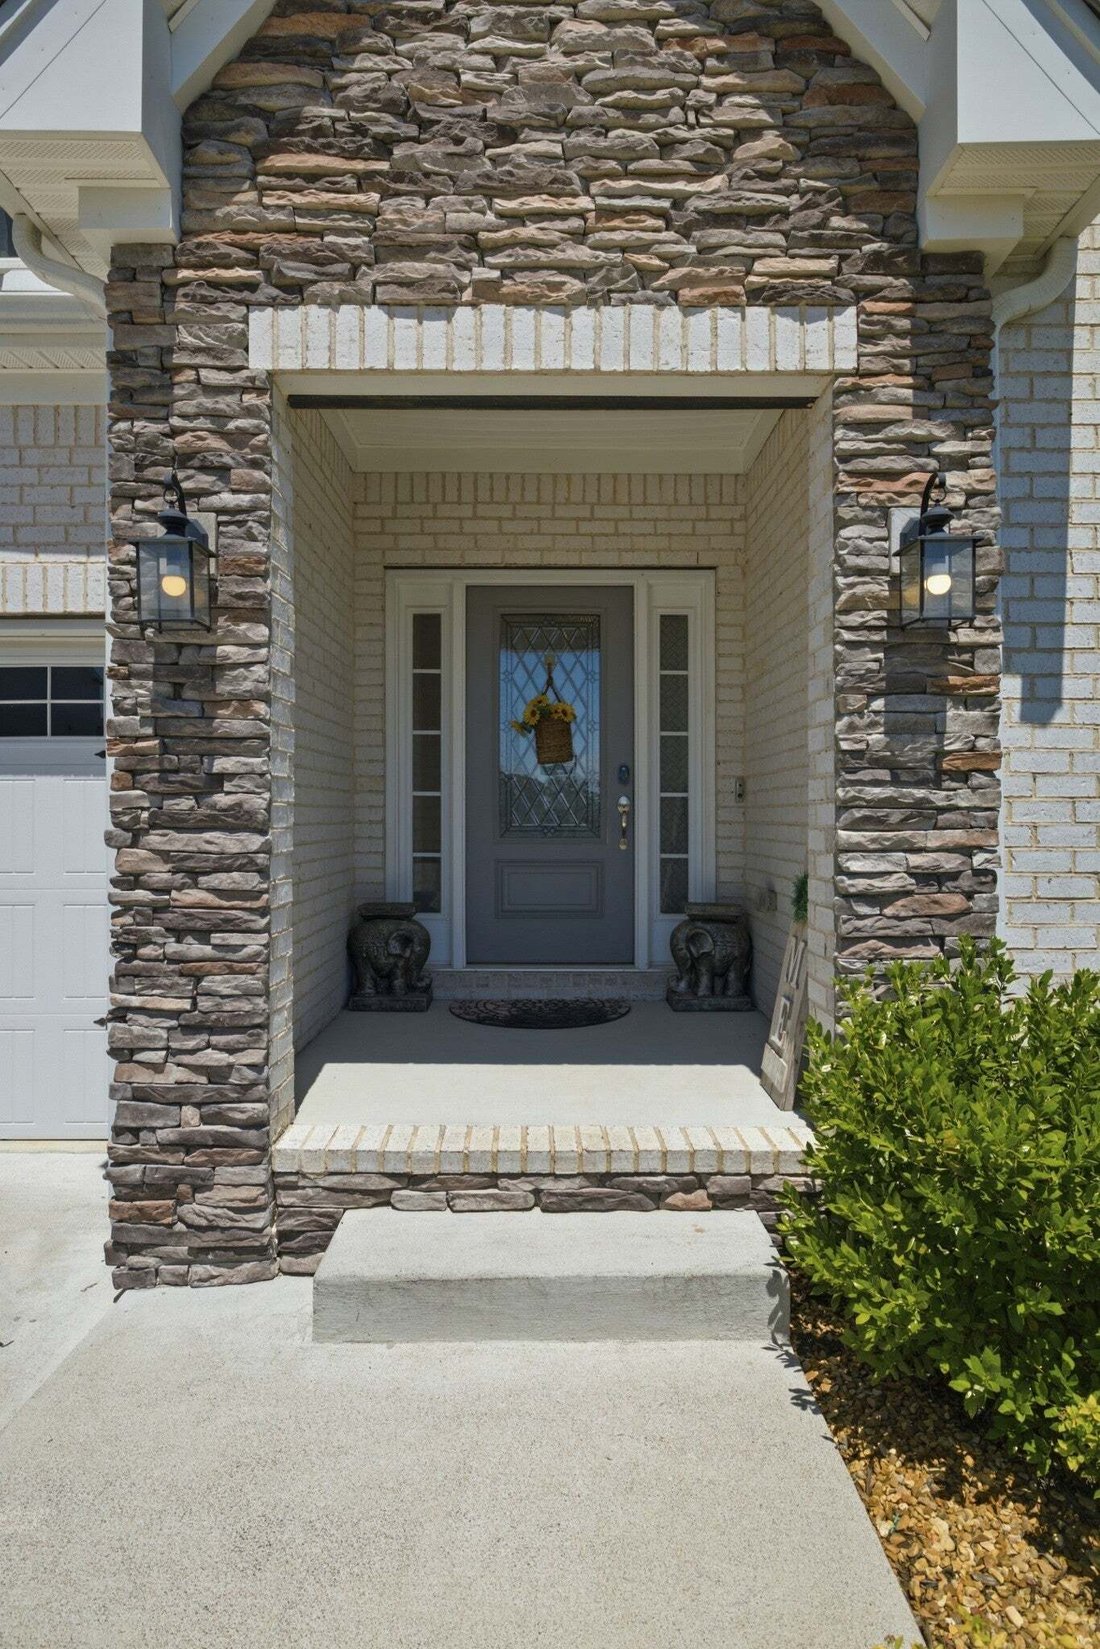
$824,000
Single Family Residence In Mount Juliet
- 5 Beds
- 4 Baths
- 3,832 Sqft
- 9,148 Sqft lot
- Updated: Today
- Source: Realtracs MLS#3545451
About the Property
Rare Basement Home Backing to Green Space in Highly Sought-After Baird Farms
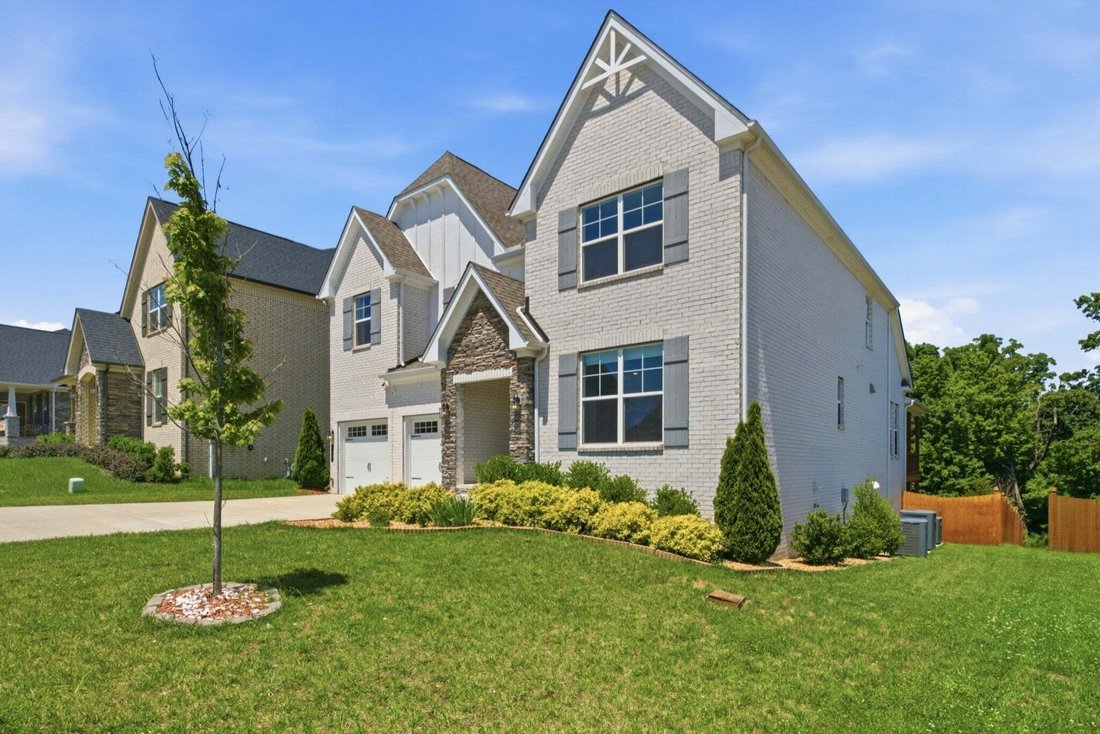
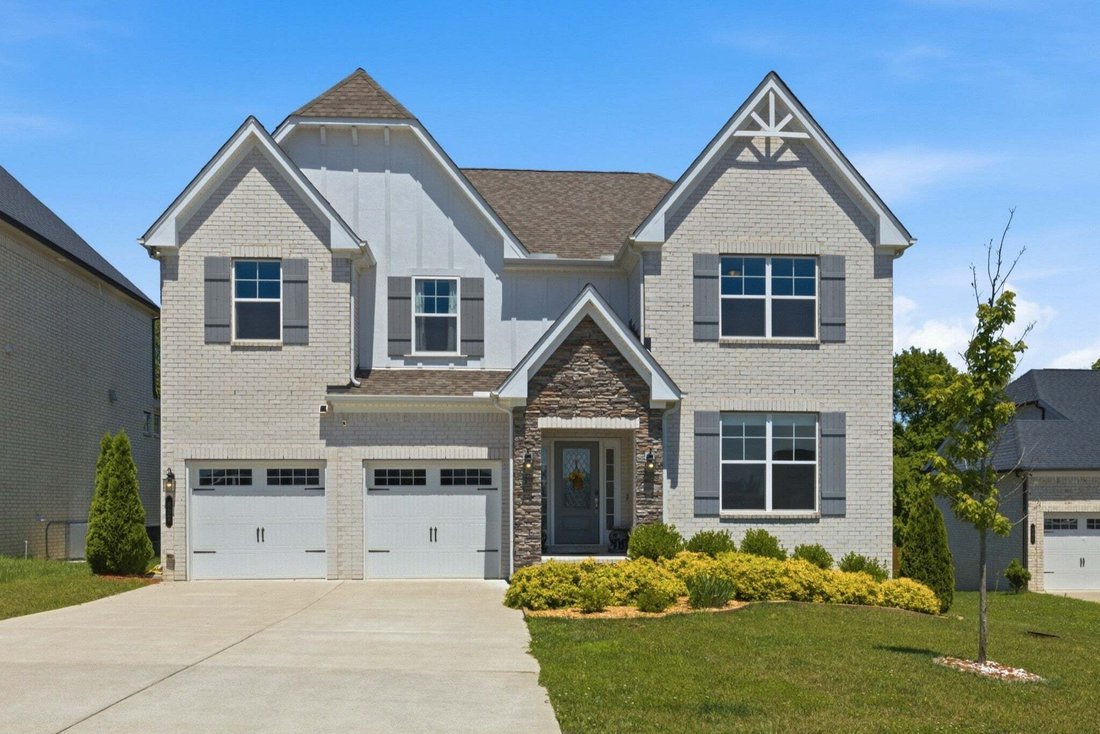
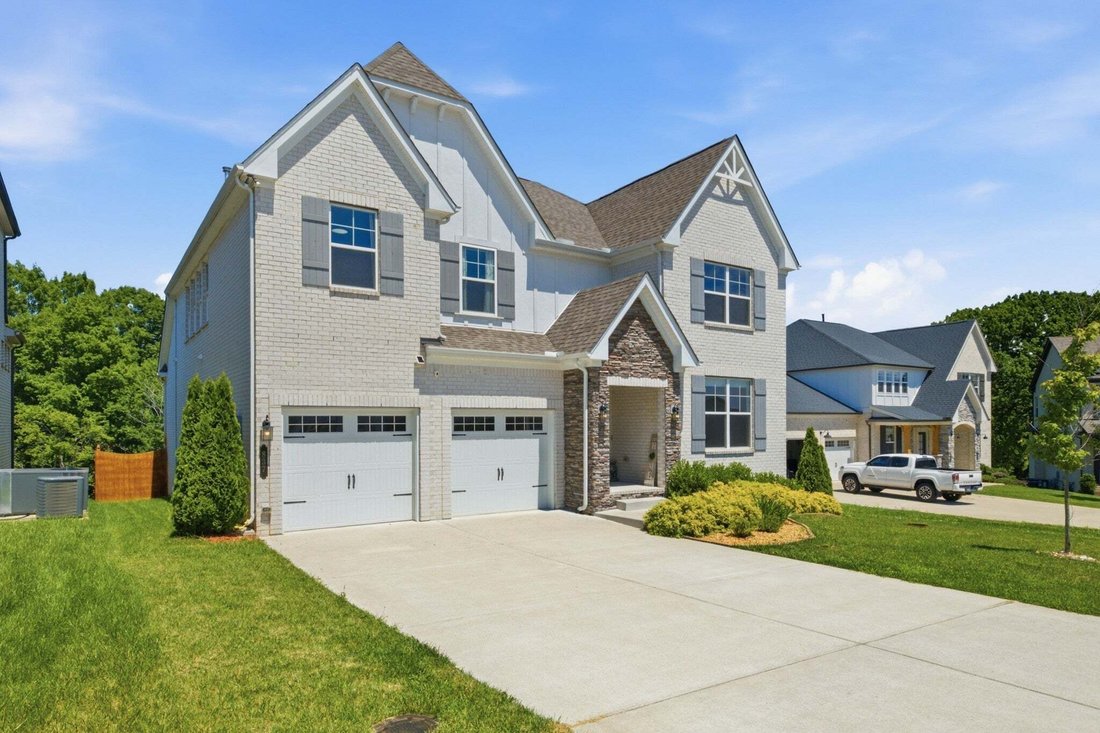
Welcome to one of the most unique opportunities in Baird Farms! Situated on a premium lot with no homes directly behind, this beautifully upgraded 5-bedroom, 3.5-bath home offers over 3,800 sq ft of finished living space plus approximately 1,000 sq ft of unfinished space ready for your vision.
From the m
Welcome to one of the most unique opportunities in Baird Farms! Situated on a premium lot with no homes directly behind, this beautifully upgraded 5-bedroom, 3.5-bath home offers over 3,800 sq ft of finished living space plus approximately 1,000 sq ft of unfinished space ready for your vision.
From the m
Rare Basement Home Backing to Green Space in Highly Sought-After Baird Farms
Welcome to one of the most unique opportunities in Baird Farms! Situated on a premium lot with no homes directly behind, this beautifully upgraded 5-bedroom, 3.5-bath home offers over 3,800 sq ft of finished living space plus approximately 1,000 sq ft of unfinished space ready for your vision.
From the moment you step inside, you’ll appreciate the abundance of natural light, enhanced by additional windows thoughtfully added to the original floor plan. The open-concept main level is designed for both everyday living and entertaining, featuring a spacious family room with fireplace, dedicated home office, formal dining area, and a large kitchen with generous cabinet and counter space. A cozy breakfast nook overlooks the covered deck and peaceful green space beyond, creating the perfect setting for morning coffee or evening relaxation.
The highly desirable main-level primary suite provides privacy and convenience, while upstairs you’ll find spacious secondary bedrooms, oversized closets, and a large bonus room ideal for a media room, playroom, fitness area, or second living space.
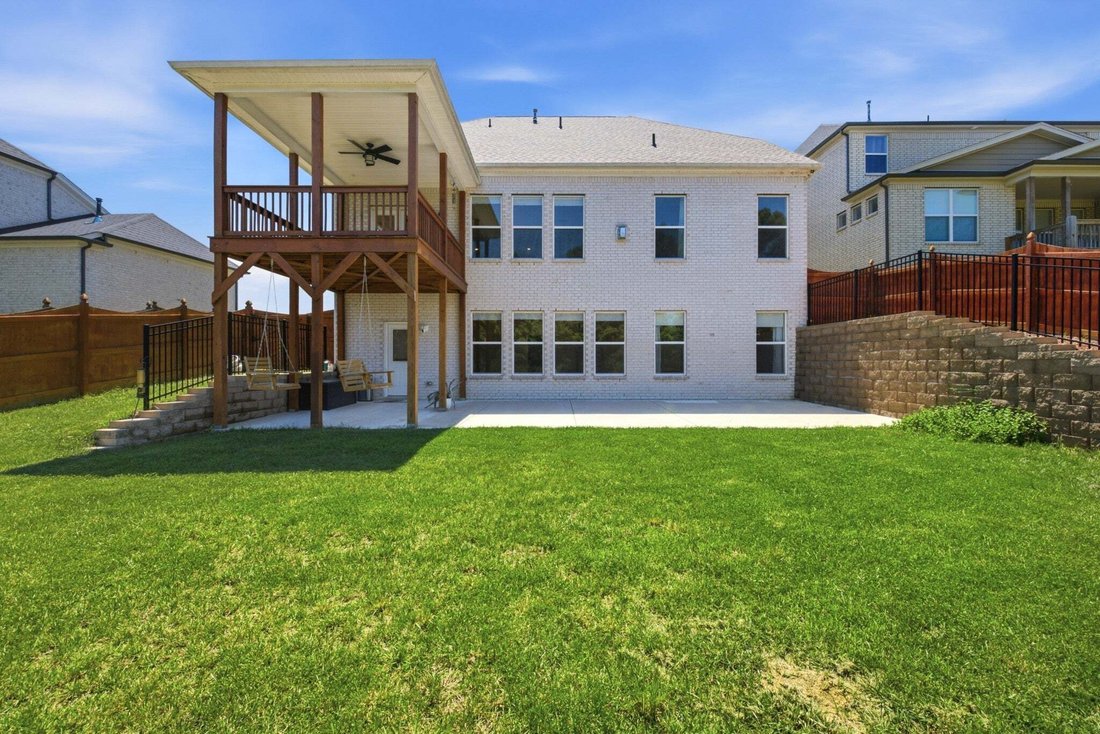
The standout feature of this home is the rare finished basement, offering endless flexibility for multigenerational living, recreation, entertaining, or future customization. An additional approximately 1,000 sq ft of unfinished space provides incredible potential for a home theater, gym, workshop, wine room, or expanded living area.
Step outside to enjoy the covered deck and patio overlooking a tree-lined green space and walking trail. With no neighbors directly behind you, you’ll enjoy a level of privacy rarely found in subdivision living.
Located in the highly desirable Baird Farms community with sidewalks, pool, and playground, and just minutes from Providence shopping, dining, grocery stores, schools, and approximately 20 miles from downtown Nashville, this home offers the perfect combination of space, com
Welcome to one of the most unique opportunities in Baird Farms! Situated on a premium lot with no homes directly behind, this beautifully upgraded 5-bedroom, 3.5-bath home offers over 3,800 sq ft of finished living space plus approximately 1,000 sq ft of unfinished space ready for your vision.
From the moment you step inside, you’ll appreciate the abundance of natural light, enhanced by additional windows thoughtfully added to the original floor plan. The open-concept main level is designed for both everyday living and entertaining, featuring a spacious family room with fireplace, dedicated home office, formal dining area, and a large kitchen with generous cabinet and counter space. A cozy breakfast nook overlooks the covered deck and peaceful green space beyond, creating the perfect setting for morning coffee or evening relaxation.
The highly desirable main-level primary suite provides privacy and convenience, while upstairs you’ll find spacious secondary bedrooms, oversized closets, and a large bonus room ideal for a media room, playroom, fitness area, or second living space.
The standout feature of this home is the rare finished basement, offering endless flexibility for multigenerational living, recreation, entertaining, or future customization. An additional approximately 1,000 sq ft of unfinished space provides incredible potential for a home theater, gym, workshop, wine room, or expanded living area.
Step outside to enjoy the covered deck and patio overlooking a tree-lined green space and walking trail. With no neighbors directly behind you, you’ll enjoy a level of privacy rarely found in subdivision living.
Located in the highly desirable Baird Farms community with sidewalks, pool, and playground, and just minutes from Providence shopping, dining, grocery stores, schools, and approximately 20 miles from downtown Nashville, this home offers the perfect combination of space, com
-
Property type
House
-
Floors
3
-
Year built
2022
-
Price/sqft
$215
Features
Explore the Area
837 Ava Ln, Mt. Juliet, Tennessee, United States
View on Google Maps
Price per sqft
Low
High
Joined 9 months ago
You have inquired about this property
The agent will contact you soon by
Listed by
24
Listings
2025
Joined
Book home tour with the agent
Choose a date and whether you'd like a virtual or in-person tour with the agent.
Preferred date
Tour type
Last updated
Today
First listed
Sep 10
Listing reference
3545451
Listing status
Based on information submitted to the MLS GRID as of 2026. All data is obtained from various sources and may not have been verified by broker or MLS GRID. Supplied Open House Information is subject to change without notice. All information should be independently reviewed and verified for accuracy. Properties may or may not be listed by the office/agent presenting the information.
Similar Properties Nearby
New Listings in Mt. Juliet

Explore More Homes for Sale
Mt. Juliet, TN, United States property types
Mt. Juliet, TN, United States popular searches
- Properties with Open Kitchen in Mt. Juliet, TN, United States
- New Builds properties in Mt. Juliet, TN, United States
- Properties with Game Room in Mt. Juliet, TN, United States
- Properties with Terrace in Mt. Juliet, TN, United States
- Properties with Balcony in Mt. Juliet, TN, United States
- Modern properties in Mt. Juliet, TN, United States
- Properties with Tennis Court in Mt. Juliet, TN, United States
- Properties with Outdoor Kitchen in Mt. Juliet, TN, United States
- Gated Community properties in Mt. Juliet, TN, United States
- Properties with Indoor Pool in Mt. Juliet, TN, United States
- Properties with Elevator in Mt. Juliet, TN, United States
- Properties with Sauna in Mt. Juliet, TN, United States
- Properties with Cinema in Mt. Juliet, TN, United States
- Properties with Steam Room in Mt. Juliet, TN, United States
- Mountain View properties in Mt. Juliet, TN, United States
- City View properties in Mt. Juliet, TN, United States
- Properties with Library in Mt. Juliet, TN, United States
Related Guides & Stories
Trusted by the World's Leading Brokers
The agents behind the world's most exceptional properties list with JamesEdition.
- Listings from Sotheby's, Christie's, BARNES, and Engel & Völkers
- Every listing reviewed before it goes live
- Connect directly with verified listing agents
By continuing you agree to our Terms and Privacy Policy.
brokerages we
partnered with
partnered with