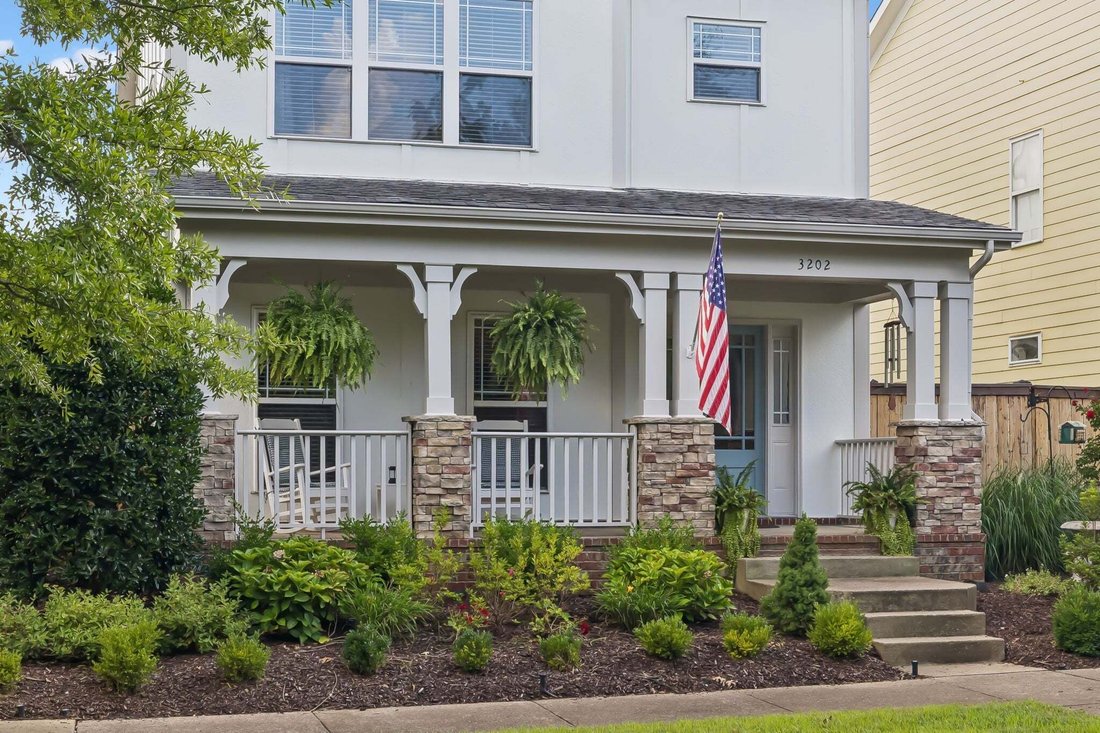
$650,000
Single Family Residence In Mount Juliet
- 3 Beds
- 3 Baths
- 2,658 Sqft
- 4,792 Sqft lot
- Updated: Yesterday
- Source: Realtracs MLS#3520546
About the Property
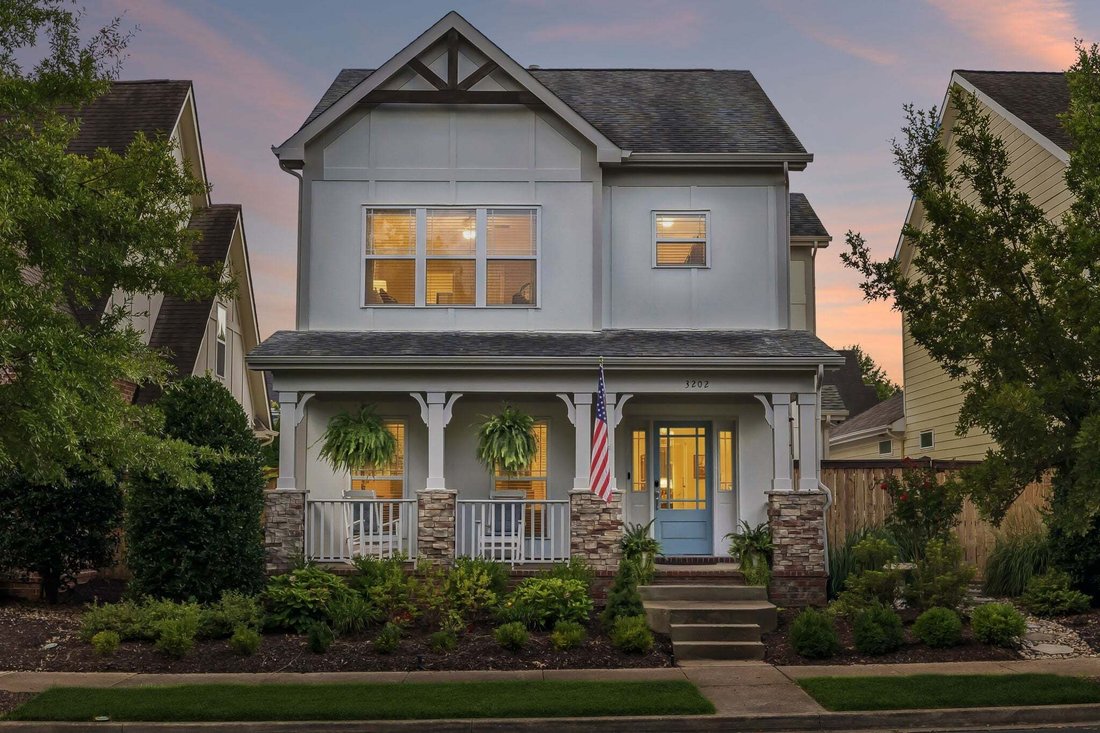
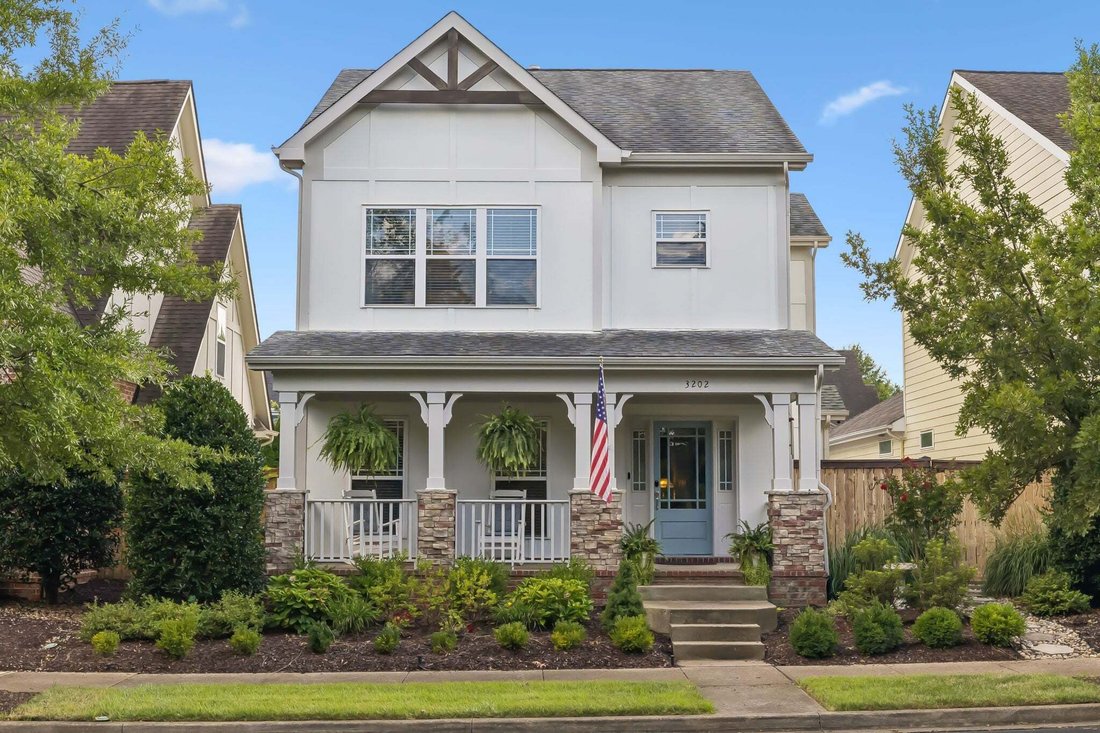
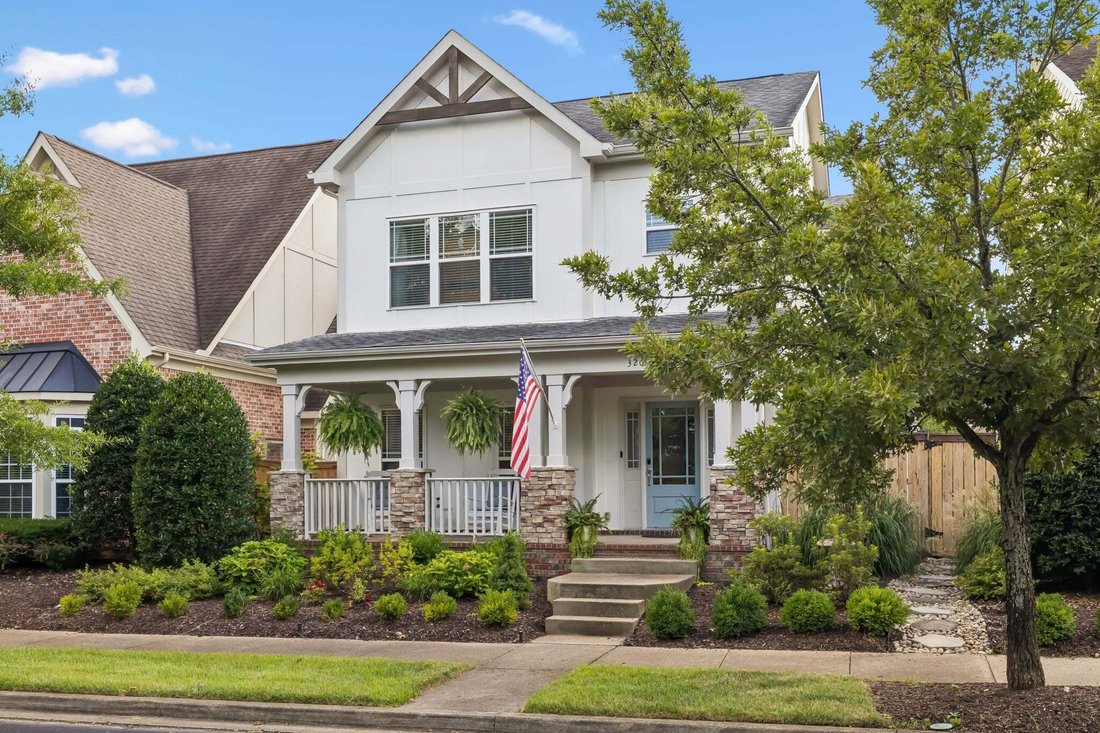
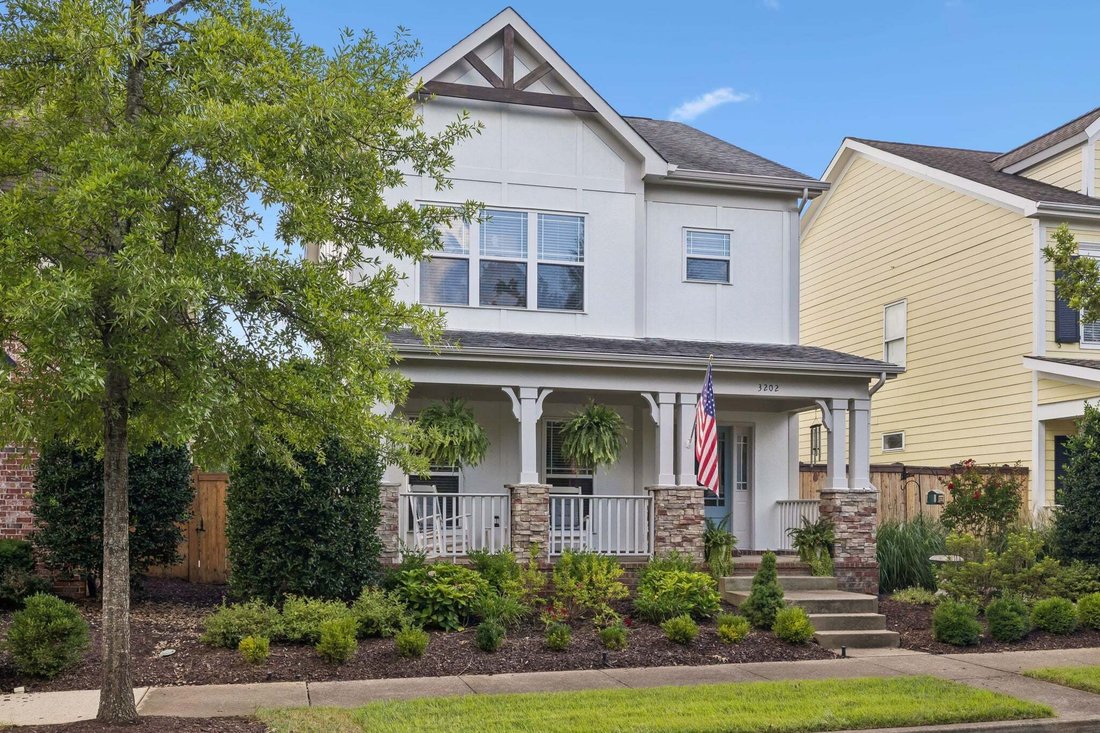
Welcome to 3202 Charleston Way, a beautifully updated home in the quiet and charming gated community of The Village of Providence. This home offers a spacious open floorplan with a separate dining room, finished hardwood flooring, upgraded wainscoting, and a warm gas fireplace in the living room. The newly remodeled kitchen features quartz countertops, wood cabinetry, all-new appliances, and a dou
Welcome to 3202 Charleston Way, a beautifully updated home in the quiet and charming gated community of The Village of Providence. This home offers a spacious open floorplan with a separate dining room, finished hardwood flooring, upgraded wainscoting, and a warm gas fireplace in the living room. The newly remodeled kitchen features quartz countertops, wood cabinetry, all-new appliances, and a double oven, creating a bright and functional space for everyday living and entertaining. The spacious primary suite includes a large corner shower, separate soaking tub, and custom California Closets built-ins, while an enormous second-floor bonus room provides exceptional additional living space. Fresh interior and exterior paint add to the home’s clean, well-maintained feel. Outside, the covered front porch overlooks a private wooded lot rather than neighboring homes, while the hardscaped courtyard and covered patio offer another inviting space to relax or entertain. Residents also enjoy access to the Providence Swim Club and community amenities. Conveniently located near Providence shopping, dining, and I-40, this home combines an excellent floorplan, thoughtful updates, privacy, and the easy-to-maintain lifestyle that makes The Village of Providence such a special place to call home. Preferred lender credit for qualified buyers of 1% of loan amount, up to $10,000 for closing costs, prepaids, or rate buy down. Excludes THDA loans. See information in photos for details.
-
Property type
House
-
Floors
2
-
Year built
2007
-
Price/sqft
$244
Features
- Garage
- Walk In Closet
- Pool
- Playground
- Gated Community
- Fireplace
- Gate
- Privacy
- Washer Dryer
Explore the Area
3202 Charleston Way, Mt. Juliet, Tennessee, United States
View on Google Maps
Price per sqft
Low
High
Joined 9 months ago
You have inquired about this property
The agent will contact you soon by
Listed by
32
Listings
2025
Joined
Book home tour with the agent
Choose a date and whether you'd like a virtual or in-person tour with the agent.
Preferred date
Tour type
Last updated
Yesterday
First listed
Sep 8
Listing reference
3520546
Listing status
Based on information submitted to the MLS GRID as of 2026. All data is obtained from various sources and may not have been verified by broker or MLS GRID. Supplied Open House Information is subject to change without notice. All information should be independently reviewed and verified for accuracy. Properties may or may not be listed by the office/agent presenting the information.
Similar Properties Nearby
New Listings in Mt. Juliet

Explore More Homes for Sale
Mt. Juliet, TN, United States property types
Mt. Juliet, TN, United States popular searches
- Properties with Open Kitchen in Mt. Juliet, TN, United States
- New Builds properties in Mt. Juliet, TN, United States
- Properties with Game Room in Mt. Juliet, TN, United States
- Properties with Terrace in Mt. Juliet, TN, United States
- Properties with Balcony in Mt. Juliet, TN, United States
- Modern properties in Mt. Juliet, TN, United States
- Properties with Tennis Court in Mt. Juliet, TN, United States
- Properties with Outdoor Kitchen in Mt. Juliet, TN, United States
- Gated Community properties in Mt. Juliet, TN, United States
- Properties with Indoor Pool in Mt. Juliet, TN, United States
- Properties with Elevator in Mt. Juliet, TN, United States
- Properties with Sauna in Mt. Juliet, TN, United States
- Properties with Cinema in Mt. Juliet, TN, United States
- Properties with Steam Room in Mt. Juliet, TN, United States
- Mountain View properties in Mt. Juliet, TN, United States
- City View properties in Mt. Juliet, TN, United States
- Properties with Library in Mt. Juliet, TN, United States
Related Guides & Stories
Trusted by the World's Leading Brokers
The agents behind the world's most exceptional properties list with JamesEdition.
- Listings from Sotheby's, Christie's, BARNES, and Engel & Völkers
- Every listing reviewed before it goes live
- Connect directly with verified listing agents
By continuing you agree to our Terms and Privacy Policy.
brokerages we
partnered with
partnered with