
$1,190,000
Single Family Residence In Mount Juliet
- 3 Beds
- 5 Baths
- 4,304 Sqft
- 37,462 Sqft lot
- Updated: October 19
- Source: Realtracs MLS#3542815
About the Property
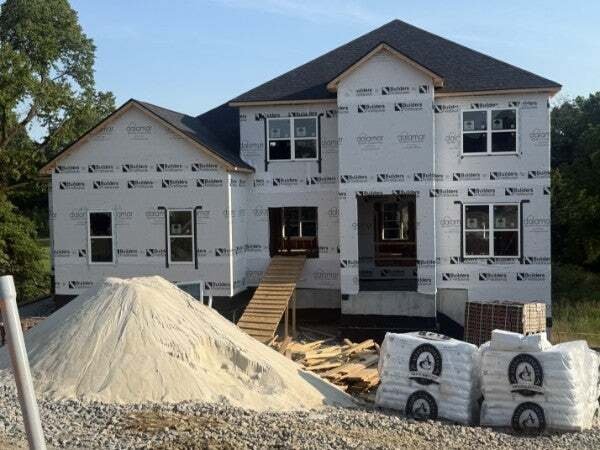
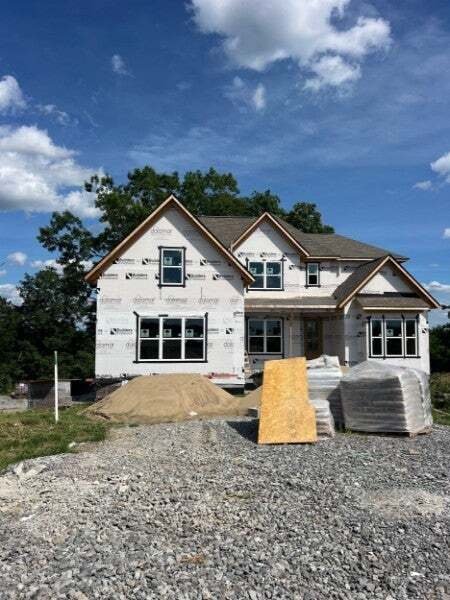
Welcome to your brand-new Dalamar Home Custom in the sought-after Hickory Pointe community! Situated on one of the final two cul-de-sac homesites, this custom floor plan offers almost 4,300 finished square feet (with more than 350 unfinished additional for future expansion) across three finished levels and is conveniently located just minutes from Old Hickory Lake, Providence Marketplace, dining,
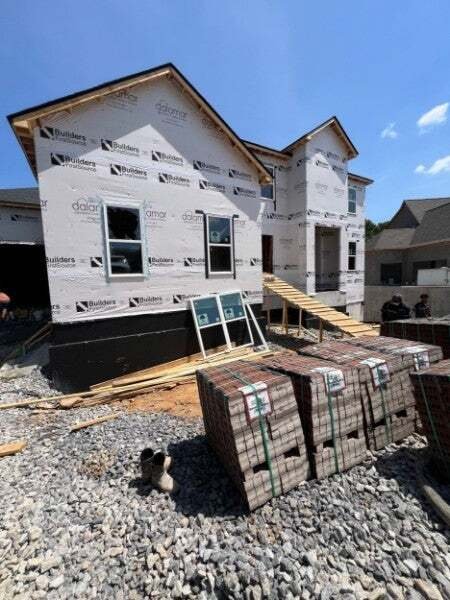
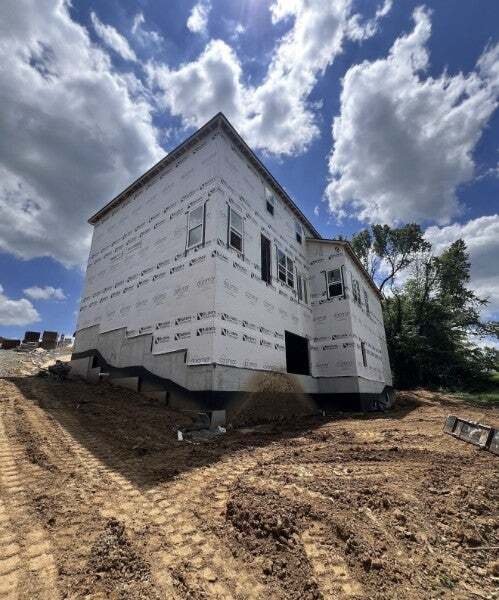
Welcome to your brand-new Dalamar Home Custom in the sought-after Hickory Pointe community! Situated on one of the final two cul-de-sac homesites, this custom floor plan offers almost 4,300 finished square feet (with more than 350 unfinished additional for future expansion) across three finished levels and is conveniently located just minutes from Old Hickory Lake, Providence Marketplace, dining, and everyday conveniences. Zoned for Mt. Juliet schools. Designed with flexibility and everyday living in mind, this home features a primary suite on main level, 2 additional bedrooms upstairs, 4.5 bathrooms, a dedicated office, formal dining room, full mudroom, utility room, bonus room, media room, designates mechanical room, and a finished walk-out basement. The main level showcases 10-foot ceilings, an open-concept layout, a spacious kitchen with custom cabinetry, gas cooktop, cabinet-style vent hood, pantry, and breakfast / morning area opening to a covered deck. Custom office ceilings, and dining room walls! The main-level primary suite offers private deck access through atrium doors, a spacious walk-in closet, dual vanities, a freestanding soaking tub, walk-in shower, and linen closet. Decks on main level and basement span over 350 sq ft (pre-wired (gas) and plumbing for a future outdoor kitchen). Thoughtfully designed with additional windows to maximize natural light, this home also includes a covered front porch, multiple outdoor living spaces, a 3-car garage (2-car side entry and 1-car front entry with 10’ door to allow for potential boat), and an almost one-acre homesite. Buyer to verify all pertinent information, including schools, taxes, and measurements. Builder reserves the right to modify plans, specifications, features, materials, colors, and selections without prior notice.
-
Property type
House
-
Floors
3
-
Year built
2026
-
Price/sqft
$276
Features
- Garage
- Walk In Closet
- Garden
- Outdoor Living Space
- Basement
- New Builds
- Gas Stovetop
- Office
- Kitchen island
Features
Lot
Indoor
- High Ceiling
- Office
- Kitchen island
- Gas Stovetop
- Basement
- Walk In Closet
Outdoor
- Garage
- Outdoor Living Space
- Garden
Explore the Area
209 Kortney Marie Pl, Mt. Juliet, Tennessee, United States
View on Google Maps
Price per sqft
Low
High
Joined 10 months ago
You have inquired about this property
The agent will contact you soon by
Listed by
18
Listings
2025
Joined
Book home tour with the agent
Choose a date and whether you'd like a virtual or in-person tour with the agent.
Preferred date
Tour type
Dalamar Real Estate Services, LLC - Nashville
Nashville, Tennessee, United States
View agency profile
Last updated
October 19
First listed
September 7
Listing reference
3542815
Listing status
Based on information submitted to the MLS GRID as of 2026. All data is obtained from various sources and may not have been verified by broker or MLS GRID. Supplied Open House Information is subject to change without notice. All information should be independently reviewed and verified for accuracy. Properties may or may not be listed by the office/agent presenting the information.
Trusted by the World's Leading Brokers
The agents behind the world's most exceptional properties list with JamesEdition.
- Listings from Sotheby's, Christie's, BARNES, and Engel & Völkers
- Every listing reviewed before it goes live
- Connect directly with verified listing agents
By continuing you agree to our Terms and Privacy Policy.
brokerages we
partnered with
partnered with