$924,222
Single Family Residence In Mount Juliet
- 4 Beds
- 3 Baths
- 3,001 Sqft
- 1.15 Ac lot
- Updated: September 30
- Source: Realtracs MLS#3529961
About the Property
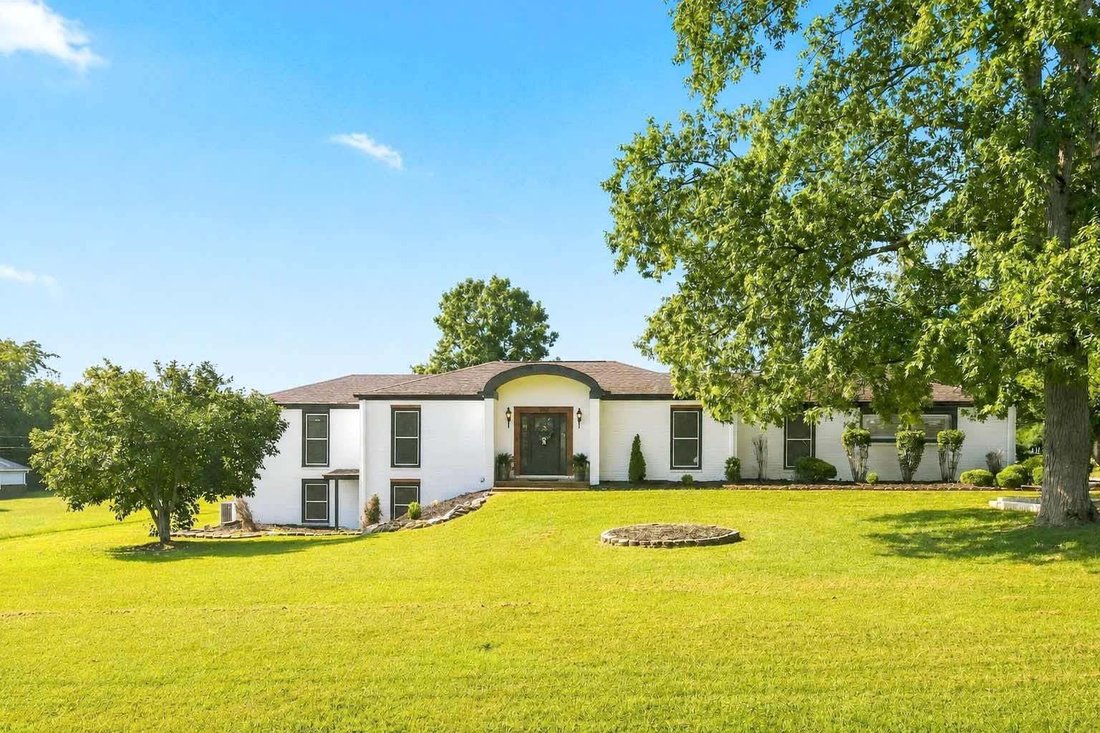
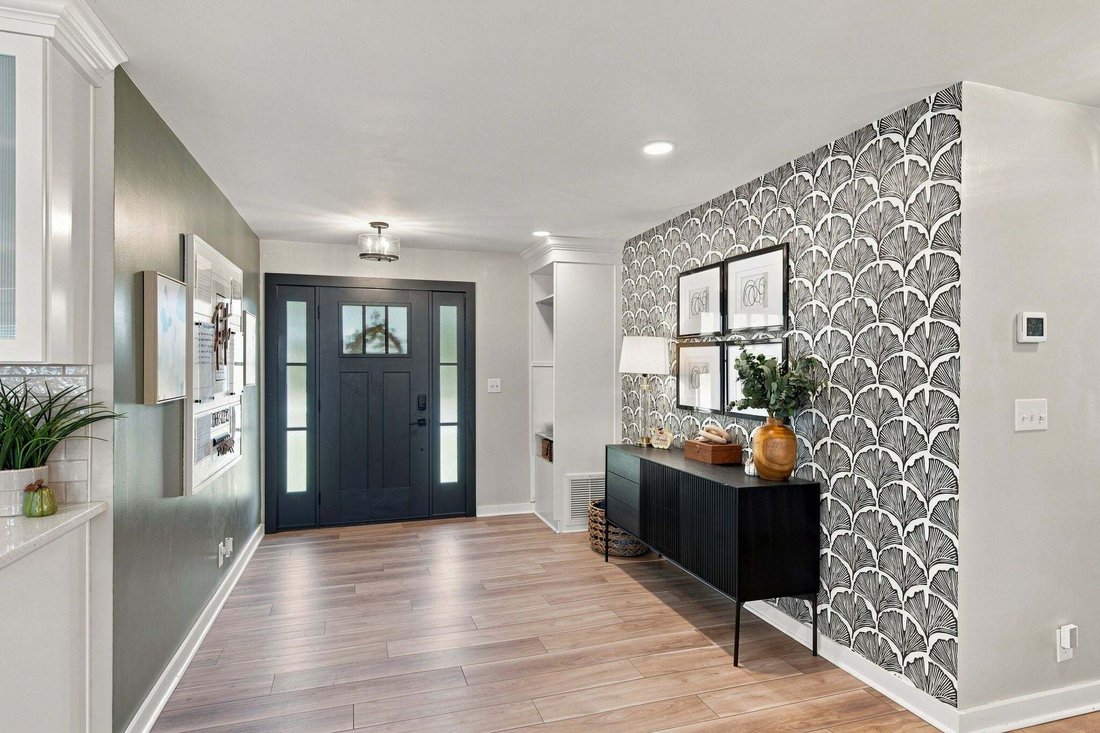
Welcome Home to this Beautifully, Renovated Mt. Juliet Retreat, PRIME Location! Cozy Charm meets Modern Style and incredible versatility! Situated on over an acre, this Stunning Property has been thoughtfully restored to create a Warm, and Inviting Home that feels special from the moment you walk through the door. Inside, you’ll love the bright, Open Concept design, with effortless flow that is pe
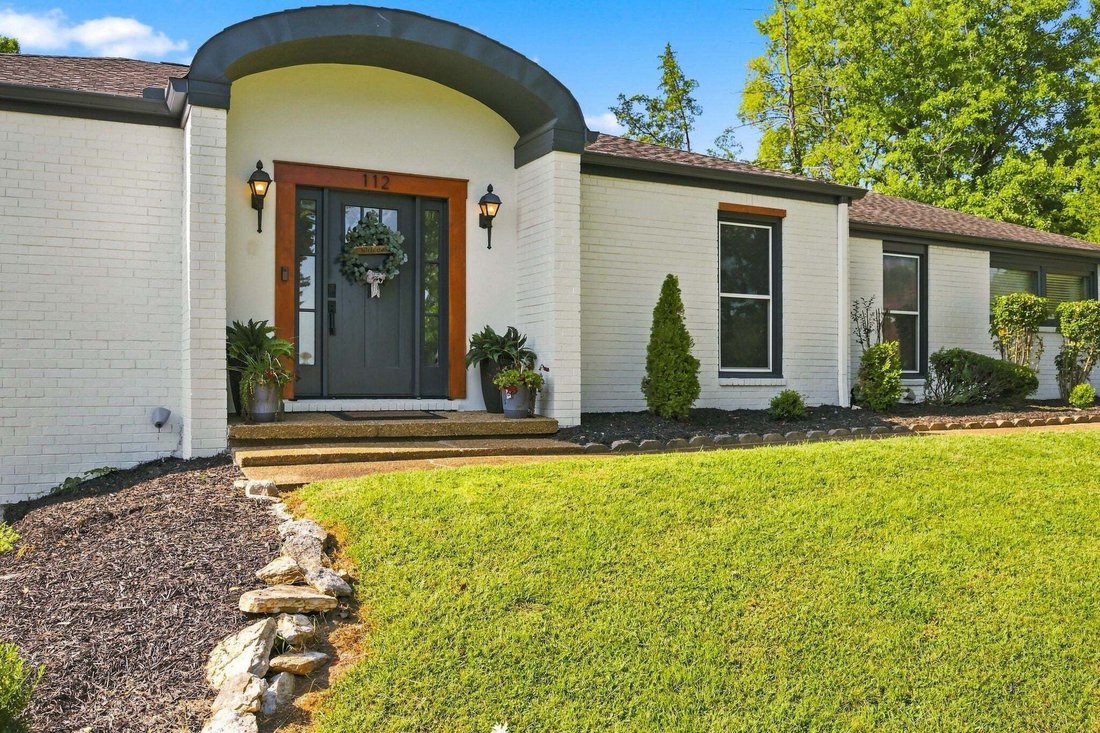
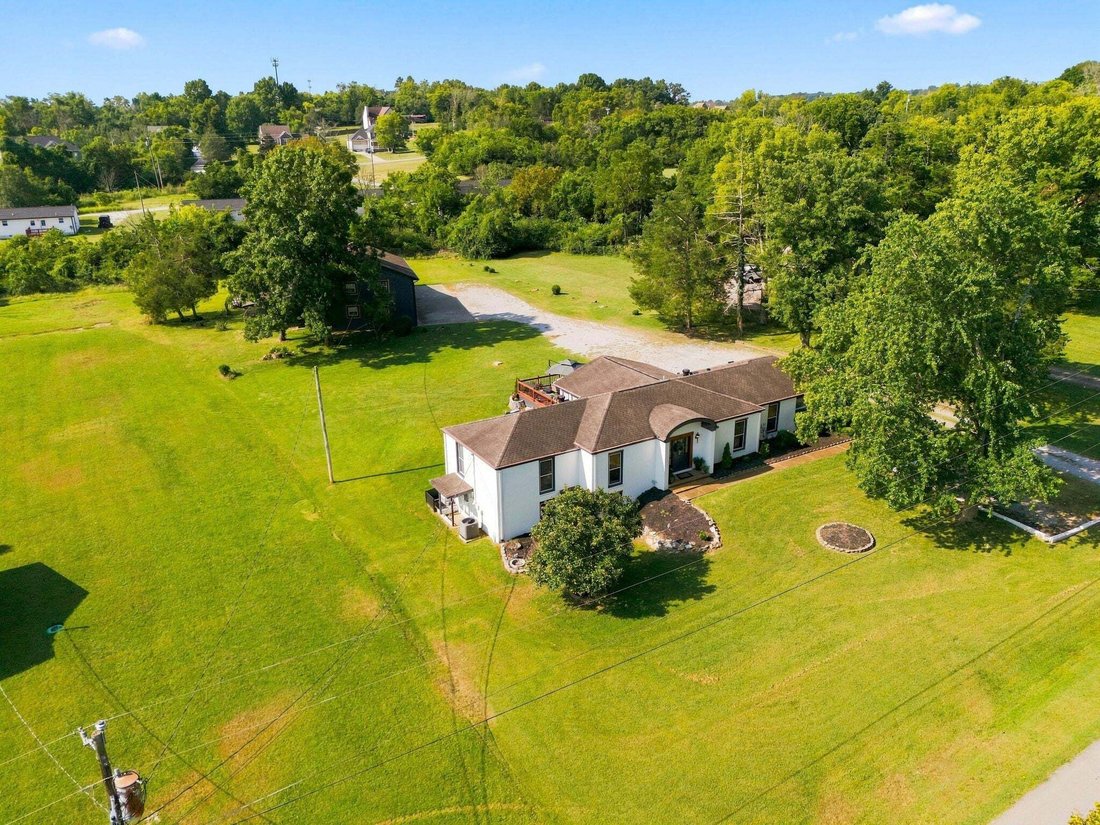
Welcome Home to this Beautifully, Renovated Mt. Juliet Retreat, PRIME Location! Cozy Charm meets Modern Style and incredible versatility! Situated on over an acre, this Stunning Property has been thoughtfully restored to create a Warm, and Inviting Home that feels special from the moment you walk through the door. Inside, you’ll love the bright, Open Concept design, with effortless flow that is perfect for the Family! 4 Bedrooms, 3 Full Bathrooms, and a Finished Basement that is perfect for a Private Office, Family Room/Flex Space and a ton of Storage Space. TWO Spacious Primary Suites on Main Floor, Perfect for Multi-Generational Living. Living Room has High Ceilings that over look the Privacy Tree Lined Backyard and Custom Built Back Deck, Perfect for Entertaining, and Grilling for Sunday Football! Custom Kitchen Cabinets, Quartz Countertops, Custom Backsplash, hidden built in Pantry/Laundry Room, and so much more. The possibilities dont stop inside..
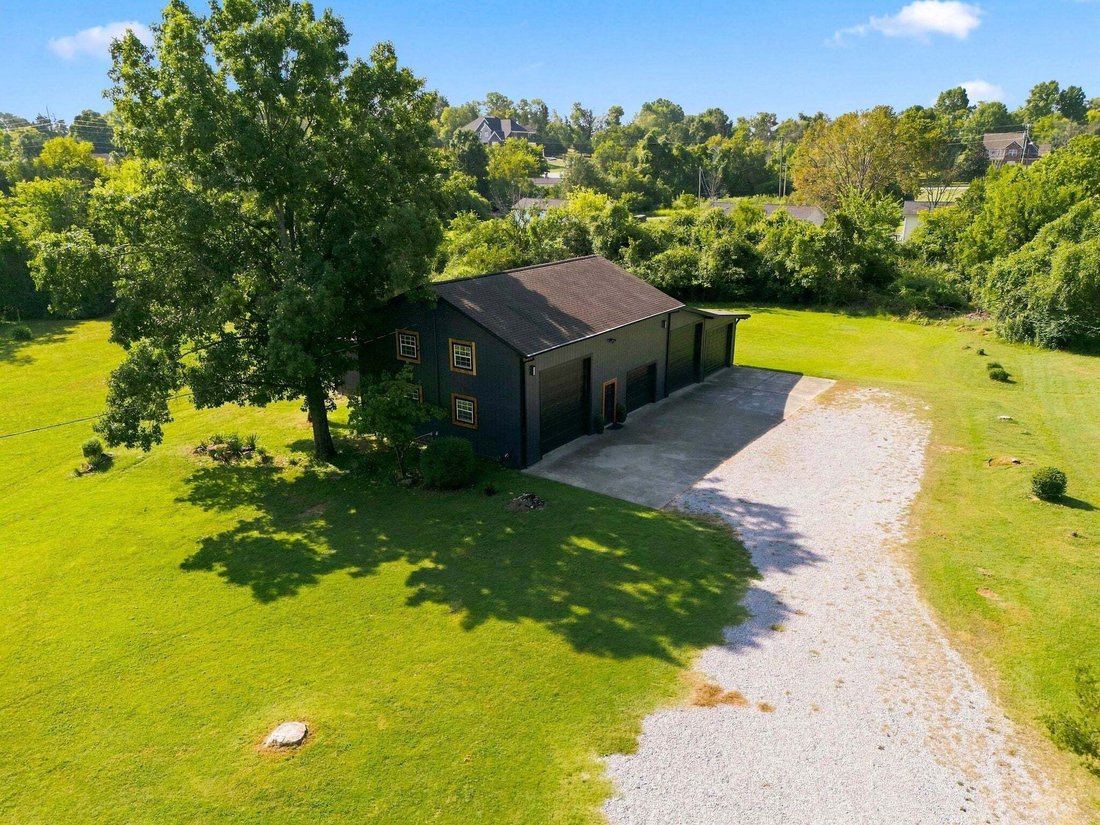
A Separate, 3400 sq ft Building with a FULL bathroom provides an incredible opportunity for expanding your Business, a Studio, Hobby Space, Gym, or Multi-Generational Living. Car Enthusiasts, Hobbyists, and anyone needing extra storage will appreciate the FOUR-BAY GARAGE. Murphy Bedframe upstairs will remain.
This is so much more than a House, it’s a property designed to feel like Home. Cozy, Stylish, Spacious, and truly One of a Kind, this is the one you’ll want to see in person!
A Separate, 3400 sq ft Building with a FULL bathroom provides an incredible opportunity for expanding your Business, a Studio, Hobby Space, Gym, or Multi-Generational Living. Car Enthusiasts, Hobbyists, and anyone needing extra storage will appreciate the FOUR-BAY GARAGE. Murphy Bedframe upstairs will remain.
This is so much more than a House, it’s a property designed to feel like Home. Cozy, Stylish, Spacious, and truly One of a Kind, this is the one you’ll want to see in person!
-
Property type
House
-
Floors
2
-
Year built
1979
-
Price/sqft
$307
Features
Explore the Area
112 Oakmont Dr, Mt. Juliet, Tennessee, United States
View on Google Maps
Price per sqft
Low
High
Joined 10 months ago
You have inquired about this property
The agent will contact you soon by
Listed by
3
Listings
2025
Joined
Book home tour with the agent
Choose a date and whether you'd like a virtual or in-person tour with the agent.
Preferred date
Tour type
Last updated
September 30
First listed
September 1
Listing reference
3529961
Listing status
Based on information submitted to the MLS GRID as of 2026. All data is obtained from various sources and may not have been verified by broker or MLS GRID. Supplied Open House Information is subject to change without notice. All information should be independently reviewed and verified for accuracy. Properties may or may not be listed by the office/agent presenting the information.
Trusted by the World's Leading Brokers
The agents behind the world's most exceptional properties list with JamesEdition.
- Listings from Sotheby's, Christie's, BARNES, and Engel & Völkers
- Every listing reviewed before it goes live
- Connect directly with verified listing agents
By continuing you agree to our Terms and Privacy Policy.
brokerages we
partnered with
partnered with