$601,645
Single Family Residence In Mount Juliet
- 4 Beds
- 3 Baths
- 2,560 Sqft
- 10,890 Sqft lot
- Updated: August 8
- Source: Realtracs MLS#3500904
About the Property
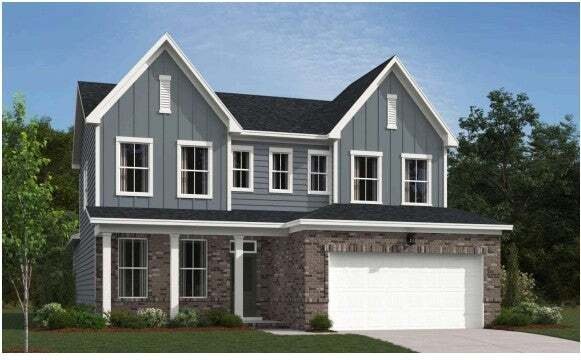
Homesite 13 — Welcome to the ”Macon II” (5 Bed | 2.5 Bath) in Willow Landing by Ashton Woods—a peaceful community in Tennessee’s rolling hills with a secluded feel, while staying about 10 minutes from top-rated Mt. Juliet schools, shopping, and dining.
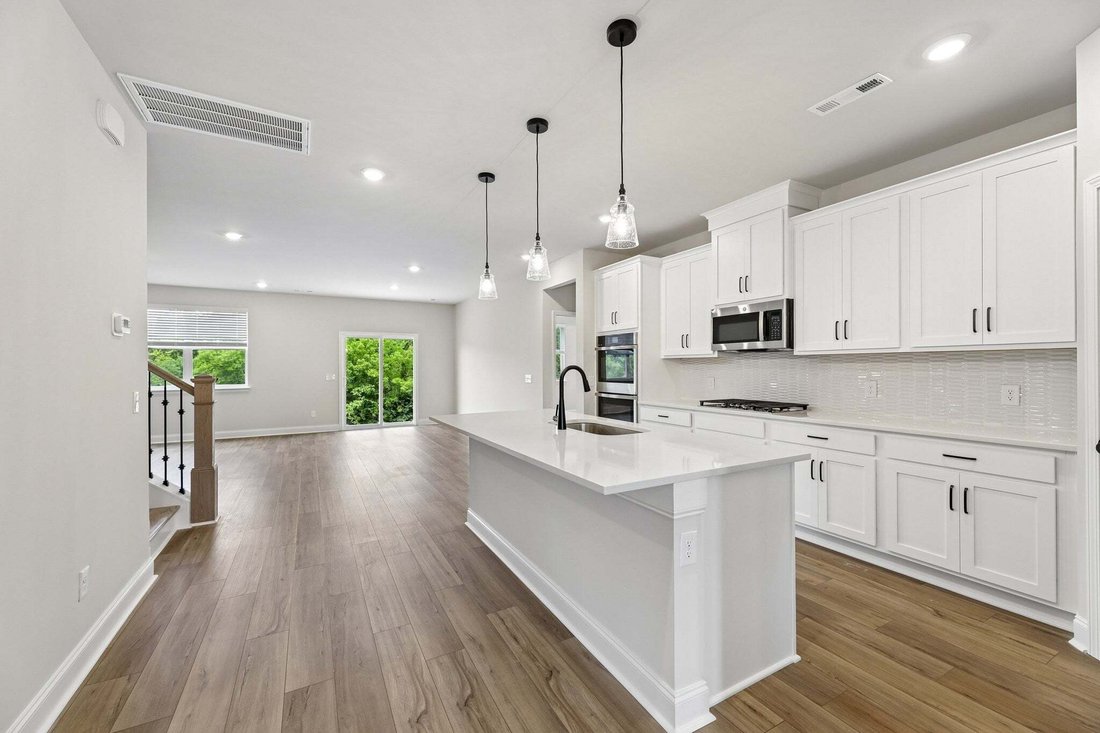
Kitchen & Main Living Area: The gourmet kitchen showcases the This design collection’s signature elegance—Shaker cabinetry, quartz cou
Kitchen & Main Living Area: The gourmet kitchen showcases the This design collection’s signature elegance—Shaker cabinetry, quartz cou
Homesite 13 — Welcome to the ”Macon II” (5 Bed | 2.5 Bath) in Willow Landing by Ashton Woods—a peaceful community in Tennessee’s rolling hills with a secluded feel, while staying about 10 minutes from top-rated Mt. Juliet schools, shopping, and dining.
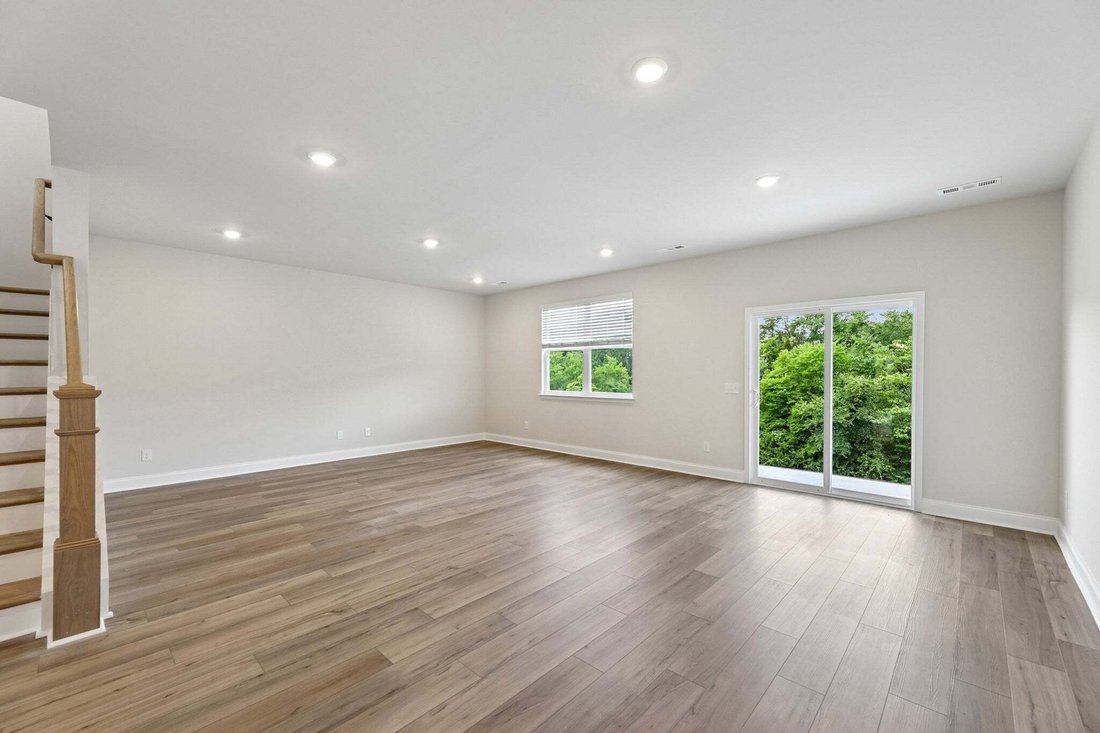
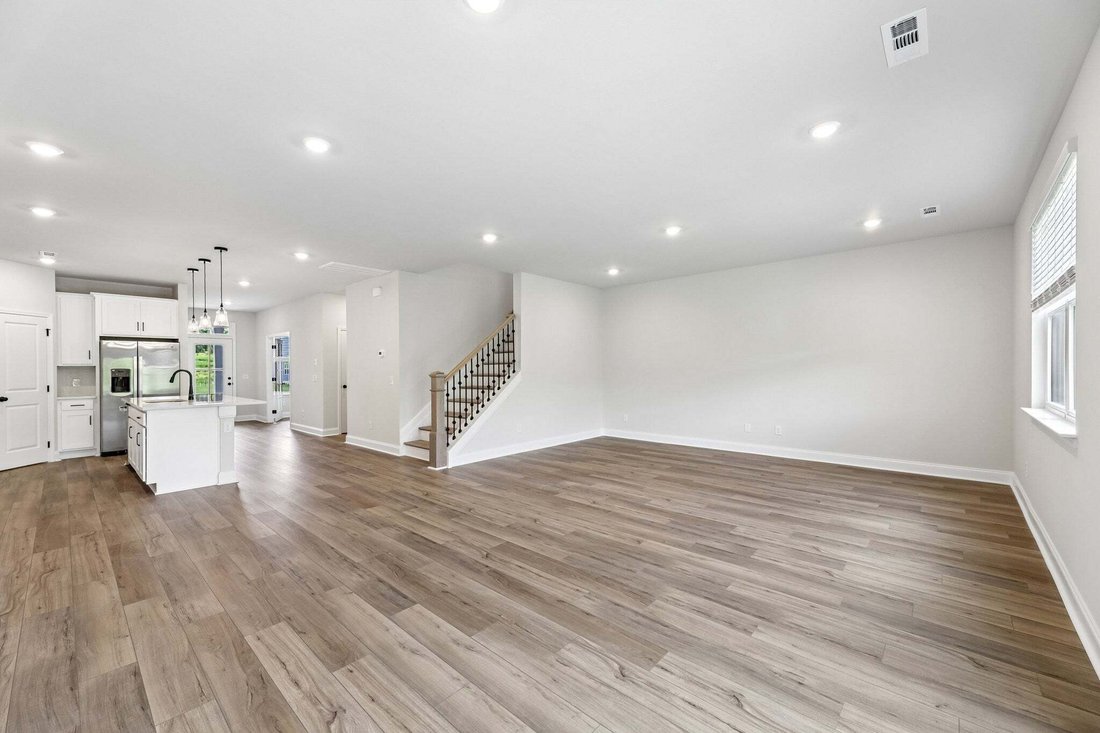
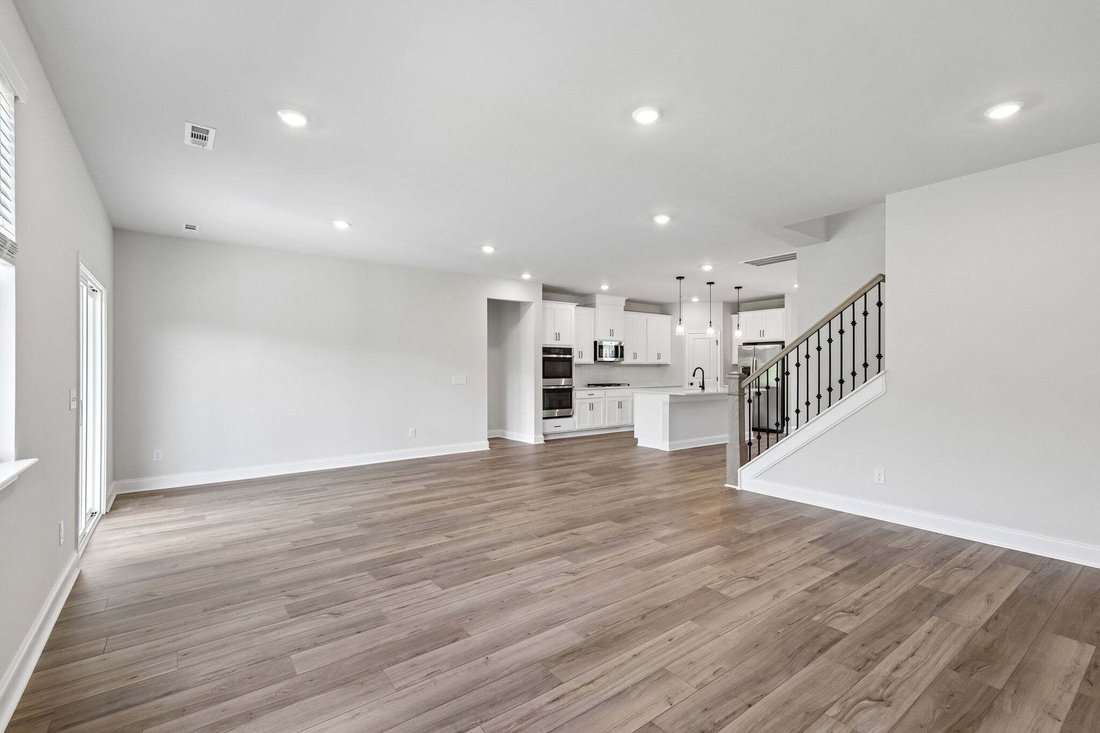
Kitchen & Main Living Area: The gourmet kitchen showcases the This design collection’s signature elegance—Shaker cabinetry, quartz countertops and tile backsplash. Stainless-steel appliances include a refrigerator, gourmet cooktop, and double ovens. Light wide-plank wood-look flooring flows into the open family room, with a spacious breakfast space just steps away.
Main Level: The owner’s suite is a true retreat, featuring a striking tray ceiling and spa-inspired bath with a garden tub, tiled shower, and dual quartz vanities. A private study anchors the entry. The gourmet kitchen opens to the family room, dining, and covered patio. An extra guest bedroom on the main level allows for ultimate mail level living.
Upper Level: Three additional bedrooms—all with walk-in closets—offer comfort and privacy for family or guests. The open loft provides everyday living space, along with a good size storage area.
Outdoor & Storage: Enjoy both a covered rear patio and covered front porch—perfect for morning coffee or evening sunsets. Large usable backyard and a large 2 car garage with extra storage space! Fridge and blinds included.
Community & Location: Set on a private homesite within Willow Landing—a community with a pool, walking trail, and playground. Just 10 minutes from shopping, dining, and top-rated Mt. Juliet schools.
Don’t miss your chance to call this beautifully appointed home yours.
Kitchen & Main Living Area: The gourmet kitchen showcases the This design collection’s signature elegance—Shaker cabinetry, quartz countertops and tile backsplash. Stainless-steel appliances include a refrigerator, gourmet cooktop, and double ovens. Light wide-plank wood-look flooring flows into the open family room, with a spacious breakfast space just steps away.
Main Level: The owner’s suite is a true retreat, featuring a striking tray ceiling and spa-inspired bath with a garden tub, tiled shower, and dual quartz vanities. A private study anchors the entry. The gourmet kitchen opens to the family room, dining, and covered patio. An extra guest bedroom on the main level allows for ultimate mail level living.
Upper Level: Three additional bedrooms—all with walk-in closets—offer comfort and privacy for family or guests. The open loft provides everyday living space, along with a good size storage area.
Outdoor & Storage: Enjoy both a covered rear patio and covered front porch—perfect for morning coffee or evening sunsets. Large usable backyard and a large 2 car garage with extra storage space! Fridge and blinds included.
Community & Location: Set on a private homesite within Willow Landing—a community with a pool, walking trail, and playground. Just 10 minutes from shopping, dining, and top-rated Mt. Juliet schools.
Don’t miss your chance to call this beautifully appointed home yours.
-
Property type
House
-
Floors
2
-
Year built
2026
-
Price/sqft
$235
Features
- Garage
- Walk In Closet
- Pool
- Playground
- Garden
- Open Kitchen
- Laundry Room
- Privacy
Explore the Area
129 Emeline Way, Mt. Juliet, Tennessee, United States
View on Google Maps
Price per sqft
Low
High
Joined 8 months ago
You have inquired about this property
The agent will contact you soon by
Listed by
14
Listings
2025
Joined
Book home tour with the agent
Choose a date and whether you'd like a virtual or in-person tour with the agent.
Preferred date
Tour type
Last updated
August 8
First listed
Aug 8
Listing reference
3500904
Listing status
Based on information submitted to the MLS GRID as of 2026. All data is obtained from various sources and may not have been verified by broker or MLS GRID. Supplied Open House Information is subject to change without notice. All information should be independently reviewed and verified for accuracy. Properties may or may not be listed by the office/agent presenting the information.
Trusted by the World's Leading Brokers
The agents behind the world's most exceptional properties list with JamesEdition.
- Listings from Sotheby's, Christie's, BARNES, and Engel & Völkers
- Every listing reviewed before it goes live
- Connect directly with verified listing agents
By continuing you agree to our Terms and Privacy Policy.
brokerages we
partnered with
partnered with