$1,500,000
Single Family Residence In Mount Juliet
- 4 Beds
- 4 Baths
- 4,538 Sqft
- 5.2 Ac lot
- Updated: September 7
- Source: Realtracs MLS#3311593
About the Property
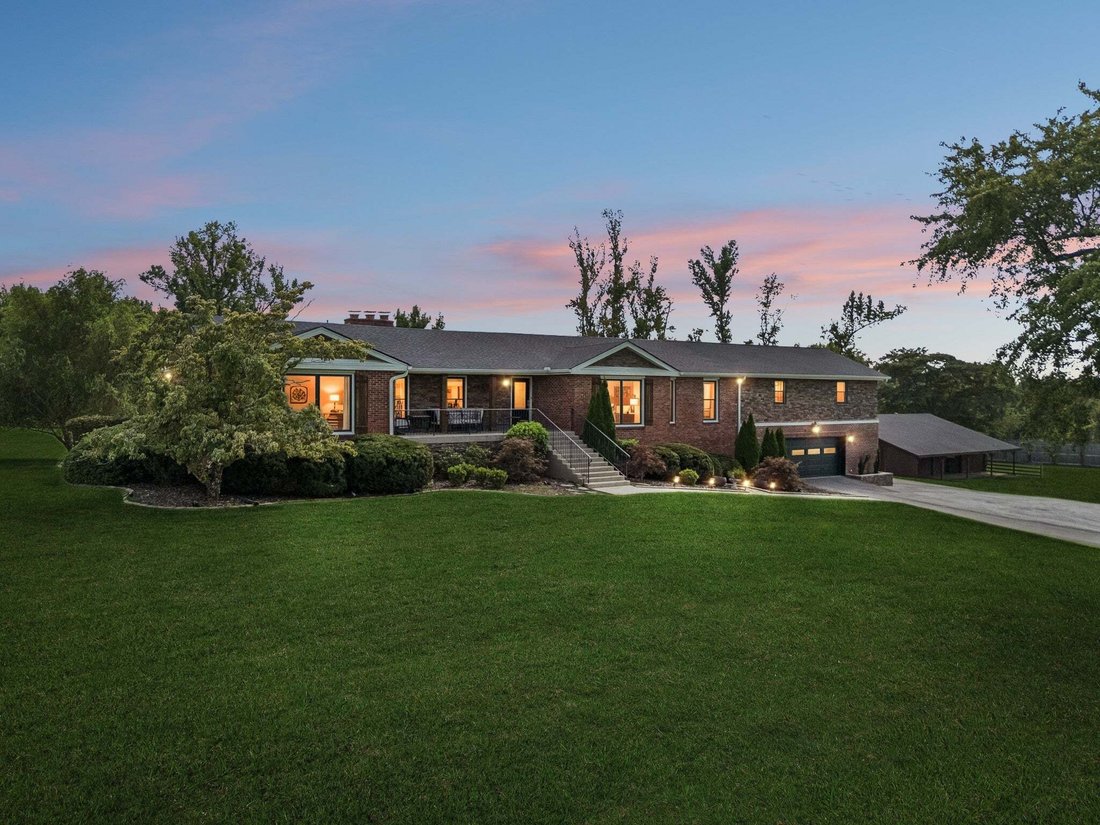
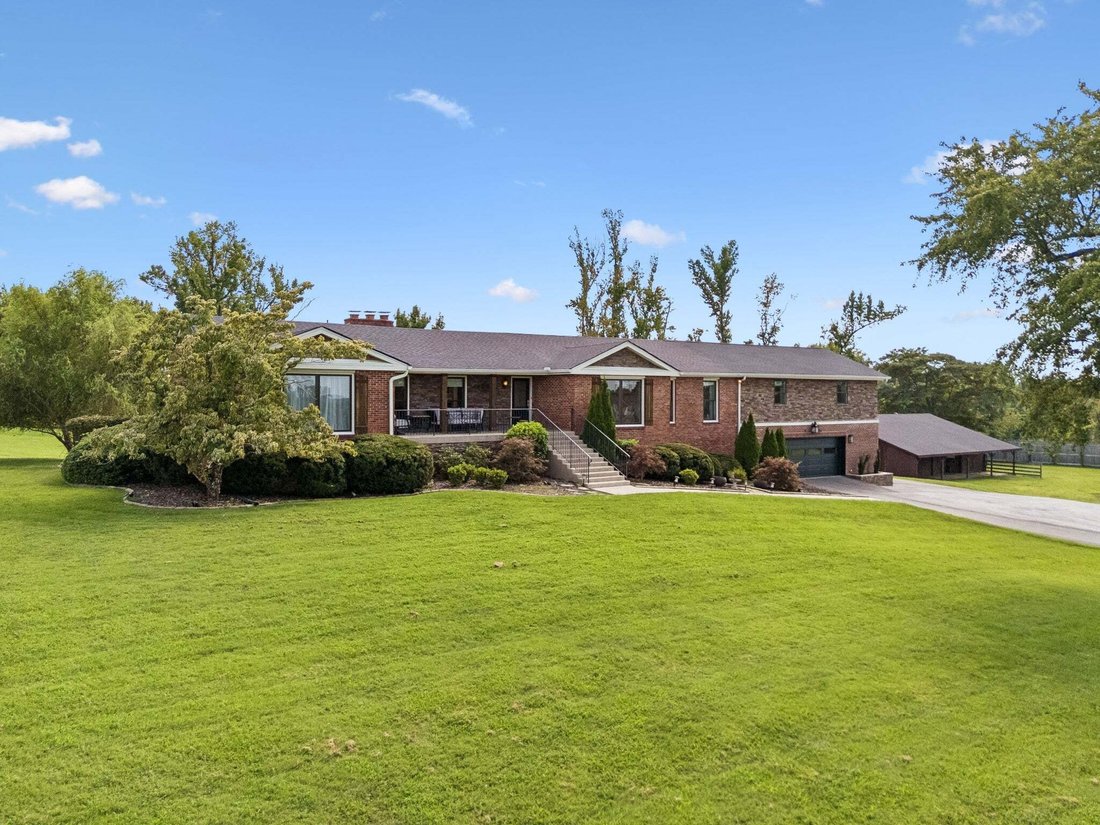
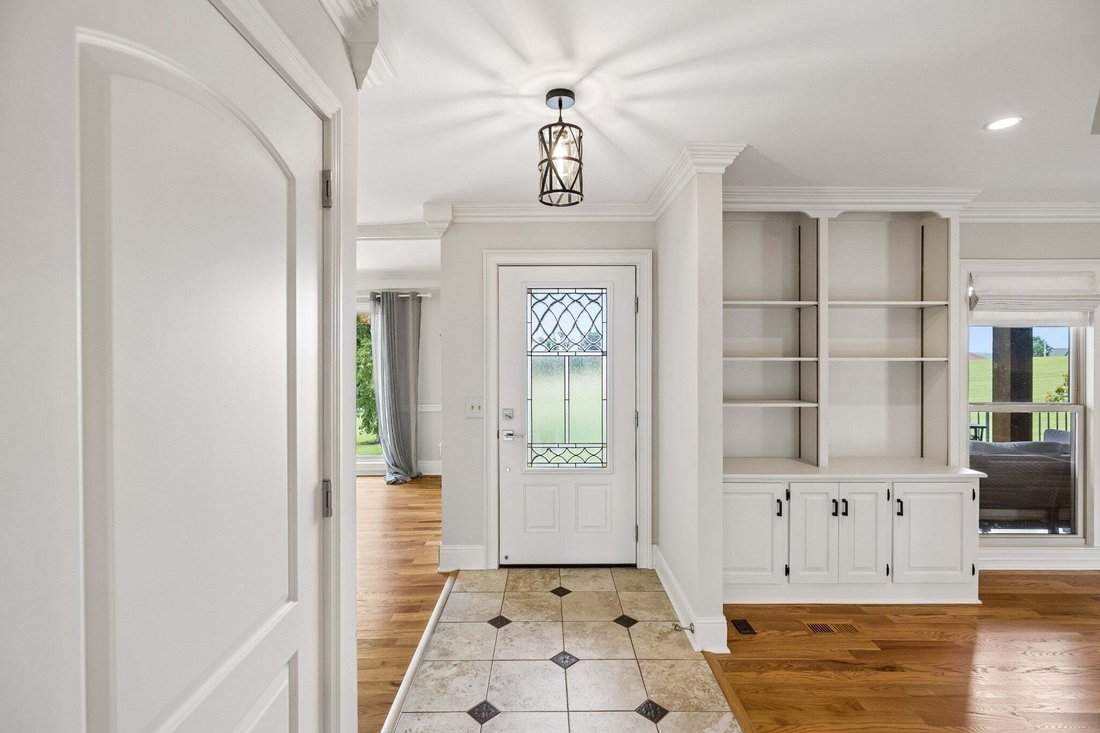
Exceptional Mount Juliet estate on 5.2 acres with no HOA, offering privacy, space and convenient access to shopping, dining, parks, Old Hickory Lake and Nashville. Fully remodeled following the 2020 tornado, the home blends refined modern finishes with original character. The 4,538 SF interior features 4 bedrooms, 4 full baths, 2 offices, 2 fireplaces, formal living and dining rooms, home gym, wal
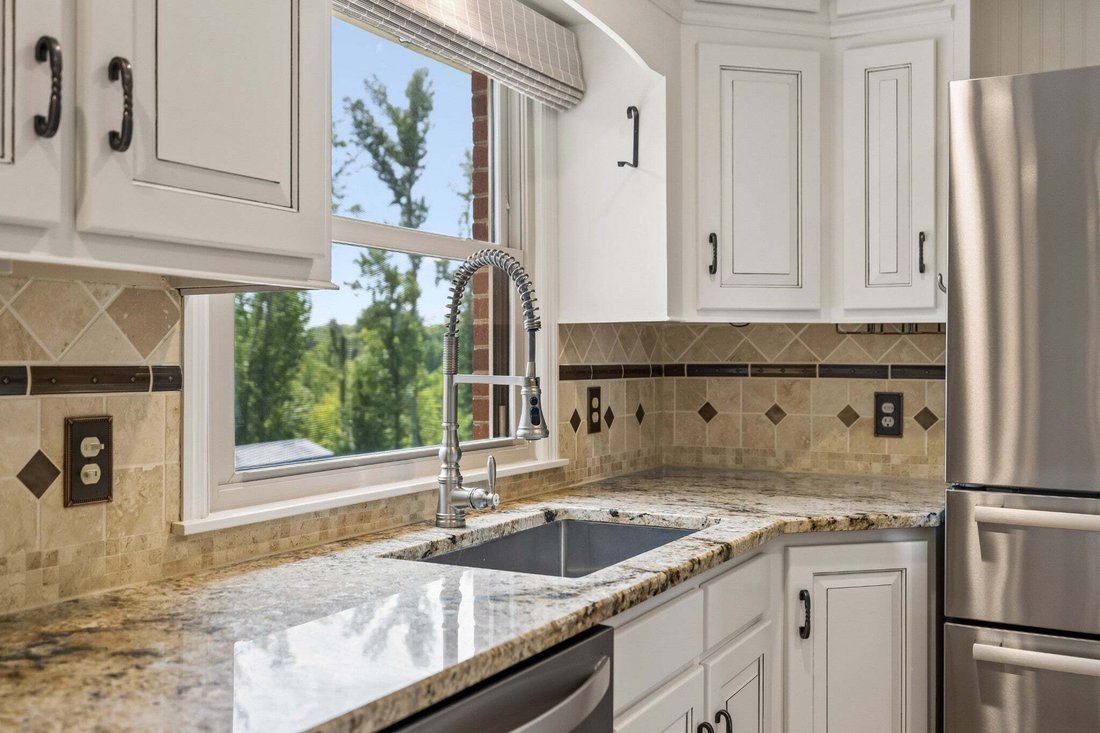
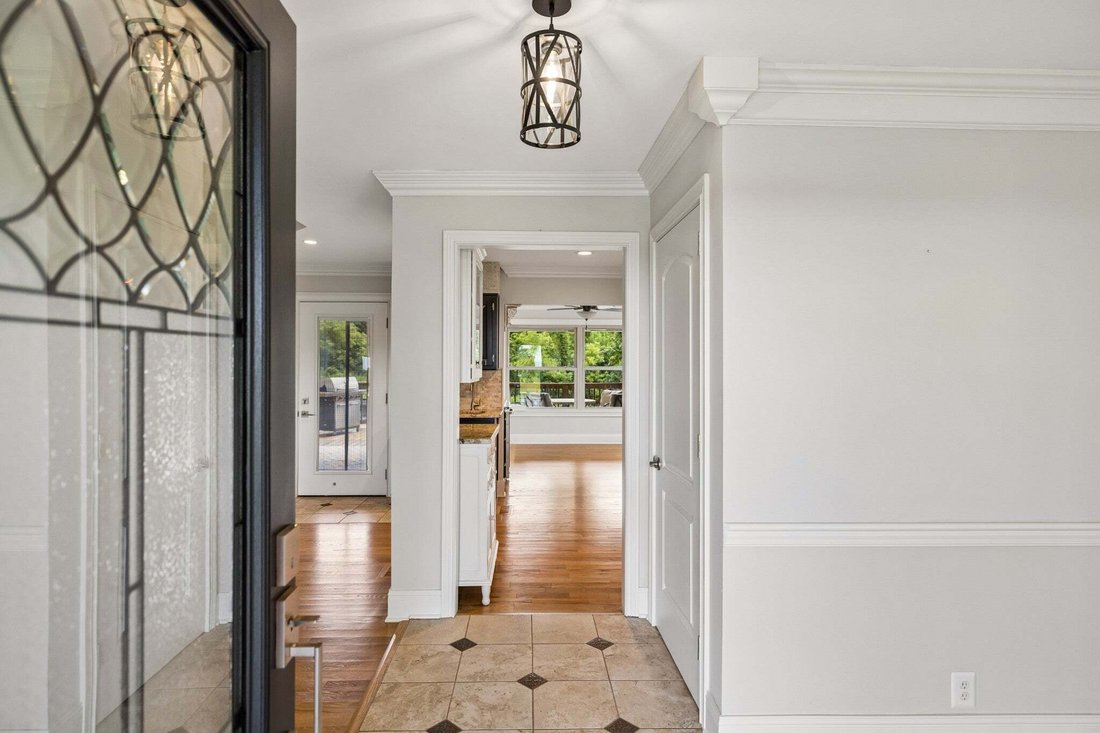
Exceptional Mount Juliet estate on 5.2 acres with no HOA, offering privacy, space and convenient access to shopping, dining, parks, Old Hickory Lake and Nashville. Fully remodeled following the 2020 tornado, the home blends refined modern finishes with original character. The 4,538 SF interior features 4 bedrooms, 4 full baths, 2 offices, 2 fireplaces, formal living and dining rooms, home gym, walk-out basement with large entertainment area, and elevator serving all levels. Spacious primary suite includes walk-in closets. Multiple living and flex spaces offer exceptional versatility for entertaining, working from home, creative pursuits or multi-generational living. Outdoor living shines with a screened porch and oversized patio featuring a full outdoor kitchen and hot tub. Oversized pull-through 2-car garage provides room for vehicles, equipment or a workshop. Existing barn offers flexible storage or hobby space and could be adapted for automotive use; city zoning does not permit livestock. Potential to subdivide into two approximately 2–2.5 acre parcels, subject to planning and zoning approval.
-
Property type
House
-
Floors
2
-
Year built
1978
-
Price/sqft
$330
Features
- Garage
- Fireplace
- Garden
- Fitness Center / Gym
- Equestrian
- Elevator
- Outdoor Kitchen
- Jacuzzi
- Terrace
Features
Lot
- Equestrian
Indoor
- Fireplace
- Kitchen island
- Gas Stovetop
- Jacuzzi
- Washer Dryer
- Elevator
- Basement
- Stone Countertops
- Fitness Center / Gym
Outdoor
- Terrace
- Garage
- Outdoor Kitchen
- Pergola
- Garden
Explore the Area
1411 Fairview Dr, Mt. Juliet, Tennessee, United States
View on Google Maps
Price per sqft
Low
High
Joined 10 months ago
You have inquired about this property
The agent will contact you soon by
Listed by
281
Listings
2025
Joined
Book home tour with the agent
Choose a date and whether you'd like a virtual or in-person tour with the agent.
Preferred date
Tour type
Last updated
September 7
First listed
August 15
Listing reference
3311593
Listing status
Active under contract
Based on information submitted to the MLS GRID as of 2026. All data is obtained from various sources and may not have been verified by broker or MLS GRID. Supplied Open House Information is subject to change without notice. All information should be independently reviewed and verified for accuracy. Properties may or may not be listed by the office/agent presenting the information.
Trusted by the World's Leading Brokers
The agents behind the world's most exceptional properties list with JamesEdition.
- Listings from Sotheby's, Christie's, BARNES, and Engel & Völkers
- Every listing reviewed before it goes live
- Connect directly with verified listing agents
By continuing you agree to our Terms and Privacy Policy.
brokerages we
partnered with
partnered with