$599,900
Single Family Residence In Mount Juliet
- 4 Beds
- 3 Baths
- 2,900 Sqft
- 10,498 Sqft lot
- Updated: August 3
- Source: Realtracs MLS#3306624
About the Property
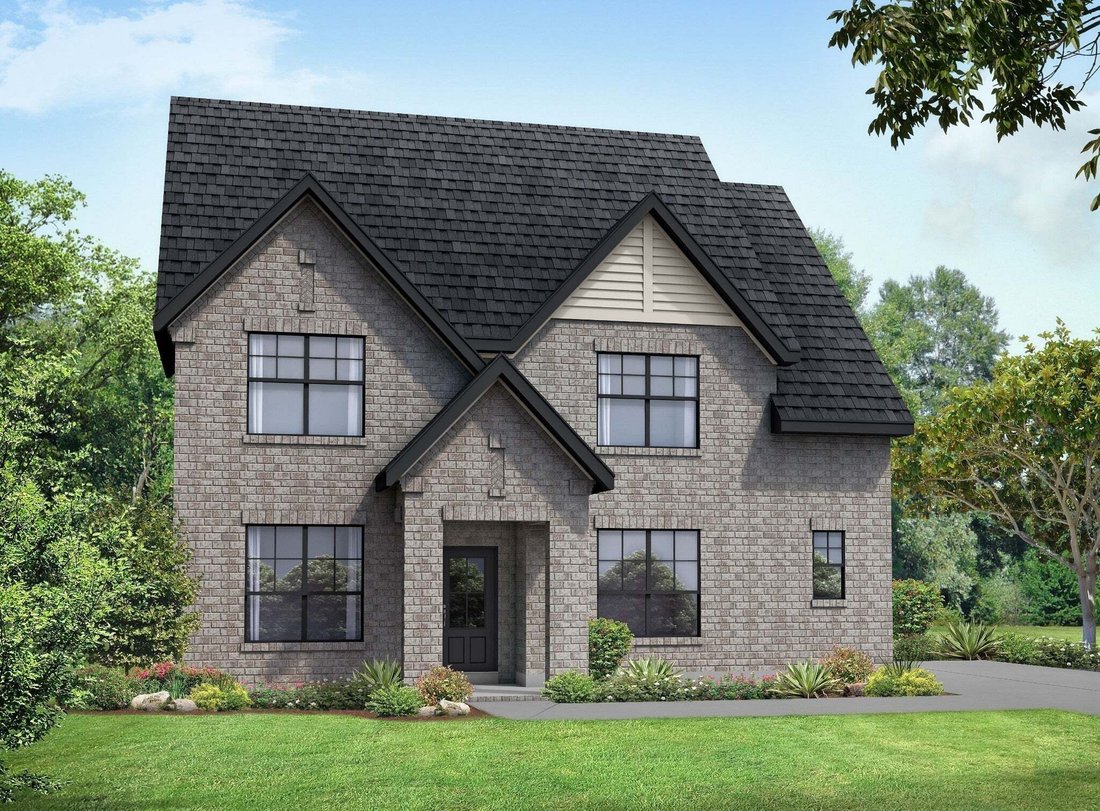
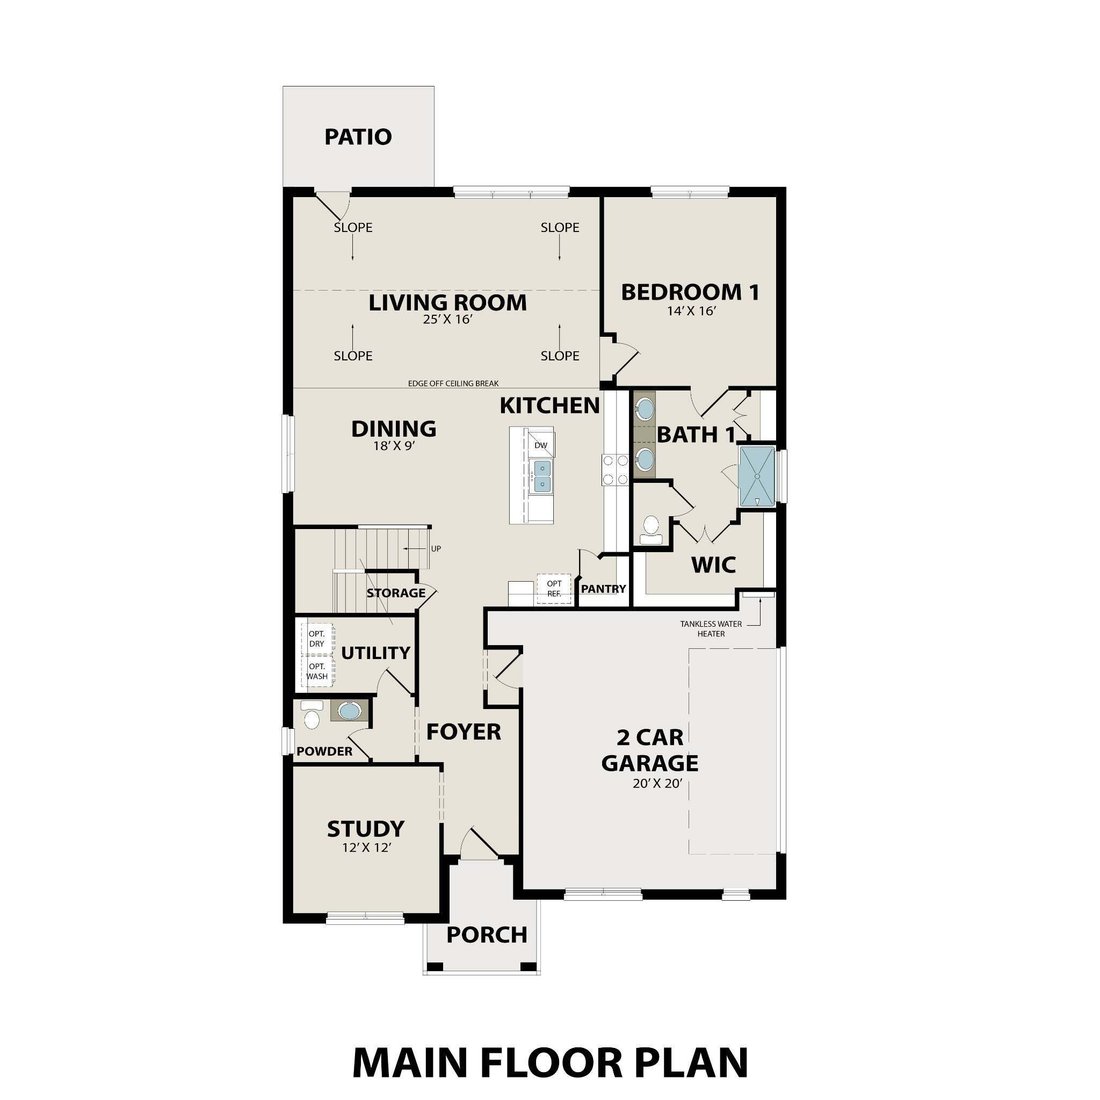
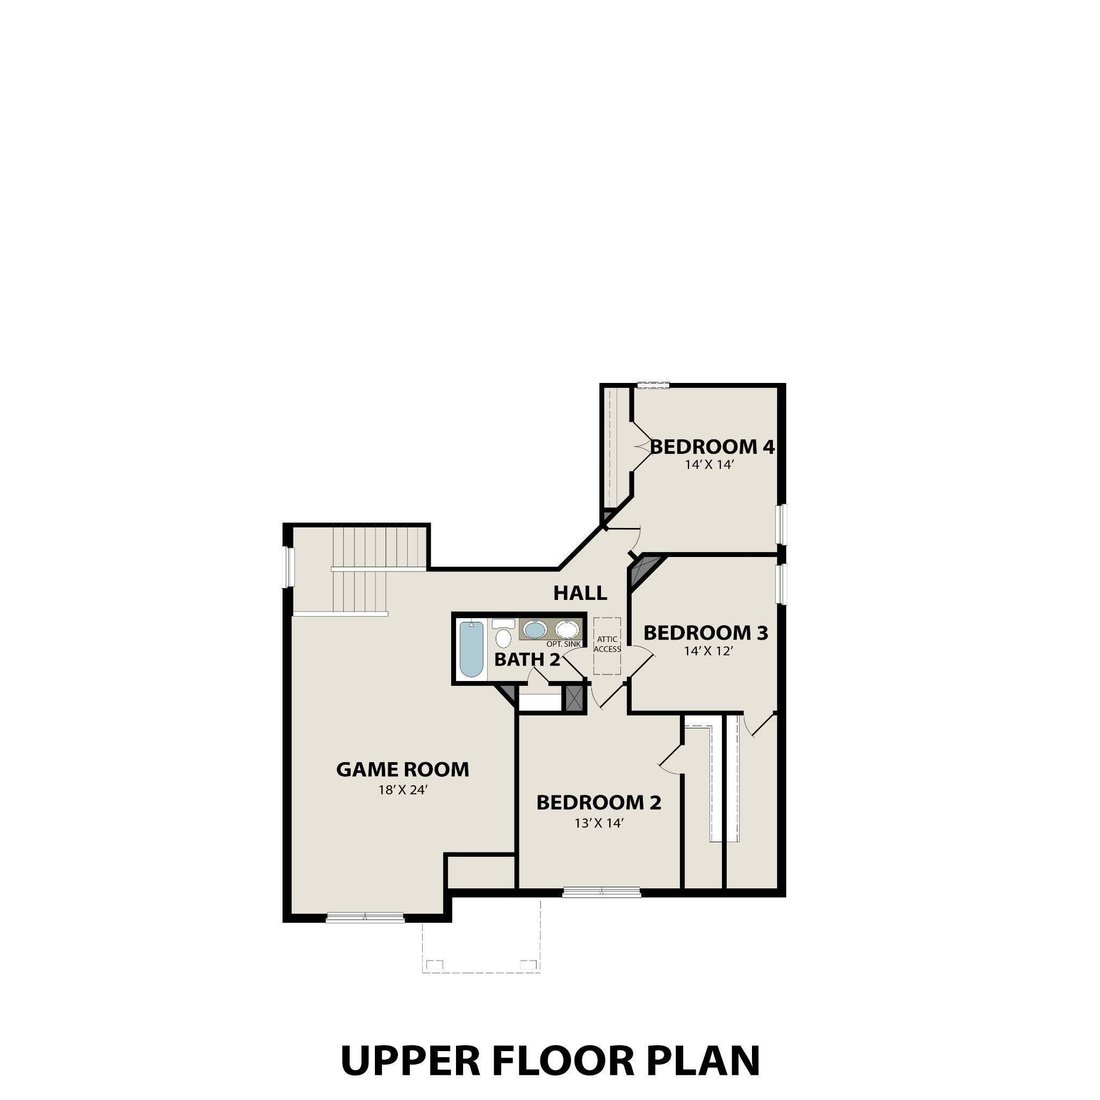
Inside The Ridgeport E handsome exterior lies a stunning layout. The open-concept kitchen/family room welcomes visitors with plenty of entertaining space. After the party, retire to a gorgeous owners’ suite, complete with a lovely master bath and walk-in closet. The downstairs study is perfect for working from home. And upstairs features three more bedrooms and a spacious game room.
Make it yo
Make it yo
Inside The Ridgeport E handsome exterior lies a stunning layout. The open-concept kitchen/family room welcomes visitors with plenty of entertaining space. After the party, retire to a gorgeous owners’ suite, complete with a lovely master bath and walk-in closet. The downstairs study is perfect for working from home. And upstairs features three more bedrooms and a spacious game room.
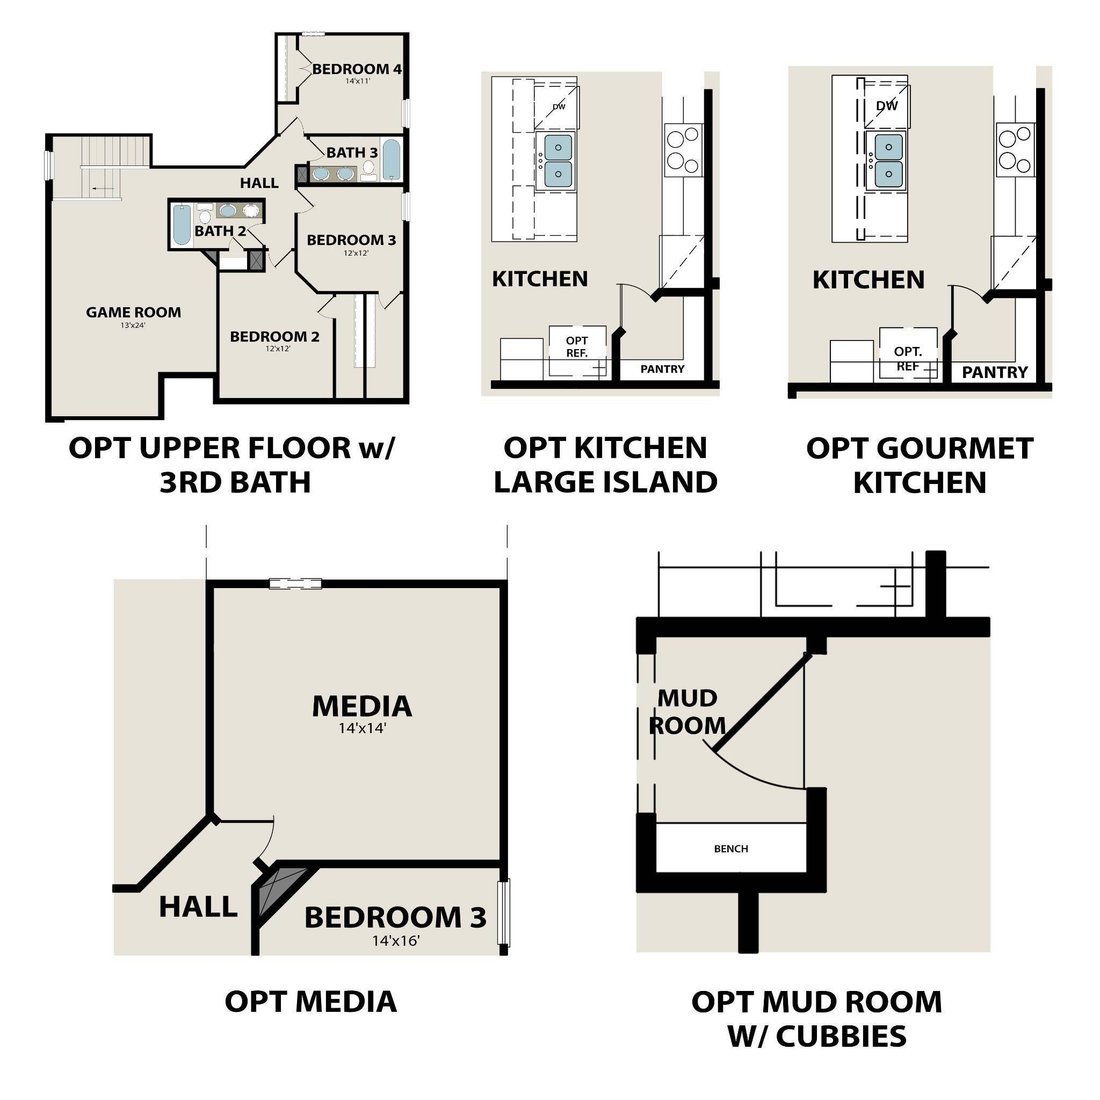
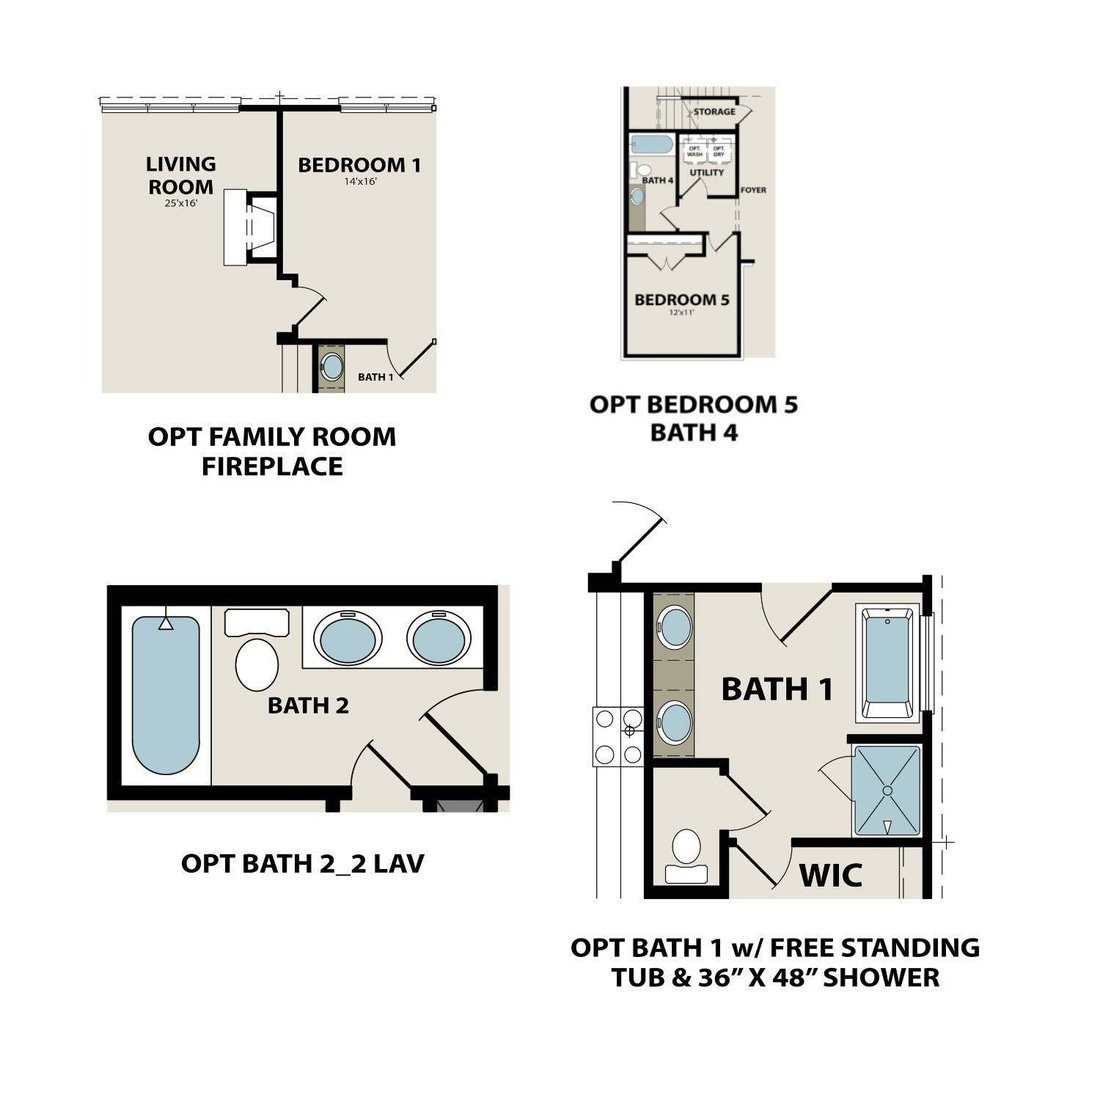
Make it your own with The Ridgeport’s flexible floor plan, featuring a fifth bedroom option. Just know that offerings vary by location, so please discuss our standard features and upgrade options with your community’s agent. Choose your lot and your exterior elevation. Turn this into your dream home by choosing your own structures/design finishes! *Photos are of decorated model and for representational purposes only. THIS IS A BUILD-TO-ORDER FLOOR PLAN. Advertised pricing is starting base price.
HOA Fees Include Pool, Cabanna, Walk Trails, Play Ground, Dog Park, Common Area Maint./Insurance and 1 GiG of United Internet w/ Unlimited Data.
*Attached photos may include upgrades and non-standard features.
Davidson Homes MODEL Hours Sun. & Monday 1-5p.m., Sat., Tues. & Wed. 10a.m.-5p.m. CLOSED Thursday & Friday.
Make it your own with The Ridgeport’s flexible floor plan, featuring a fifth bedroom option. Just know that offerings vary by location, so please discuss our standard features and upgrade options with your community’s agent. Choose your lot and your exterior elevation. Turn this into your dream home by choosing your own structures/design finishes! *Photos are of decorated model and for representational purposes only. THIS IS A BUILD-TO-ORDER FLOOR PLAN. Advertised pricing is starting base price.
HOA Fees Include Pool, Cabanna, Walk Trails, Play Ground, Dog Park, Common Area Maint./Insurance and 1 GiG of United Internet w/ Unlimited Data.
*Attached photos may include upgrades and non-standard features.
Davidson Homes MODEL Hours Sun. & Monday 1-5p.m., Sat., Tues. & Wed. 10a.m.-5p.m. CLOSED Thursday & Friday.
-
Property type
House
-
Floors
2
-
Year built
2026
-
Price/sqft
$206
Features
- Garage
- Walk In Closet
- Pool
- Playground
- Game Room
- Open Kitchen
- High Ceiling
- Kitchen island
- Office
Explore the Area
2900 John Dale Drive, Mt. Juliet, Tennessee, United States
View on Google Maps
Price per sqft
Low
High
Joined 6 months ago
You have inquired about this property
The agent will contact you soon by
Listed by
3
Listings
2026
Joined
Book home tour with the agent
Choose a date and whether you'd like a virtual or in-person tour with the agent.
Preferred date
Tour type
Last updated
August 3
First listed
Aug 3
Listing reference
3306624
Listing status
Based on information submitted to the MLS GRID as of 2026. All data is obtained from various sources and may not have been verified by broker or MLS GRID. Supplied Open House Information is subject to change without notice. All information should be independently reviewed and verified for accuracy. Properties may or may not be listed by the office/agent presenting the information.
Trusted by the World's Leading Brokers
The agents behind the world's most exceptional properties list with JamesEdition.
- Listings from Sotheby's, Christie's, BARNES, and Engel & Völkers
- Every listing reviewed before it goes live
- Connect directly with verified listing agents
By continuing you agree to our Terms and Privacy Policy.
brokerages we
partnered with
partnered with