$569,990
Single Family Residence In Mount Juliet
- 3 Beds
- 3 Baths
- 2,200 Sqft
- Updated: August 2
- Source: Realtracs MLS#3318800
About the Property
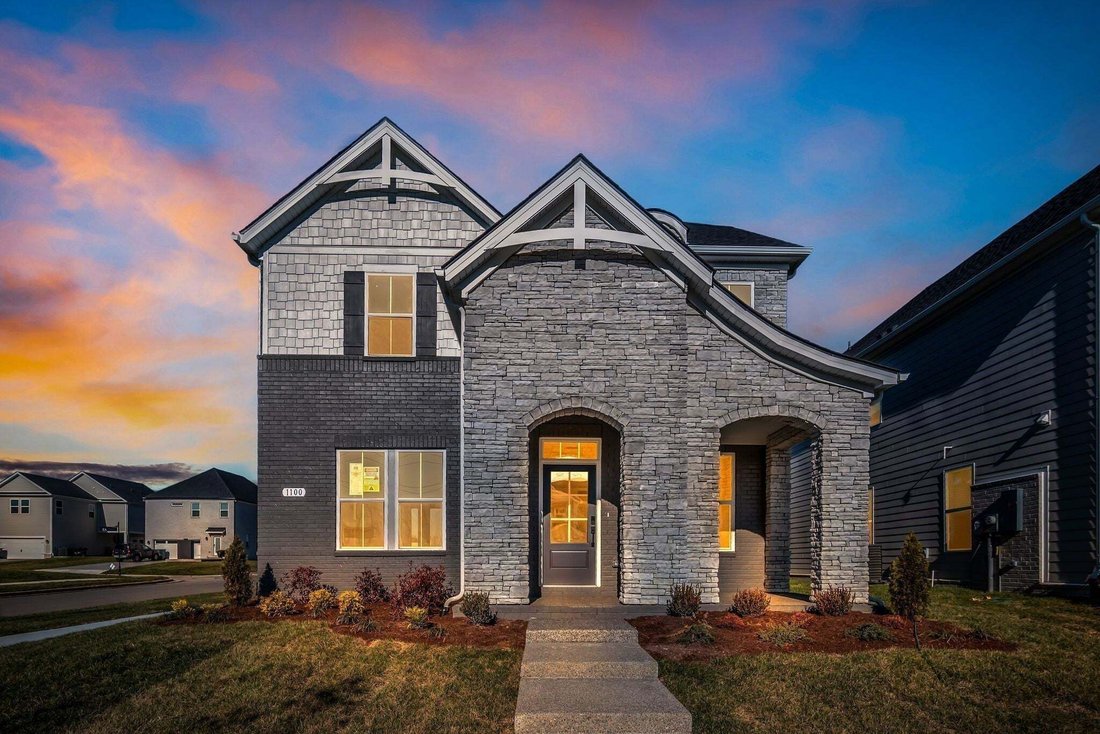
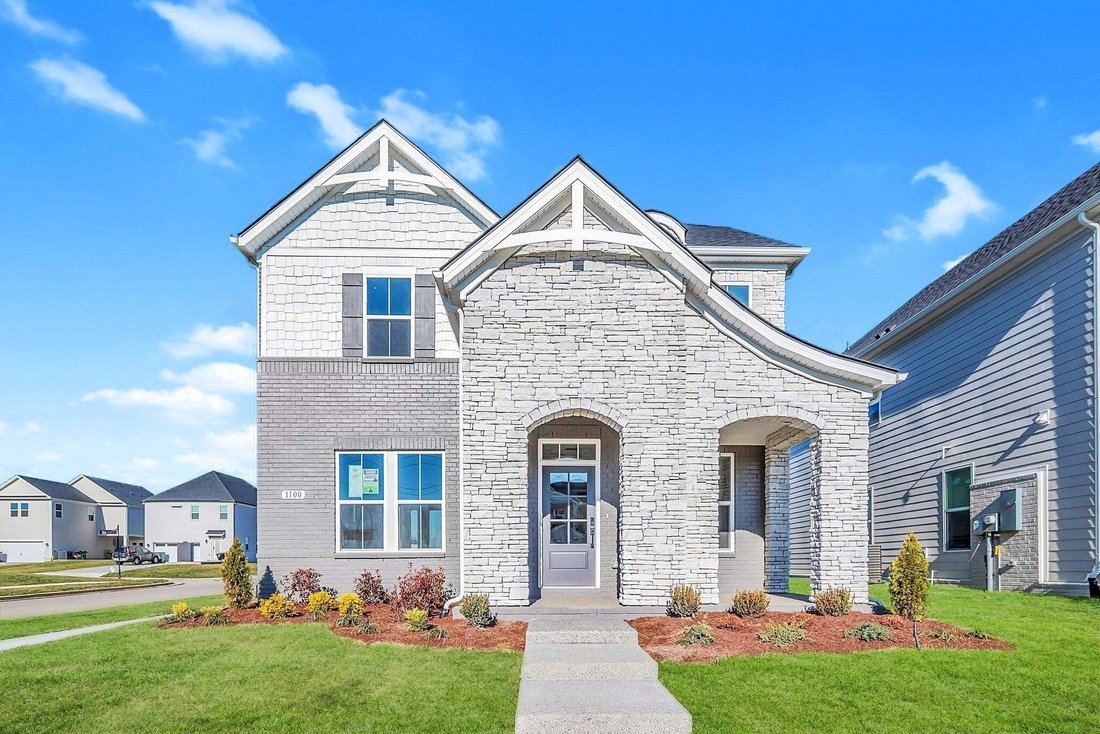
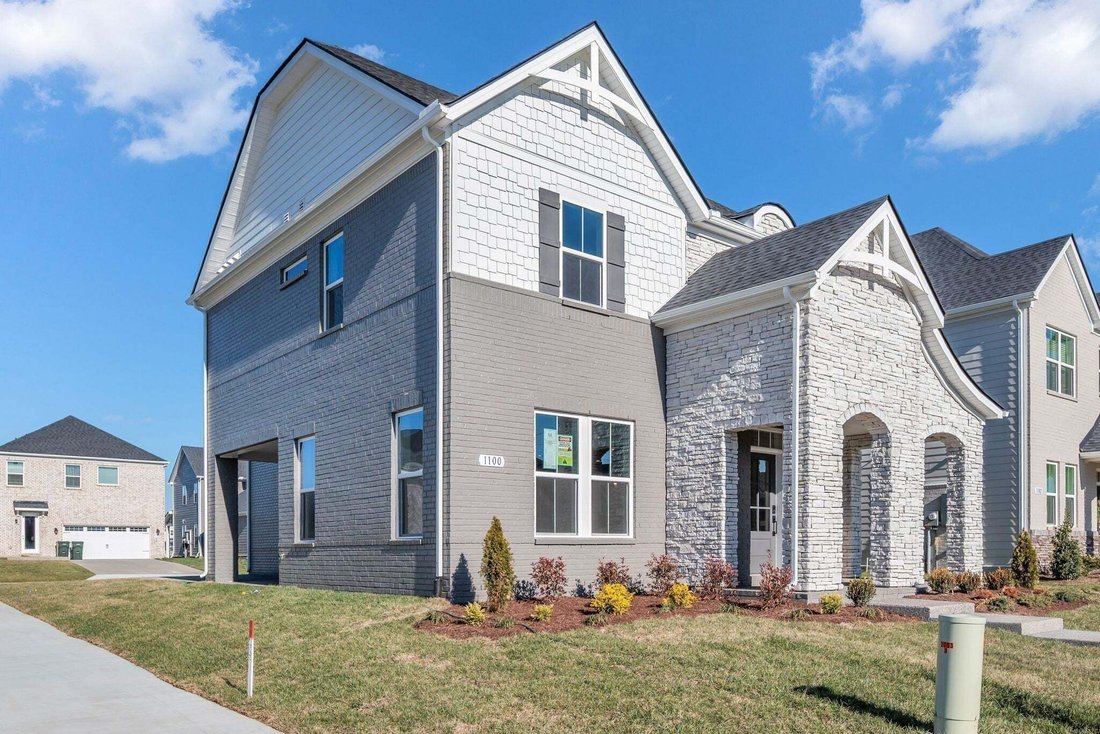
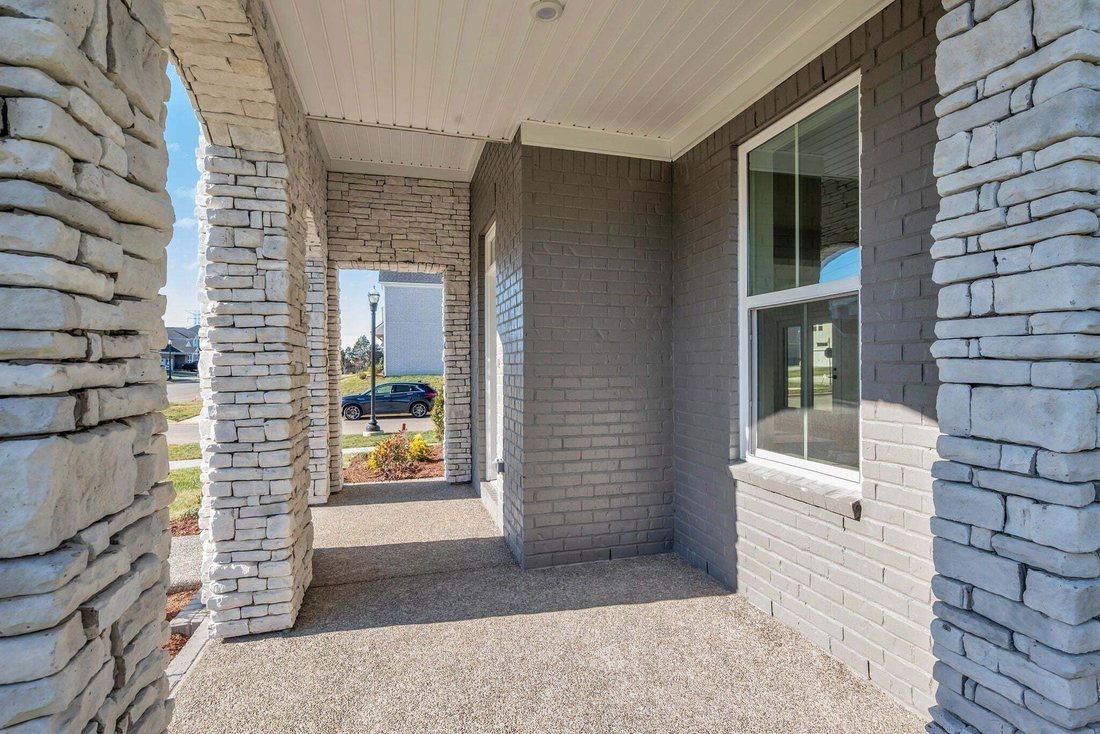
READY NOW and a CORNER LOT! Welcome to The Chadwick, one of our most popular model home floor plans, offering spacious rooms and a bright, open living space on the main level. A covered porch provides comfortable outdoor living year-round, complemented by an additional large, uncovered patio off the great room. This home is built with quality in mind, featuring 2x6 exterior walls and 9-foot ceilin
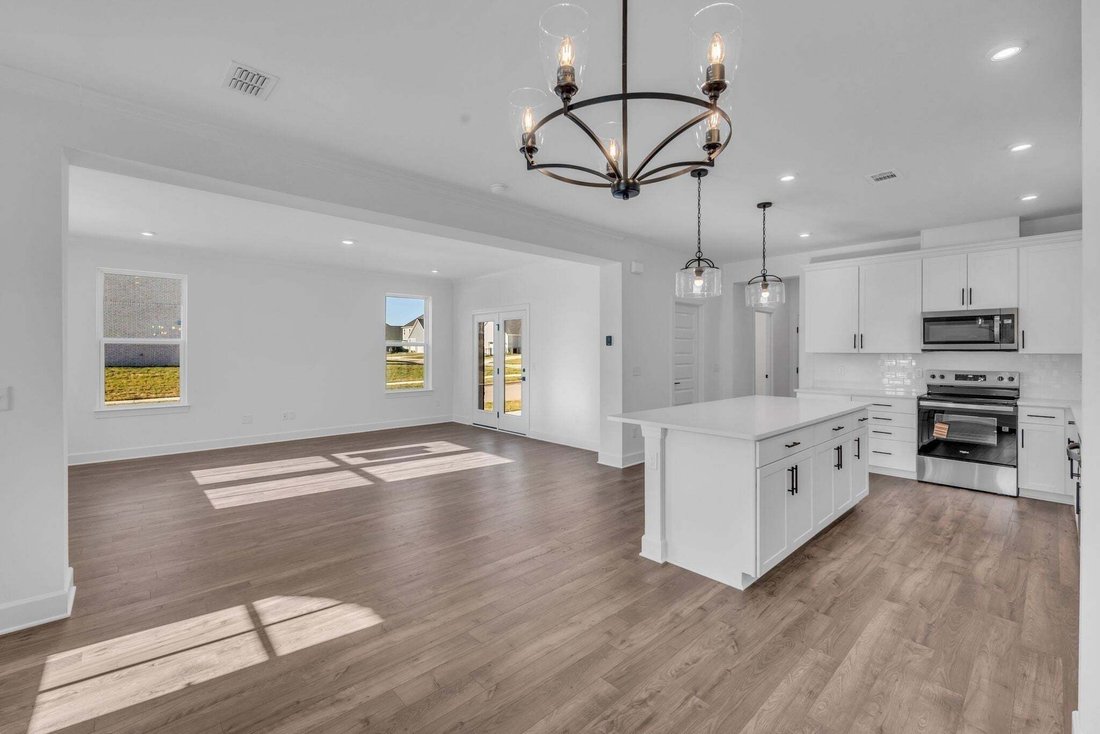
READY NOW and a CORNER LOT! Welcome to The Chadwick, one of our most popular model home floor plans, offering spacious rooms and a bright, open living space on the main level. A covered porch provides comfortable outdoor living year-round, complemented by an additional large, uncovered patio off the great room. This home is built with quality in mind, featuring 2x6 exterior walls and 9-foot ceilings both upstairs and downstairs. The interior includes hardwood stairs with iron railing, white soft-close kitchen cabinets, 8-foot first-floor doors, matte black lever door hardware, 5 ¼-inch baseboards, and a painted garage. The mudroom includes a convenient valet bench with hooks and cubbies for extra storage. Upstairs, you’ll find three bedrooms, including the spacious Primary Suite, along with a HUGE media room that can be closed off with doors. Bedrooms 2 and 3 each offer large walk-in closets, and the primary bathroom features a beautifully tiled shower. Enjoy resort style amenities including a clubhouse, pool, splash pad, fitness center, playground, and scenic walking trails connecting to the Greenway — perfect for those seeking modern suburban living and outdoor-friendly lifestyles in Mt. Juliet. Conveniently located just minutes from I 40, Providence Marketplace, and Costco, this home offers the commuter friendly access Mt. Juliet is known for, including quick routes to Nashville and proximity to top shopping and dining destinations. Ask about our Mortgage Choice options and potential cost savings when purchasing this home. ASK ABOUT OUR MORTAGE CHOICE PROGRAM AND AUGUST INCENTIVE! (Homesite 68).
-
Property type
House
-
Floors
2
-
Year built
2025
-
Price/sqft
$259
Features
- Garage
- Walk In Closet
- Pool
- Playground
- Modern
- Fitness Center / Gym
- Outdoor Living Space
- High Ceiling
- Kitchen island
Explore the Area
1100 Codah Drive, Mt. Juliet, Tennessee, United States
View on Google Maps
Price per sqft
Low
High
Joined 8 months ago
You have inquired about this property
The agent will contact you soon by
Listed by
73
Listings
2025
Joined
Book home tour with the agent
Choose a date and whether you'd like a virtual or in-person tour with the agent.
Preferred date
Tour type
Last updated
August 2
First listed
Aug 2
Listing reference
3318800
Listing status
Based on information submitted to the MLS GRID as of 2026. All data is obtained from various sources and may not have been verified by broker or MLS GRID. Supplied Open House Information is subject to change without notice. All information should be independently reviewed and verified for accuracy. Properties may or may not be listed by the office/agent presenting the information.
Trusted by the World's Leading Brokers
The agents behind the world's most exceptional properties list with JamesEdition.
- Listings from Sotheby's, Christie's, BARNES, and Engel & Völkers
- Every listing reviewed before it goes live
- Connect directly with verified listing agents
By continuing you agree to our Terms and Privacy Policy.
brokerages we
partnered with
partnered with