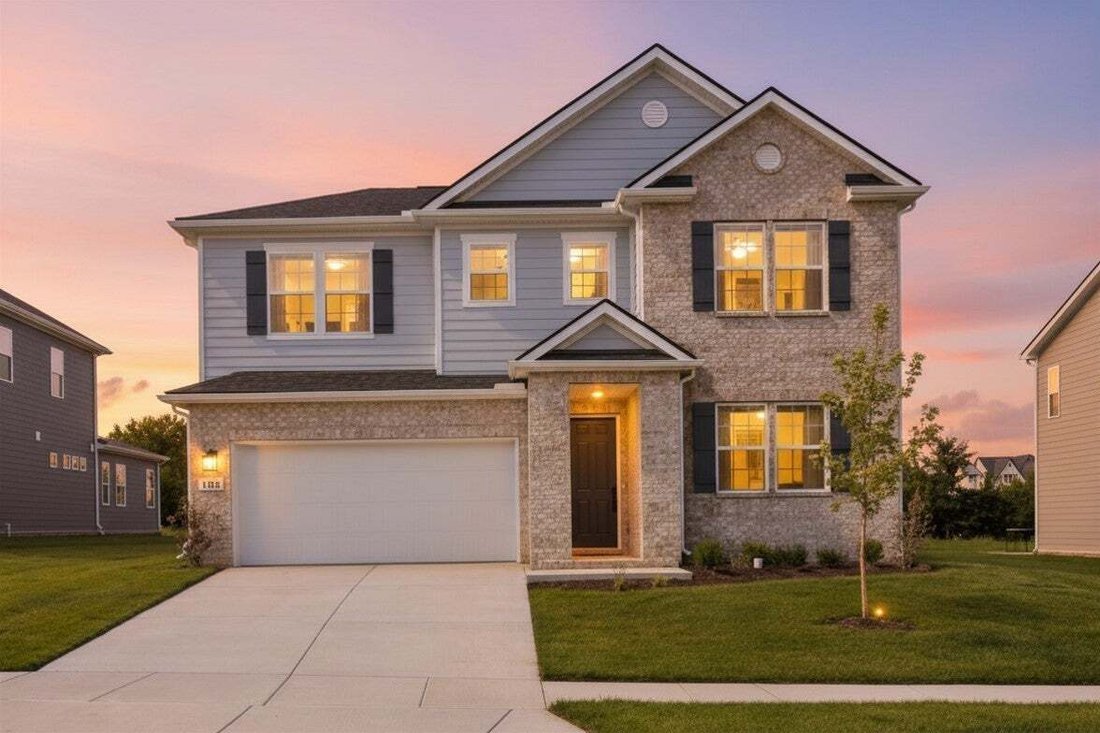


$629,990
Single Family Residence In Mount Juliet
- 5 Beds
- 3 Baths
- 2,805 Sqft
- Updated: Today
- Source: Realtracs MLS#3512491
About the Property
GE Café Appliances & Blinds Included!
Located in the boutique 46-home Catelonia community in Mt. Juliet, this Denali floor plan on Homesite 42 offers luxury finishes and a highly functional layout.
The main level features two bedrooms, including a spacious primary suite with dual walk-in closets and a spa-style bath with soaking tub, dual vanities, and frameless rainfall show
Located in the boutique 46-home Catelonia community in Mt. Juliet, this Denali floor plan on Homesite 42 offers luxury finishes and a highly functional layout.
The main level features two bedrooms, including a spacious primary suite with dual walk-in closets and a spa-style bath with soaking tub, dual vanities, and frameless rainfall show
GE Café Appliances & Blinds Included!
Located in the boutique 46-home Catelonia community in Mt. Juliet, this Denali floor plan on Homesite 42 offers luxury finishes and a highly functional layout.
The main level features two bedrooms, including a spacious primary suite with dual walk-in closets and a spa-style bath with soaking tub, dual vanities, and frameless rainfall shower, with 8’ interior doors on main floor! A secondary bedroom with full bath on the main floor is perfect for guests or flexible living. The home also includes upgraded GE Café appliances, whole-house blinds, and designer finishes throughout. Final Homes will sell soon, this sought after area is almost sold out!
Residents enjoy resort-style amenities including a pool, fitness center, indoor/outdoor entertaining kitchen, co-working spaces, dog park, and walking trails. Conveniently located minutes from shopping, dining, and major commuter routes in the highly desirable Wilson County school district. LOT 42
Located in the boutique 46-home Catelonia community in Mt. Juliet, this Denali floor plan on Homesite 42 offers luxury finishes and a highly functional layout.
The main level features two bedrooms, including a spacious primary suite with dual walk-in closets and a spa-style bath with soaking tub, dual vanities, and frameless rainfall shower, with 8’ interior doors on main floor! A secondary bedroom with full bath on the main floor is perfect for guests or flexible living. The home also includes upgraded GE Café appliances, whole-house blinds, and designer finishes throughout. Final Homes will sell soon, this sought after area is almost sold out!
Residents enjoy resort-style amenities including a pool, fitness center, indoor/outdoor entertaining kitchen, co-working spaces, dog park, and walking trails. Conveniently located minutes from shopping, dining, and major commuter routes in the highly desirable Wilson County school district. LOT 42
-
Property type
House
-
Floors
2
-
Year built
2026
-
Price/sqft
$224
Features
- Walk In Closet
- Pool
- Open Kitchen
- Fitness Center / Gym
- New Builds
- High Ceiling
- Kitchen island
Explore the Area
203 Acmon Blue Road, Mt. Juliet, Tennessee, United States
View on Google Maps
Price per sqft
Low
High
Joined 8 months ago
You have inquired about this property
The agent will contact you soon by
Listed by
25
Listings
2025
Joined
Book home tour with the agent
Choose a date and whether you'd like a virtual or in-person tour with the agent.
Preferred date
Tour type
Last updated
Today
First listed
Aug 14
Listing reference
3512491
Listing status
Based on information submitted to the MLS GRID as of 2026. All data is obtained from various sources and may not have been verified by broker or MLS GRID. Supplied Open House Information is subject to change without notice. All information should be independently reviewed and verified for accuracy. Properties may or may not be listed by the office/agent presenting the information.
Trusted by the World's Leading Brokers
The agents behind the world's most exceptional properties list with JamesEdition.
- Listings from Sotheby's, Christie's, BARNES, and Engel & Völkers
- Every listing reviewed before it goes live
- Connect directly with verified listing agents
By continuing you agree to our Terms and Privacy Policy.
brokerages we
partnered with
partnered with