$927,900
Single Family Residence In Mount Juliet
- 4 Beds
- 4 Baths
- 3,816 Sqft
- 16,553 Sqft lot
- Updated: August 10
- Source: Realtracs MLS#3318928
About the Property
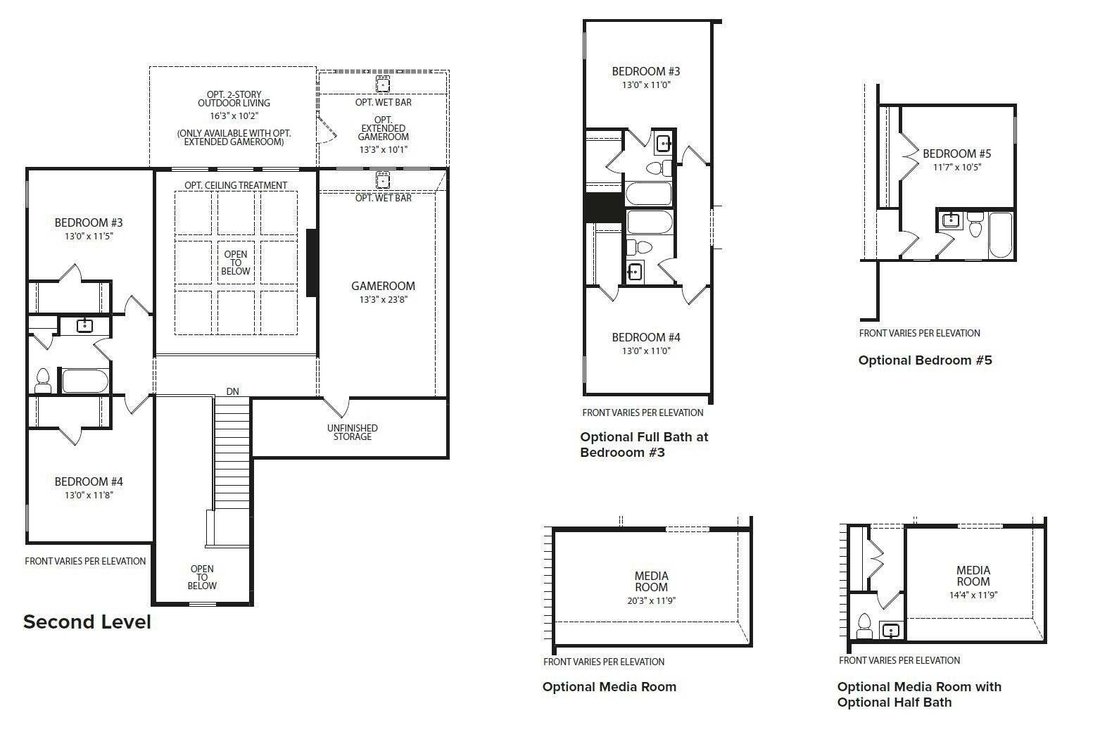
Plot Twist: the perfect home doesn’t have to already exist! What if you could create a home designed around your vision from the very beginning? Located in Cedar Creek Estates, a quaint 11 homesite community located 2.5 miles from Old Hickory Lake. This Build-to-Order opportunity allows you to do just that. Select from multiple thoughtfully designed floor plans, including this featured Arydale sho
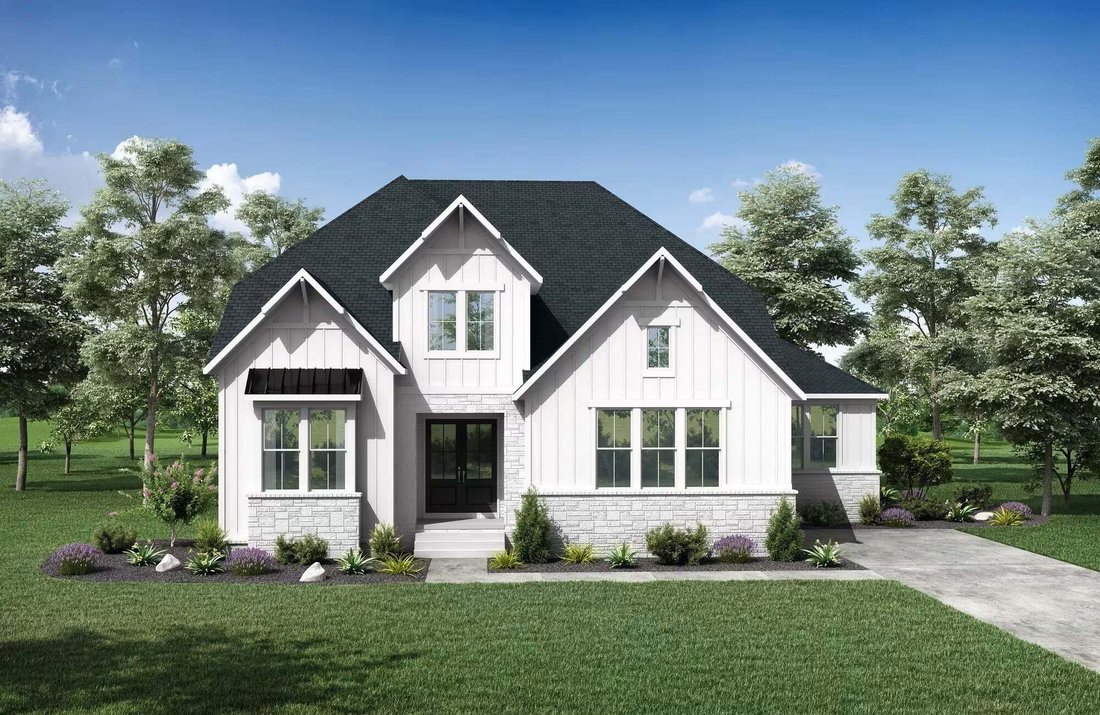
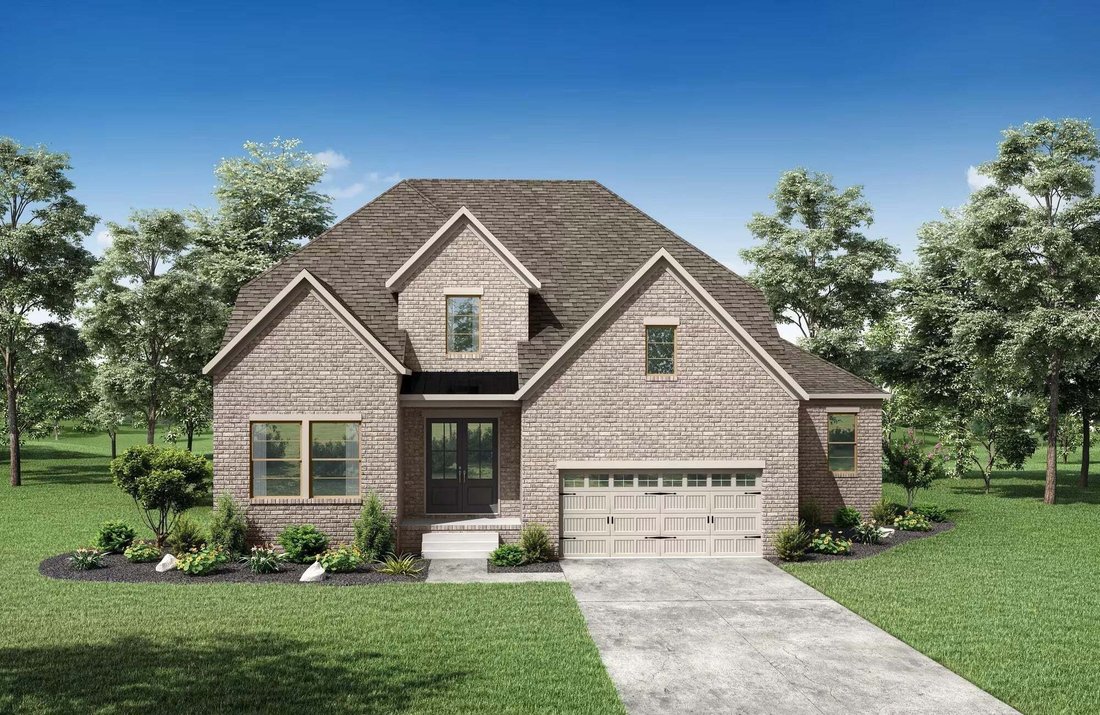
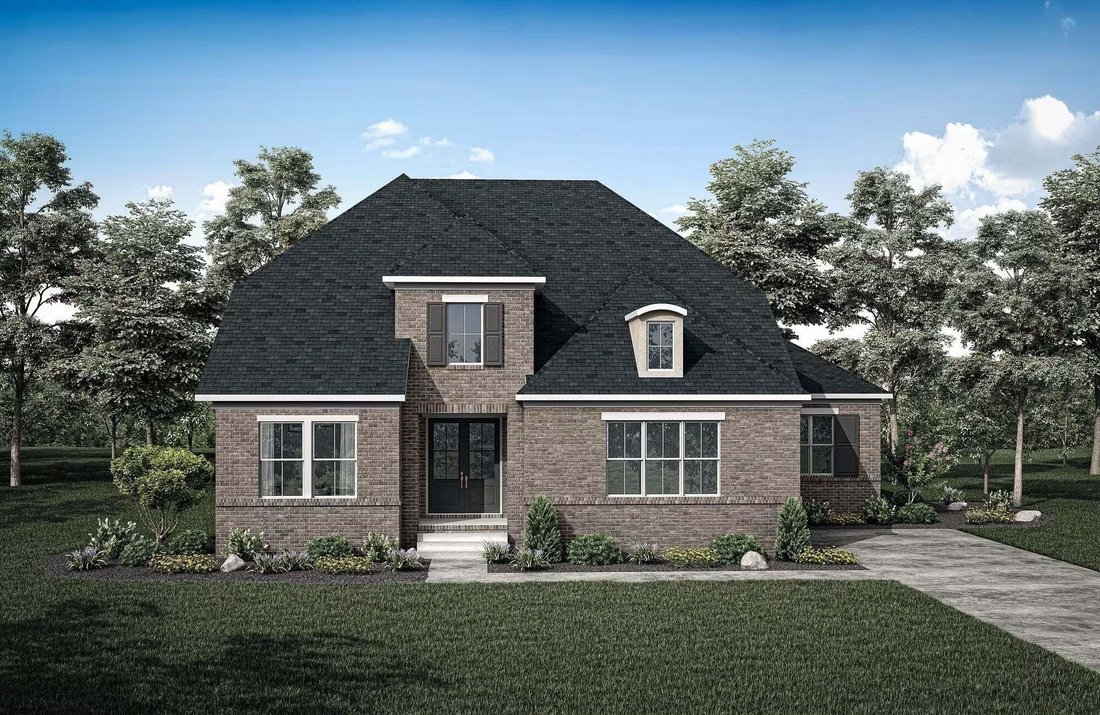
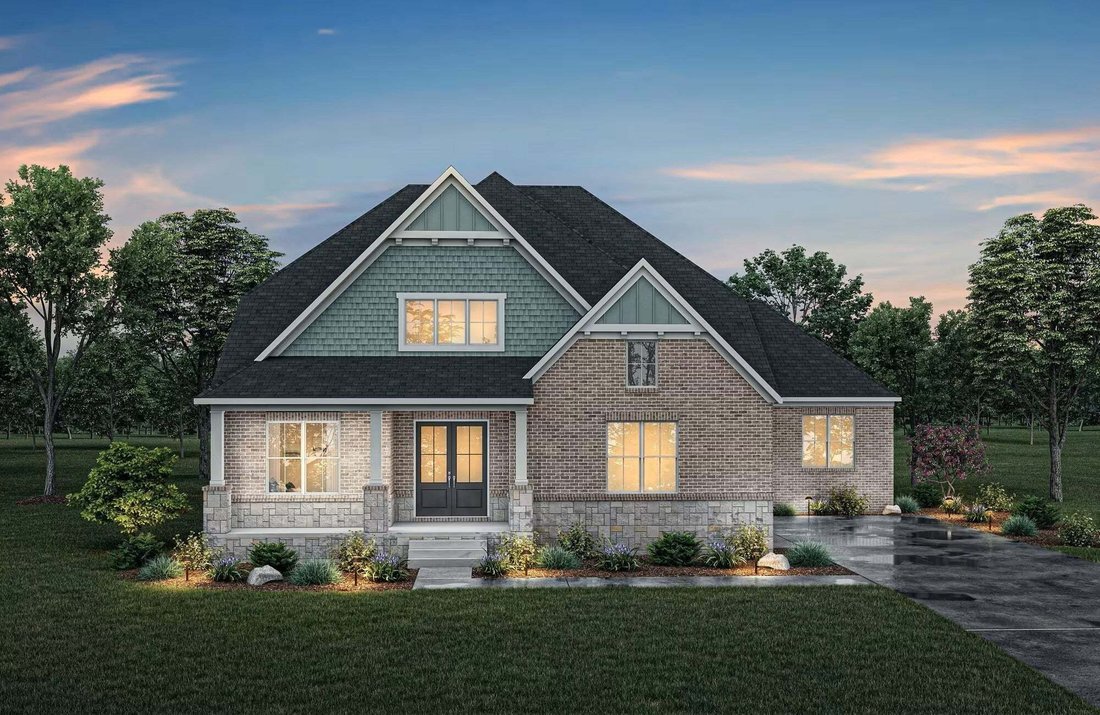
Plot Twist: the perfect home doesn’t have to already exist! What if you could create a home designed around your vision from the very beginning? Located in Cedar Creek Estates, a quaint 11 homesite community located 2.5 miles from Old Hickory Lake. This Build-to-Order opportunity allows you to do just that. Select from multiple thoughtfully designed floor plans, including this featured Arydale shown here as an example. With it’s dramatic two story foyer, spacious main level primary suite, dedicated home office, expansive game room, and flexible living spaces, this Arydale showcases the craftsmanship and personalization opportunities throughout Cedar Creek Estates. Warning: viewing this homesite may result in saved inspiration photos, floor plan comparisons, and excitement about choosing finishes. The only difficult decision may be choosing between all of the available options. Well, that and explaining why your house is suddenly the preferred gathering place. With homesites already selling, now is the time to claim your canvas before someone else starts sketching on it! Incentives available with use of preferred lender. Listing price is for the base home only. Estimated build time: 9–10 months. Photos shown are of a previously built Arydale model home for illustrative purposes only; features, finishes, and available options may vary. Taxes estimated. Information is subject to change with out notice. Buyer and Buyer’s Agent to verify all pertinent information.
-
Property type
House
-
Floors
2
-
Year built
2026
-
Price/sqft
$243
Features
- Garage
- Walk In Closet
- Gas Stovetop
- High Ceiling
- Office
Explore the Area
110 Cedarstone Drive, Mt. Juliet, Tennessee, United States
View on Google Maps
Price per sqft
Low
High
Joined 8 months ago
You have inquired about this property
The agent will contact you soon by
Listed by
57
Listings
2025
Joined
Book home tour with the agent
Choose a date and whether you'd like a virtual or in-person tour with the agent.
Preferred date
Tour type
Last updated
August 10
First listed
Aug 2
Listing reference
3318928
Listing status
Based on information submitted to the MLS GRID as of 2026. All data is obtained from various sources and may not have been verified by broker or MLS GRID. Supplied Open House Information is subject to change without notice. All information should be independently reviewed and verified for accuracy. Properties may or may not be listed by the office/agent presenting the information.
Trusted by the World's Leading Brokers
The agents behind the world's most exceptional properties list with JamesEdition.
- Listings from Sotheby's, Christie's, BARNES, and Engel & Völkers
- Every listing reviewed before it goes live
- Connect directly with verified listing agents
By continuing you agree to our Terms and Privacy Policy.
brokerages we
partnered with
partnered with